Skip main navigation
Off market
  • $486,400

    9791 E Hawaii Pl, Denver, CO 80247

    3beds
    3baths
    3,060sqft
    SingleFamily
    Built in 1995
    3,484 Square Feet Lot
    $486,400 Zestimate®
    $159/sqft
    $3,122 Estimated rent

    Home value

    $486,400

    $462,000 - $511,000

    $3,122/mo

    Zestimate® history
    Loading
    Loading...

    Owner options

    List your home for rent

    $3,122/mo

    Rent Zestimate®

    Find your next renter with Zillow Rental Manager. Plus, with online applications, you can quickly screen prospective tenants – for free.

    Learn more

    $3,122/mo

    Rent Zestimate®

    Refinance and save

    $3,126/mo

    Est. payment

    Refinancing to a lower rate could help reduce your monthly payments and save thousands over the life of the loan.

    See today's rates

    $3,126/mo

    Est. payment

    Explore your selling options

    Work with a Zillow partner agent

    Leverage their expertise and Zillow's premium Showcase listings to get your home seen by more buyers.

    Get started

    List with your own agent

    Get your home in front of millions of buyers by listing it on Zillow.

    Learn how to do it

    Sell it yourself

    Take full control of how buyers see your home on Zillow by listing For Sale by Owner (FSBO).

    List your home

    What's special

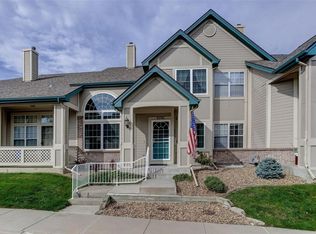
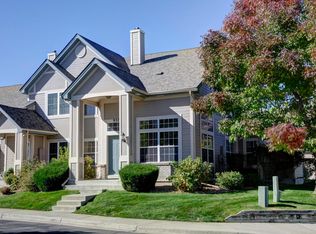
    Home sweet home is finally found in the Highly coveted Tyndall Green Community! This spacious and well designed patio home style townhouse really has it all including an attached over-sized 2-car garage and a fully finished basement offering room to grow or your own personal entertainment cave. Immediately upon entering you are greeted by a luminous and inviting living room featuring soaring vaulted ceilings, a cozy gas fireplace, and neutral tones awaiting your personal touch. Next gently transition through the formal dining area offering ample space for even a large dining set up along with breakfast bar style seating as you venture into the immaculate kitchen. This newly updated gourmet kitchen is sure to please showcasing higher end stainless appliances including a gas range along with ample counter space making meal prep a dream, all topped off with plenty of cabinetry for your every storage need. The master suite is perfectly placed on a quiet wing of the home complete with a private 5-piece bath, walk in closet and private patio. A sizable second bedroom and additional full bath complete the main level of this thoughtful and inviting floor plan. The fully finished basement would make a phenomenal guest or teen suite complete with an expansive open concept great room, a home office, and another bedroom suite with a full bath. Conveniently located in the Dayton Triangle area, residents of Tyndall Green enjoy the award winning education system of Cherry Creek Schools along with a multitude of community parks and open spaces, all just minutes from the Lowry area along with major highways making your commute to DTC, Cherry Creek, DIA or Downtown a breeze. All conveniences nearby such as grocery stores, numerous types of restaurants, various types of shopping in the area and golf courses are nearby.

    This property is off market, which means it's not currently listed for sale or rent on Zillow. This may be different from what's available on other websites or public sources.
    Facts & features

    Interior

    Bedrooms & bathrooms
    • Bedrooms: 3
    • Bathrooms: 3
    Heating
    • Forced air, Other
    Cooling
    • Central
    Appliances
    • Included: Dishwasher, Garbage disposal, Microwave, Range / Oven, Refrigerator
    Features
    • Flooring: Tile, Carpet, Hardwood
    • Basement: Finished
    • Has fireplace: Yes
    Interior area
    • Total interior livable area: 3,060 sqft

    Property

    Parking
    • Total spaces: 2
    • Parking features: Garage - Attached
    Features
    • Exterior features: Wood, Brick
    Lot
    • Size: 3,484 Square Feet
    Details
    • Parcel number: 197322418030

    Construction

    Type & style
    • Home type: SingleFamily
    Materials
    • Wood
    • Roof: Composition
    Condition
    • Year built: 1995

    Community & HOA

    HOA
    • Has HOA: Yes
    • HOA fee: $315 monthly
    Location
    • Region: Denver

    Financial & listing details

    • Price per square foot: $159/sqft
    • Tax assessed value: $518,300
    • Annual tax amount: $2,657

    Price history

    DateEventPrice
    9/18/2020Sold$418,750-1.5%$137/sqft
    Source: Public Record Report a problem
    7/27/2020Pending sale$425,000$139/sqft
    Source: Exit Realty Denver Tech Center #9741431 Report a problem
    7/15/2020Price change$425,000-3%$139/sqft
    Source: Exit Realty Denver Tech Center #9741431 Report a problem
    6/29/2020Listed for sale$438,000+149.6%$143/sqft
    Source: Exit Realty Denver Tech Center #9741431 Report a problem
    6/5/2018Listing removed$2,500$1/sqft
    Source: Owner Report a problem
    4/3/2018Listed for rent$2,500+4.2%$1/sqft
    Source: Owner Report a problem
    2/24/2016Listing removed$2,400$1/sqft
    Source: Owner Report a problem
    1/25/2016Listed for rent$2,400$1/sqft
    Source: Owner Report a problem
    6/20/2012Sold$175,500-10%$57/sqft
    Source: Public Record Report a problem
    5/8/2012Price change$194,900-7.1%$64/sqft
    Source: Homepath #1079731 Report a problem
    5/2/2012Listed for sale$209,900$69/sqft
    Source: Homepath #1079731 Report a problem
    4/21/2012Pending sale$209,900$69/sqft
    Source: Homepath #1079731 Report a problem
    4/1/2012Price change$209,900+24.9%$69/sqft
    Source: Homepath #1079731 Report a problem
    3/29/2012Listed for sale--
    Source: Homepath #1079731 Report a problem
    11/3/1997Sold$168,000$55/sqft
    Source: Public Record Report a problem

    Public tax history

    YearProperty taxesTax assessment
    2025$2,657 +13.4%$32,394 -4.4%
    2024$2,343 +24%$33,869 -10.7%
    2023$1,890 -0.6%$37,918 +45.3%
    2022$1,902 $26,097 -2.8%
    2021-- $26,848 -3.6%
    2020$2,001 +16.2%$27,864
    2019$1,722 $27,864 +19.3%
    2018$1,722 +1.5%$23,357
    2017$1,697 $23,357 +9.8%
    2016-- $21,277
    2015-- $21,277 +24.6%
    2014$1,569 +10.3%$17,082 -2.8%
    2013$1,422 $17,570
    2012-- $17,570
    2011$1,404 +2.7%$17,570 -2.9%
    2010$1,367 -5.9%$18,090
    2009$1,453 $18,090 -4.8%
    2008-- $19,009
    2007-- $19,009 -3.4%
    2006-- $19,685
    2005-- $19,685 -0.8%
    2002$1,462 +8.3%$19,840 +14.2%
    2001$1,350 $17,380
    Find assessor info on the county website

    Neighborhood: Dayton Triangle

    Nearby schools

    GreatSchools rating
    Schools provided by the listing agent
    • Elementary: Village East
    • Middle: Prairie
    • High: Overland
    • District: Cherry Creek 5

    Source: The MLS. This data may not be complete. We recommend contacting the local school district to confirm school assignments for this home.

    Get a cash offer in 3 minutes
    Find out how much your home could sell for in as little as 3 minutes with a no-obligation cash offer.
    Estimated market value
    $486,400
    Get a cash offer in 3 minutes
    Find out how much your home could sell for in as little as 3 minutes with a no-obligation cash offer.
    Estimated market value
    $486,400