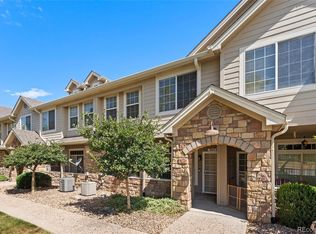
Welcome home to this beautifully maintained end-unit townhome in the highly desirable Tyndall Green II community! Soaring vaulted ceilings, oversized windows, and abundant natural light create a bright, open atmosphere from the moment you step inside.
The impressive two-story living room features dramatic architectural windows, a cozy gas fireplace, and an open staircase that adds both character and style. The spacious kitchen offers an abundance of cabinet and counter space, making meal prep and entertaining a breeze, while the adjacent dining area opens to a private patio—perfect for enjoying your morning coffee or relaxing summer evenings.
A rare and highly desirable main-floor bedroom and ¾ bathroom provide the perfect setup for guests, multi-generational living, or a private home office, and a the laundry room with utility sink adds everyday convenience. Upstairs, the expansive loft overlooks the living area below and includes custom bookshelves that stay with the home, creating an ideal reading nook, office, or flex space.
The spacious primary suite features vaulted ceilings, a walk-in closet, and a luxurious 5-piece ensuite bath with dual vanities, soaking tub, and separate shower.
The unfinished basement offers endless possibilities for future expansion, storage, workout space, or creating the room you've always envisioned.
Enjoy the convenience of an attached two-car garage and a prime location close to shopping, restaurants, grocery stores, public transportation, and everything the area has to offer. Located within the award-winning Cherry Creek School District, residents also enjoy outstanding community amenities including a swimming pool, spa, seasonal pond, and scenic walking paths.
This light-filled home offers the perfect blend of comfort, functionality, and low-maintenance living!
For sale
$375,000
9741 E Hawaii Place, Denver, CO 80247
2beds
2,528sqft
:
Get pre-qualified$2,816/mo
Townhouse
Built in 1995
-- sqft lot
$369,800 Zestimate®
$148/sqft
$475/mo HOA
What's special
- 15 days |
- 688 |
- 60 |
Zillow last checked:
Listing updated:
Listed by:
Desiree Banka-Rothenberger 303-521-5966 DesireeBRSellsHomes@gmail.com,
Sunny Homes Inc,
Sunny Banka 303-521-5331,
Sunny Homes Inc
Source: REcolorado as distributed by MLS GRID,MLS#: 4201138
Facts & features
Interior
Bedrooms & bathrooms
- Bedrooms: 2
- Bathrooms: 2
- Full bathrooms: 1
- 3/4 bathrooms: 1
- Main level bathrooms: 1
- Main level bedrooms: 1
Bedroom
- Description: Walk-In Closet
- Features: Primary Suite
- Level: Upper
Bedroom
- Level: Main
Bathroom
- Level: Main
Bathroom
- Description: With Soaker Tub
- Features: En Suite Bathroom
- Level: Upper
Dining room
- Level: Main
Kitchen
- Description: Lots Of Cupboards And Storage!
- Level: Main
Laundry
- Description: With Sink & Storage. Washer & Dryer Not Included
- Level: Main
Living room
- Description: Vaulted Ceilings & Fireplace
- Level: Main
Loft
- Description: With Closet & Ceiling Fan. All Bookshelves Stay
- Level: Upper
Heating
- Forced Air
Cooling
- Attic Fan, Central Air
Appliances
- Included: Cooktop, Dishwasher, Disposal, Microwave, Oven, Range, Refrigerator
- Laundry: In Unit
Features
- Ceiling Fan(s), Five Piece Bath, High Ceilings, Vaulted Ceiling(s), Walk-In Closet(s)
- Flooring: Carpet, Laminate
- Windows: Window Coverings
- Basement: Unfinished
- Number of fireplaces: 1
- Fireplace features: Gas, Living Room
- Common walls with other units/homes: End Unit,2+ Common Walls
Interior area
- Total structure area: 2,528
- Total interior livable area: 2,528 sqft
- Finished area above ground: 1,569
- Finished area below ground: 0
Property
Parking
- Total spaces: 2
- Parking features: Concrete
- Attached garage spaces: 2
Features
- Levels: Two
- Stories: 2
- Entry location: Ground
- Patio & porch: Covered, Front Porch, Patio
- Exterior features: Lighting, Rain Gutters
Lot
- Features: Near Public Transit
Details
- Parcel number: 033537416
- Special conditions: Standard
Construction
Type & style
- Home type: Townhouse
- Property subtype: Townhouse
- Attached to another structure: Yes
Materials
- Concrete, Wood Siding
- Foundation: Concrete Perimeter, Slab
- Roof: Composition
Condition
- Year built: 1995
Details
- Builder name: Ryland Homes
Utilities & green energy
- Sewer: Public Sewer
- Water: Public
- Utilities for property: Cable Available, Internet Access (Wired), Natural Gas Available, Phone Available
Community & HOA
Community
- Security: Carbon Monoxide Detector(s), Smoke Detector(s), Video Doorbell
- Subdivision: Paula Dora
HOA
- Has HOA: Yes
- Amenities included: Park, Parking, Playground, Pond Seasonal, Pool, Spa/Hot Tub, Trail(s)
- Services included: Irrigation, Maintenance Grounds, Maintenance Structure, Recycling, Snow Removal, Trash
- HOA fee: $475 monthly
- HOA name: TyndallGreen II Homeowners Association
- HOA phone: 303-693-2118
Location
- Region: Denver
Financial & listing details
- Price per square foot: $148/sqft
- Tax assessed value: $457,300
- Annual tax amount: $1,922
- Date on market: 7/11/2026
- Listing terms: Cash,Conventional,FHA,VA Loan
- Exclusions: Seller's Personal Property And Staging Items. Washer & Dryer
- Ownership: Estate
- Electric utility on property: Yes
- Road surface type: Paved
Estimated market value
$369,800
$351,000 - $388,000
$2,562/mo
Price history
| Date | Event | Price |
|---|---|---|
| 7/10/2026 | Listed for sale | $375,000+158.6%$148/sqft |
Source:  REcolorado as distributed by MLS GRID #4201138 Report a problem REcolorado as distributed by MLS GRID #4201138 Report a problem | ||
| 12/20/1995 | Sold | $145,014$57/sqft |
Source: Public Record Report a problem | ||
Public tax history
| Year | Property taxes | Tax assessment |
|---|---|---|
| 2025 | $1,692 +13.4% | $28,581 -94% |
| 2024 | $1,492 +16.7% | $476,900 +1378.2% |
| 2023 | $1,279 -0.6% | $32,263 +31.1% |
| 2022 | $1,287 | $24,603 -2.8% |
| 2021 | -- | $25,311 +3% |
| 2020 | $1,252 -21.2% | $24,582 |
| 2019 | $1,589 | $24,582 +14% |
| 2018 | $1,589 +1.5% | $21,557 |
| 2017 | $1,566 | $21,557 +13.3% |
| 2016 | -- | $19,024 |
| 2015 | -- | $19,024 +28.3% |
| 2014 | $1,403 +13.6% | $14,829 -11.7% |
| 2013 | $1,234 | $16,800 |
| 2012 | -- | $16,800 |
| 2011 | $1,270 +2.7% | $16,800 +2.7% |
| 2010 | $1,236 -12.9% | $16,360 |
| 2009 | $1,419 | $16,360 -11.9% |
| 2008 | -- | $18,563 |
| 2007 | -- | $18,563 -1.2% |
| 2006 | -- | $18,794 |
| 2005 | -- | $18,794 +4.6% |
| 2002 | $1,324 +10.7% | $17,960 +16.6% |
| 2001 | $1,196 | $15,400 |
Find assessor info on the county website
Monthly payment
Est. payment
Payment breakdown
Explore the cost of this home by adjusting the details. Changes won't be saved.Climate risks
Neighborhood: Dayton Triangle
Nearby schools
GreatSchools rating
- 3/10Village East Community Elementary SchoolGrades: PK-5Distance: 1.2 mi
- 3/10Prairie Middle SchoolGrades: 6-8Distance: 1.9 mi
- 6/10Overland High SchoolGrades: 9-12Distance: 1.7 mi
Schools provided by the listing agent
- Elementary: Village East
- Middle: Prairie
- High: Overland
- District: Cherry Creek 5
Source: REcolorado as distributed by MLS GRID. This data may not be complete. We recommend contacting the local school district to confirm school assignments for this home.
- $392,2002 bd3 ba1.4k sqft9751 E Hawaii Pl, Aurora, CO 80247Off Market
- $390,9002 bd2 ba1.5k sqft9731 E Hawaii Pl, Denver, CO 80247Off Market
- $472,5002 bd2 ba3k sqft9761 E Hawaii Pl, Denver, CO 80247Sold

- $434,4002 bd4 ba2.2k sqft9721 E Hawaii Pl, Denver, CO 80247Off Market
- $421,2003 bd3 ba2.5k sqft9771 E Hawaii Pl, Denver, CO 80247Off Market
- $416,2002 bd4 ba2.2k sqft9781 E Hawaii Pl, Denver, CO 80247Off Market
- $491,8003 bd3 ba3k sqft9791 E Hawaii Pl, Denver, CO 80247Off Market
- $422,6003 bd3 ba1.6k sqft9711 E Hawaii Pl, Denver, CO 80247Off Market
A local agent can set up tours, give advice and negotiate with sellers.
Similar homes
- $395,0002 bd2 ba1.5k sqft1415 S Dayton Court, Denver, CO 80247For Sale

 MLS ID #7273210, Cassandra Wooley, Key Team Real Estate Corp.. REcolorado as distributed by MLS GRID
 - $314,0002 bd2 ba1.2k sqftH, Aurora, CO 80247For Sale
 MLS ID #6074676, Brian Forman, Keller Williams Preferred Realty. REcolorado as distributed by MLS GRID
 - $430,0003 bd3 ba2k sqft1441 S Dayton Court, Denver, CO 80247For Sale
 MLS ID #9968578, Al Galperin, Realty One Group Five Star. REcolorado as distributed by MLS GRID
 - $375,0003 bd3 ba2k sqft903 S Fairplay Street, Aurora, CO 80012For Sale
 MLS ID #1502722, Gregory Beckham, Century 21 Moore Real Estate. REcolorado as distributed by MLS GRID
 - $380,0003 bd3 ba1.4k sqft1435 S Chambers Road #104, Aurora, CO 80017For SaleMLS ID #2729031, Adam Zaitz, Compass - Denver. REcolorado as distributed by MLS GRID
- $525,0004 bd3 ba1.8k sqft9138 E Kansas Avenue, Denver, CO 80247For SaleMLS ID #3995942, Samantha Knipp, Ember + Stone Realty LLC. REcolorado as distributed by MLS GRID
- $399,0002 bd2 ba2.2k sqft2993 S Yampa Court, Aurora, CO 80013For SaleMLS ID #8364732, Kelly Hepburn, Colorado Craft Brokers. REcolorado as distributed by MLS GRID
- $390,0003 bd2 ba1.7k sqft2975 S Revere Street, Aurora, CO 80014For SaleMLS ID #7601568, Robert Tait, Engel & Volkers Denver. REcolorado as distributed by MLS GRID
- $350,0002 bd3 ba1.3k sqft18727 E Yale Circle #D, Aurora, CO 80013For SaleMLS ID #5679565, Corey Nabors, Corey Nabors. REcolorado as distributed by MLS GRID
- $310,0002 bd3 ba1.2k sqft19174 E Wyoming Drive #103, Aurora, CO 80017For SaleMLS ID #6645012, Kayla Vice, Compass - Denver. REcolorado as distributed by MLS GRID
- $405,0002 bd2 ba1.4k sqft4232 S Blackhawk Circle #5C, Aurora, CO 80014For SaleMLS ID #5479745, Todd Finley, Weichert Realtors Professionals. REcolorado as distributed by MLS GRID
- $350,0002 bd2 ba1.4k sqft4251 S Blackhawk Cir #3C, Aurora, CO 80014For Sale
 MLS ID #1060320, Scott Matthias, Madison & Company Properties. IRES as distributed by MLS GRID
 - $375,0002 bd3 ba2.1k sqft19728 Rosewood Court, Parker, CO 80138For SaleMLS ID #3039013, Ryan Mutschelknaus, Madison & Company Properties. REcolorado as distributed by MLS GRID
- $560,0003 bd4 ba2.5k sqft1483 S Ulster Street, Denver, CO 80231For SaleMLS ID #3513302, Alonso Garcia, Keller Williams DTC. REcolorado as distributed by MLS GRID
- $388,0003 bd2 ba1.5k sqftHighland View II, Centennial, CO 80122For SaleMLS ID #4589551, Heather Lessar, Compass - Denver. REcolorado as distributed by MLS GRID
- $389,0003 bd3 ba1.5k sqftParkfield, Denver, CO 80239For SaleMLS ID #2411713, Becci McCormack, Compass - Denver. REcolorado as distributed by MLS GRID
- $520,0002 bd3 ba2.4k sqft1570 S Roslyn Street, Denver, CO 80231For SaleMLS ID #9325990, Caroline Glidden, Compass - Denver. REcolorado as distributed by MLS GRID
- $369,9003 bd4 ba1.8k sqftRiverdale Park, Thornton, CO 80602For SaleMLS ID #9055954, Josiah Gallegos, JPAR Modern Real Estate. REcolorado as distributed by MLS GRID
- $390,0003 bd3 ba1.3k sqft17151 Lark Water Lane #B, Parker, CO 80134For SaleMLS ID #8337132, Jason Tanabe, NAV Real Estate. REcolorado as distributed by MLS GRID
- $330,0003 bd2 ba1.5k sqft14201 E 1st Drive #306, Aurora, CO 80011For SaleMLS ID #8350373, Kristin Jordan, Equity Colorado Real Estate. REcolorado as distributed by MLS GRID
