Skip main navigation
Off market
Street View
  • $843,400

    9794 W Maryland Dr, Lakewood, CO 80232

    5beds
    4baths
    3,340sqft
    Detached Single Family
    Built in 1971
    7,487 Square Feet Lot
    $843,400 Zestimate®
    $253/sqft
    $4,761 Estimated rent

    Home value

    $843,400

    $784,000 - $911,000

    $4,761/mo

    Zestimate® history
    Loading
    Loading...

    Owner options

    List your home for rent

    $4,761/mo

    Rent Zestimate®

    Find your next renter with Zillow Rental Manager. Plus, with online applications, you can quickly screen prospective tenants – for free.

    Learn more

    $4,761/mo

    Rent Zestimate®

    Refinance and save

    $4,899/mo

    Est. payment

    Refinancing to a lower rate could help reduce your monthly payments and save thousands over the life of the loan.

    See today's rates

    $4,899/mo

    Est. payment

    Explore your selling options

    Work with a Zillow partner agent

    Leverage their expertise and Zillow's premium Showcase listings to get your home seen by more buyers.

    Get started

    List with your own agent

    Get your home in front of millions of buyers by listing it on Zillow.

    Learn how to do it

    Sell it yourself

    Take full control of how buyers see your home on Zillow by listing For Sale by Owner (FSBO).

    List your home

    What's special

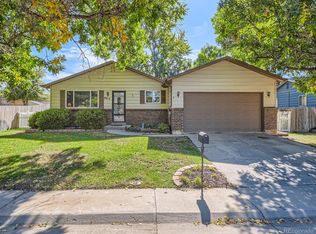
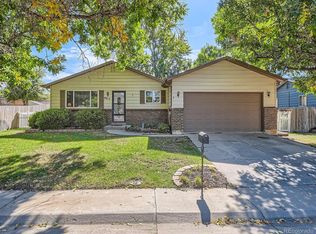
    Stunning remodel in the Sun Valley Estates! Huge master suite with a 5 piece master bath and a large walk-in closet. Bright and inviting open kitchen with quartz countertop, custom back splash, island and all SS appliances. Additionally, a cozy family room with a fireplace looking out to the private backyard which is idea for entertainment. Back to an open space which is only a short stroll to the lake, surrounding trails and walking distance to Kendrick Lakes Elementary School. A two vehicle garage is also attached and has RV parking. All new triple-pane windows, flooring, sliding backdoor, staircases, paint, remodel bathrooms, custom solid core doors, High Efficiency 96% furnace, tankless water heater, water softener, interior paint, concrete flat work for driveway, concrete front porch, backyard retaining wall, stamp concrete back patio, retaining wall in the back yard West side, planter NW corner, Concrete tree ring front yard and much more. Welcome home!

    This property is not currently displayed as for sale or rent on Zillow. This may be different from what's on other websites or public sources.
    Facts & features

    Interior

    Bedrooms & bathrooms
    • Bedrooms: 5
    • Bathrooms: 4
    Heating
    • Forced air, Gas
    Cooling
    • Evaporative
    Appliances
    • Included: Dishwasher, Microwave, Range / Oven, Refrigerator
    • Laundry: W/D Hookups in Unit
    Features
    • Walk-In Closet(s), Breakfast Nook, Master Bath, Skylights, Remodeled, Exercise Room, Eating Space / Kitchen, Updated, Five Piece Bath, Triple Pane Windows
    • Flooring: Tile, Carpet, Hardwood, Laminate
    • Basement: Partially finished
    • Has fireplace: Yes
    • Fireplace features: Wood
    Interior area
    • Total interior livable area: 3,340 sqft

    Property

    Parking
    • Total spaces: 3
    • Parking features: Garage - Attached
    Features
    • Exterior features: Vinyl
    • Fencing: Fence
    Lot
    • Size: 7,487 Square Feet
    Details
    • Parcel number: 4922215005
    • Zoning: residential

    Construction

    Type & style
    • Home type: SingleFamily
    • Property subtype: Detached Single Family
    Materials
    • brick
    • Roof: Composition
    Condition
    • Year built: 1971

    Community & HOA

    Location
    • Region: Lakewood

    Financial & listing details

    • Price per square foot: $253/sqft
    • Tax assessed value: $810,140
    • Annual tax amount: $4,283

    Price history

    DateEventPrice
    4/19/2021Sold$719,900+23.1%$216/sqft
    Source: Public Record Report a problem
    12/9/2019Sold$585,000-0.5%$175/sqft
    Source: Public Record Report a problem
    10/28/2019Pending sale$588,000$176/sqft
    Source: Brokers Guild Homes #4381612 Report a problem
    10/25/2019Listed for sale$588,000+65.4%$176/sqft
    Source: Brokers Guild Homes #4381612 Report a problem
    9/3/2015Listing removed$2,100$1/sqft
    Source: Pioneer Property Management Report a problem
    7/30/2015Price change$2,100-4.5%$1/sqft
    Source: Pioneer Property Management Report a problem
    7/14/2015Listed for rent$2,200$1/sqft
    Source: Pioneer Property Management Report a problem
    6/30/2015Sold$355,600+6.2%$106/sqft
    Source: Agent Provided Report a problem
    1/3/2015Listing removed$334,900$100/sqft
    Source: Keller Williams Advantage Realty #5676231 Report a problem
    11/8/2014Price change$334,900-1.5%$100/sqft
    Source: Keller Williams Advantage Realty #5676231 Report a problem
    10/12/2014Price change$339,900-1.4%$102/sqft
    Source: Keller Williams Advantage Realty #5676231 Report a problem
    9/23/2014Price change$344,900-1.4%$103/sqft
    Source: Keller Williams Advantage Realty #5676231 Report a problem
    8/31/2014Listed for sale$349,9000%$105/sqft
    Source: Keller Williams Advantage Realty #5676231 Report a problem
    12/3/2013Listing removed$350,000$105/sqft
    Source: Brokers Guild Classic #1205922 Report a problem
    7/6/2013Listed for sale$350,000+11.1%$105/sqft
    Source: Brokers Guild Classic #1205922 Report a problem
    10/29/2011Listing removed$315,000$94/sqft
    Source: RE/MAX 100 INC #1027237 Report a problem
    6/1/2011Listed for sale$315,000-6.9%$94/sqft
    Source: Re/Max 100, Inc. #1002472 Report a problem
    4/6/2011Listing removed$338,500$101/sqft
    Source: RE/MAX 100 INC #973701 Report a problem
    3/17/2011Price change$338,500-3.3%$101/sqft
    Source: RE/MAX 100 INC #973701 Report a problem
    10/30/2010Listed for sale$350,000$105/sqft
    Source: Re/Max 100, Inc. #943818 Report a problem

    Public tax history

    YearProperty taxesTax assessment
    2025$4,283 +0.5%$50,634 +8.4%
    2024$4,262 +20.4%$46,713
    2023$3,540 -1.4%$46,713 +23.4%
    2022$3,590 +12.2%$37,865 -2.8%
    2021$3,199 $38,955 +11.8%
    2020$3,199 +1.3%$34,828
    2019$3,158 +1.9%$34,828 +5.5%
    2018$3,098 $33,007
    2017$3,098 +82.2%$33,007 +22.4%
    2016$1,701 $26,956
    2015$1,701 +17.2%$26,956 +17.4%
    2014$1,451 -4.9%$22,955
    2013$1,526 -32%$22,955 -3.9%
    2012$2,243 -3.4%$23,884
    2011$2,323 +0.2%$23,884 -4%
    2010$2,318 +41.7%$24,880
    2009$1,636 +0.2%$24,880 -2.3%
    2008$1,632 -22.7%$25,470
    2007$2,112 +2.4%$25,470 +13.4%
    2006$2,062 +1.1%$22,460 +3.5%
    2005$2,040 +9%$21,710
    2004$1,871 +4.6%$21,710
    2003$1,789 +1.7%$21,710 +6.1%
    2002$1,760 +0.7%$20,460 +14.8%
    2001$1,747 -0.8%$17,820
    2000$1,761 $17,820
    Find assessor info on the county website

    Neighborhood: Sun Valley

    Nearby schools

    GreatSchools rating
    Schools provided by the listing agent
    • Elementary: Kendrick Lakes
    • Middle: Carmody
    • High: Bear Creek
    • District: Jefferson County R-1

    Source: The MLS. This data may not be complete. We recommend contacting the local school district to confirm school assignments for this home.

    Get a cash offer in 3 minutes
    Find out how much your home could sell for in as little as 3 minutes with a no-obligation cash offer.
    Estimated market value
    $843,400
    Get a cash offer in 3 minutes
    Find out how much your home could sell for in as little as 3 minutes with a no-obligation cash offer.
    Estimated market value
    $843,400