Skip main navigation
Sold for $597,000
  • $597,000

    9814 W Maryland Drive, Lakewood, CO 80232

    5beds
    2,681sqft
    Single Family Residence
    Built in 1971
    7,555 Square Feet Lot
    $623,100 Zestimate®
    $223/sqft
    $4,139 Estimated rent

    Home value

    $623,100

    $592,000 - $660,000

    $4,139/mo

    Zestimate® history
    Loading
    Loading...

    Owner options

    List your home for rent

    $4,139/mo

    Rent Zestimate®

    Find your next renter with Zillow Rental Manager. Plus, with online applications, you can quickly screen prospective tenants – for free.

    Learn more

    $4,139/mo

    Rent Zestimate®

    Refinance and save

    $3,470/mo

    Est. payment

    Refinancing to a lower rate could help reduce your monthly payments and save thousands over the life of the loan.

    See today's rates

    $3,470/mo

    Est. payment

    Explore your selling options

    Work with a Zillow partner agent

    Leverage their expertise and Zillow's premium Showcase listings to get your home seen by more buyers.

    Get started

    List with your own agent

    Get your home in front of millions of buyers by listing it on Zillow.

    Learn how to do it

    Sell it yourself

    Take full control of how buyers see your home on Zillow by listing For Sale by Owner (FSBO).

    List your home

    What's special

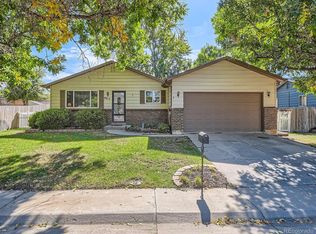
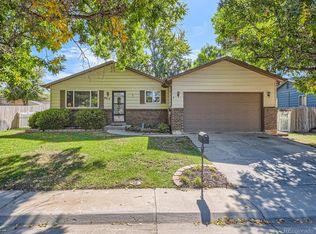
    LOCATION! LOCATION! LOCATION! This ranch style home has been impeccably maintained by the same owner since 2001. Located on the end of a street with a pathway up to the East Reservior of Kendrick Lakes, where the serenity of the lake, gentle walking trails and migratory birds can be enjoyed. Walk out your back gate and retie to the serenity of the lake. Located in the highly desirable Sun Valley Estates neighborhood and only a block walking distance to Kendrick Lake Elementary (GT School). The privacy of the back yard is a true oasis with mature trees, shrubs and flowers, sprinkler systems and a patio to enjoy the nature that surrounds you. The backyard has a gate that leads to the path systems but on the patio you have the privacy and tranquility you deserve. When you enter the home, you encounter a large living room with big picture window. There are three bedrooms on the main floor, all which have hardwood floors underneath the carpet. The main suite has a ¾ attached bathroom and large closets. The two secondary bedrooms share a full size bathroom. The kitchen has an eat in area, tile and a mosaic backsplash with nice color coordination. The family room lies directly off of the kitchen and hosts a cozy fireplace for those cold Colorado evenings. Downstairs you have another recreation or family room with a lot of extra space. There are two non-conforming bedrooms, with a ¾ bathroom. Finishing out this level are the abundant storage room, with storage shelves included, and laundry, which are included. This home in this neighborhood is priced to sell. It is clean, move-in ready. You will not find a better location than this ranch home! Get your showing scheduled today! All systems in the home have been well taken care of. Oversized garage with storage shelves and workbench are included.

    Zillow last checked:

    Listing updated:

    Listed by:

    Strawberry Melissa Windholz 720-557-9980 swindholz@corcoranperry.com,

    Corcoran Perry & Co.

    Bought with:

    Josh Raymond, 100088050

    Keller Williams Integrity Real Estate LLC

    Source: REcolorado as distributed by MLS GRID,MLS#: 3617247MLS Logo

    Facts & features

    Interior

    Bedrooms & bathrooms
    • Bedrooms: 5
    • Bathrooms: 3
    • Full bathrooms: 1
    • 3/4 bathrooms: 2
    • Main level bathrooms: 2
    • Main level bedrooms: 3
    Primary bedroom
    • Level: Main
    Bedroom
    • Level: Main
    Bedroom
    • Level: Main
    Bedroom
    • Description: Non-Conforming
    • Level: Basement
    Bedroom
    • Description: Non-Conforming
    • Level: Basement
    Primary bathroom
    • Level: Main
    Bathroom
    • Level: Main
    Bathroom
    • Level: Basement
    Family room
    • Level: Main
    Family room
    • Level: Basement
    Kitchen
    • Level: Main
    Laundry
    • Description: With Large Storage Room
    • Level: Basement
    Living room
    • Level: Main
    Heating
    • Forced Air
    Cooling
    • Central Air
    Appliances
    • Included: Dishwasher, Disposal, Dryer, Microwave, Range, Refrigerator, Washer
    • Laundry: In Unit
    Features
    • Ceiling Fan(s), Eat-in Kitchen, Laminate Counters, Open Floorplan, Primary Suite, Smoke Free
    • Flooring: Carpet, Tile, Vinyl, Wood
    • Basement: Finished
    • Number of fireplaces: 1
    • Fireplace features: Family Room
    Interior area
    • Total structure area: 2,681
    • Total interior livable area: 2,681 sqft
    • Finished area above ground: 1,475
    • Finished area below ground: 1,206

    Property

    Parking
    • Total spaces: 2
    • Parking features: Concrete, Oversized
    • Attached garage spaces: 2
    Features
    • Levels: One
    • Stories: 1
    • Patio & porch: Patio
    • Exterior features: Garden, Lighting, Rain Gutters
    • Fencing: Full
    • On waterfront: Yes
    Lot
    • Size: 7,555 Square Feet
    • Features: Greenbelt, Irrigated, Landscaped, Open Space, Sprinklers In Front, Sprinklers In Rear
    Details
    • Parcel number: 087902
    • Special conditions: Standard

    Construction

    Type & style
    • Home type: SingleFamily
    • Property subtype: Single Family Residence
    Materials
    • Brick, Metal Siding
    • Roof: Composition
    Condition
    • Year built: 1971

    Utilities & green energy

    • Sewer: Public Sewer
    • Utilities for property: Cable Available, Electricity Connected, Natural Gas Connected

    Community & HOA

    Community
    • Subdivision: Sun Valley Estates
    HOA
    • Has HOA: No
    Location
    • Region: Lakewood

    Financial & listing details

    • Price per square foot: $223/sqft
    • Tax assessed value: $639,848
    • Annual tax amount: $2,937
    • Date on market: 10/5/2023
    • Listing terms: 1031 Exchange,Cash,Conventional,FHA,VA Loan
    • Exclusions: Seller's Personal Property range, Refrigerator, Microwave, Dishwasher, Washer And Dryer Are Included.
    • Ownership: Individual
    • Electric utility on property: Yes
    • Road surface type: Paved

    Price history

    DateEventPrice
    11/2/2023Sold$597,000+2.9%$223/sqft
    Source: REcolorado as distributed by MLS GRID #3617247 Report a problem
    10/13/2023Pending sale$580,000$216/sqft
    Source: REcolorado as distributed by MLS GRID #3617247 Report a problem
    10/5/2023Listed for sale$580,000+152.3%$216/sqft
    Source: REcolorado as distributed by MLS GRID #3617247 Report a problem
    6/14/2002Sold$229,900$86/sqft
    Source: Public Record Report a problem

    Public tax history

    YearProperty taxesTax assessment
    2025$3,384 +0.5%$39,991 +8.4%
    2024$3,367 +14.7%$36,903
    2023$2,937 -1.4%$36,903 +17.5%
    2022$2,978 +12.6%$31,413 -2.8%
    2021$2,645 $32,317 +12.2%
    2020$2,645 +1.3%$28,801
    2019$2,612 +0.4%$28,801 +3.9%
    2018$2,602 $27,717
    2017$2,602 +23.8%$27,717 +18%
    2016$2,102 $23,485
    2015$2,102 +8.5%$23,485 +17.3%
    2014$1,937 +1.6%$20,017
    2013$1,907 +2%$20,017 +0.6%
    2012$1,869 -9.4%$19,904
    2011$2,063 +0.2%$19,904 -9.9%
    2010$2,058 -2.1%$22,090
    2009$2,102 +0.2%$22,090 -1.8%
    2008$2,097 +16.1%$22,500
    2007$1,806 +2.4%$22,500 +17.1%
    2006$1,764 +6.4%$19,210 +8.9%
    2005$1,657 +9%$17,640
    2004$1,520 -0.5%$17,640
    2003$1,528 +1.7%$17,640 +0.9%
    2002$1,503 +5.6%$17,480 +20.4%
    2001$1,424 -0.8%$14,520
    2000$1,435 $14,520
    Find assessor info on the county website

    Neighborhood: Sun Valley

    Nearby schools

    GreatSchools rating
    Schools provided by the listing agent
    • Elementary: Kendrick Lakes
    • Middle: Carmody
    • High: Bear Creek
    • District: Jefferson County R-1

    Source: REcolorado as distributed by MLS GRID. This data may not be complete. We recommend contacting the local school district to confirm school assignments for this home.

    Get a cash offer in 3 minutes
    Find out how much your home could sell for in as little as 3 minutes with a no-obligation cash offer.
    Estimated market value
    $623,100
    Get a cash offer in 3 minutes
    Find out how much your home could sell for in as little as 3 minutes with a no-obligation cash offer.
    Estimated market value
    $623,100