This Tastefully Updated Ranch features 3 Bedrooms, 2 Baths and sits on a Picturesque Acre on a Private Drive in Chardon Township. Home offers an open Dining /Living Room Combination with Fireplace/Woodburner. The Spacious Kitchen featuring plenty of New Cabinetry and Granite Countertops, a Breakfast Bar Island, a Tiled Backsplash, Stainless Appliances and an Abundance of Natural Light is sure to please. With a Freshly Painted Interior and New Flooring Throughout it is ready for you to call HOME! A 1 -Year Home Warranty is being provided for your Peace of Mind!
Closed
$235,500
9799 Stukey Ln, Chardon, OH 44024
3beds
1,402sqft
Single Family Residence
Built in 1959
1 Acres Lot
$292,400 Zestimate®
$168/sqft
$1,930 Estimated rent
Home value
$292,400
$278,000 - $310,000
$1,930/mo
Zestimate® history
Owner options
List your home for rent
$1,930/mo
Rent Zestimate®
Find your next renter with Zillow Rental Manager. Plus, with online applications, you can quickly screen prospective tenants – for free.
$1,930/mo
Rent Zestimate®
Refinance and save
$1,625/mo
Est. payment
Refinancing to a lower rate could help reduce your monthly payments and save thousands over the life of the loan.
$1,625/mo
Est. payment
Explore your selling options
Work with a Zillow partner agent
Leverage their expertise and Zillow's premium Showcase listings to get your home seen by more buyers.
Get startedList with your own agent
Get your home in front of millions of buyers by listing it on Zillow.
Learn how to do itSell it yourself
Take full control of how buyers see your home on Zillow by listing For Sale by Owner (FSBO).
List your homeWhat's special
Chardon townshipBreakfast bar islandGranite countertopsOpen diningSpacious kitchenPlenty of new cabinetryFreshly painted interior
Zillow last checked:
Listing updated:
Listed by:
Brenda A Bilicic babilicic@gmail.com(440)897-3257,
RE/MAX Traditions,
Bonnie Lou Richards 440-477-1967,
RE/MAX Traditions
Bought with:
Kymberley Ladow Hackle, 2005017488
Howard Hanna
Source: MLS Now,MLS#: 4501459 Originating MLS: Lake Geauga Area Association of REALTORS
Originating MLS: Lake Geauga Area Association of REALTORSFacts & features
Interior
Bedrooms & bathrooms
- Bedrooms: 3
- Bathrooms: 2
- Full bathrooms: 1
- 1/2 bathrooms: 1
- Main level bathrooms: 2
- Main level bedrooms: 3
Primary bedroom
- Description: Flooring: Laminate
- Level: First
- Dimensions: 12.00 x 14.00
Bedroom
- Description: Flooring: Laminate
- Level: First
- Dimensions: 10.00 x 12.00
Bedroom
- Description: Flooring: Laminate
- Level: First
- Dimensions: 10.00 x 9.00
Dining room
- Description: Flooring: Laminate
- Level: First
- Dimensions: 13.00 x 10.00
Kitchen
- Description: Flooring: Laminate
- Level: First
- Dimensions: 12.00 x 15.00
Living room
- Description: Flooring: Laminate
- Features: Fireplace
- Level: First
- Dimensions: 17.00 x 13.00
Other
- Description: Flooring: Other
- Level: First
- Dimensions: 22.00 x 8.00
Heating
- Forced Air, Fireplace(s), Oil
Cooling
- None
Appliances
- Included: Dishwasher, Microwave, Range
Features
- Basement: Crawl Space,Partial,Unfinished,Sump Pump
- Number of fireplaces: 1
- Fireplace features: Wood Burning
Interior area
- Total structure area: 1,402
- Total interior livable area: 1,402 sqft
- Finished area above ground: 1,402
Property
Parking
- Total spaces: 2
- Parking features: Attached, Drain, Direct Access, Electricity, Garage, Unpaved
- Attached garage spaces: 2
Features
- Levels: One
- Stories: 1
- Patio & porch: Enclosed, Patio, Porch
- Has view: Yes
- View description: Trees/Woods
Lot
- Size: 1 Acres
- Dimensions: 120 x 385
- Features: Dead End, Wooded
Details
- Parcel number: 06097300
Construction
Type & style
- Home type: SingleFamily
- Architectural style: Ranch
- Property subtype: Single Family Residence
Materials
- Vinyl Siding
- Roof: Asphalt,Fiberglass
Condition
- Year built: 1959
Details
- Warranty included: Yes
Utilities & green energy
- Sewer: Septic Tank
- Water: Well
Community & HOA
Community
- Security: Smoke Detector(s)
- Subdivision: Cutty Sark Sub
HOA
- Has HOA: No
Location
- Region: Chardon
Financial & listing details
- Price per square foot: $168/sqft
- Tax assessed value: $170,100
- Annual tax amount: $2,430
- Date on market: 11/3/2023
- Cumulative days on market: 34 days
- Listing terms: Cash,Conventional,FHA,VA Loan
Price history
| Date | Event | Price |
|---|---|---|
| 12/29/2023 | Sold | $235,500+2.4%$168/sqft |
Source:  MLS Now #4501459 Report a problem MLS Now #4501459 Report a problem | ||
| 12/7/2023 | Pending sale | $229,900$164/sqft |
Source: MLS Now #4501459 Report a problem | ||
| 11/6/2023 | Contingent | $229,900$164/sqft |
Source: MLS Now #4501459 Report a problem | ||
| 11/3/2023 | Listed for sale | $229,900+104.9%$164/sqft |
Source: MLS Now #4501459 Report a problem | ||
| 3/20/2023 | Sold | $112,200$80/sqft |
Source: Public Record Report a problem | ||
Public tax history
| Year | Property taxes | Tax assessment |
|---|---|---|
| 2025 | $2,921 -0.2% | $59,540 |
| 2024 | $2,926 +7.1% | $59,540 |
| 2023 | $2,732 +12.4% | $59,540 +35.4% |
| 2022 | $2,430 -4.3% | $43,970 |
| 2021 | $2,538 +3.9% | $43,970 |
| 2020 | $2,443 +4.3% | $43,970 +12.9% |
| 2019 | $2,343 0% | $38,930 |
| 2018 | $2,343 +7.5% | $38,930 |
| 2017 | $2,179 +14.3% | $38,930 +17% |
| 2016 | $1,907 +0% | $33,260 |
| 2015 | $1,906 +4.6% | $33,260 |
| 2014 | $1,822 -0.6% | $33,260 |
| 2013 | $1,834 -2.7% | $33,260 |
| 2012 | $1,885 -3.2% | $33,260 -18.1% |
| 2011 | $1,946 -5.9% | $40,610 -9% |
| 2010 | $2,068 +2.9% | $44,630 |
| 2009 | $2,010 +2.2% | $44,630 |
| 2008 | $1,968 -0.1% | $44,630 |
| 2007 | $1,971 +0.3% | $44,630 |
| 2006 | $1,964 +13.2% | $44,630 |
| 2005 | $1,734 -4.7% | $44,630 +3.7% |
| 2004 | $1,820 +2.8% | $43,020 |
| 2003 | $1,770 +3.5% | $43,020 |
| 2002 | $1,710 +8.4% | $43,020 +15.2% |
| 2001 | $1,577 +1.8% | $37,350 |
| 2000 | $1,549 +13.2% | $37,350 |
| 1999 | $1,368 | $37,350 |
Find assessor info on the county website
Neighborhood: 44024
Nearby homes
- $265,6003 bd2 ba1.4k sqft9781 Stukey Ln, Chardon, OH 44024Off Market
- $368,7003 bd2 ba2k sqft9811 Stukey Ln, Chardon, OH 44024Off Market
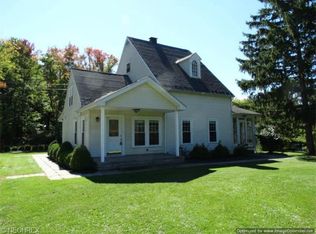
- $33,300-- bd-- ba-- sqft9781 Stukey Ln, Chardon, OH 44024Off Market
- $265,200-- bd-- ba-- sqftStukey Ln, Chardon, OH 44024Off Market
- $7,8001.61 AcresStukey Ln, Chardon, OH 44024Off Market
- $518,5004 bd1 ba3.5k sqft9816 Chardon Rd, Chardon, OH 44024Off Market
- $240,7003 bd1 ba1.3k sqft9794 Stukey Ln, Chardon, OH 44024Off Market
- $26,900-- bd-- ba-- sqft9794 Stukey Ln, Chardon, OH 44024Off Market
Nearby schools
GreatSchools rating
- 8/10Chardon Middle SchoolGrades: 4-7Distance: 4.6 mi
- 8/10Chardon High SchoolGrades: 8-12Distance: 4.8 mi
- 10/10Park Elementary SchoolGrades: 1-3Distance: 4.7 mi
Schools provided by the listing agent
- District: Chardon LSD - 2803
Source: MLS Now. This data may not be complete. We recommend contacting the local school district to confirm school assignments for this home.
Get a cash offer in 3 minutes
Find out how much your home could sell for in as little as 3 minutes with a no-obligation cash offer.
Estimated market value
$292,400
Get a cash offer in 3 minutes
Find out how much your home could sell for in as little as 3 minutes with a no-obligation cash offer.
Estimated market value
$292,400
- Ohio
- Geauga County
- Chardon
- 44024
- 9799 Stukey Ln
Nearby cities
Nearby neighborhoods
Nearby zip codes
Other Chardon Topics
