Peaceful country setting just minutes from historic Chardon Square! Situated on 2 private wooded acres (2 parcels) with expansive front and back lawns, this solid raised ranch offers an exceptional foundation and outstanding garage space.
The main level features comfortable everyday living leading out to a large front wood deck overlooking peaceful nature views. Car enthusiasts, contractors, and hobbyists will love the parking capacity: an integrated drive-under basement garage plus an oversized 24x32 detached 2-car garage with a poured concrete floor.
All major mechanicals have been updated or replaced in the last 15 years: brand-new heat pump (1 yr), roof (8 yrs,) generator, replacement windows, furnace, hot water tank, and appliances updated within the last 5–15 years. 1 yr home warranty included. Hardwood floors under the carpet make for an easy cosmetic upgrade! Bring your cosmetic finishing touches to build immediate equity. Chardon Local Schools. Schedule your private tour today!
Pending
$255,000
9794 Stukey Ln, Chardon, OH 44024
3beds
1,320sqft
Single Family Residence
Built in 1956
2.05 Acres Lot
$-- Zestimate®
$193/sqft
$42/mo HOA
What's special
Solid raised ranchIntegrated drive-under basement garageBrand-new heat pumpReplacement windows
- 9 days
- 1,594
- 109
Likely to sell faster than
Zillow last checked:
Listing updated:
Listed by:
Celeste Osborne 216-245-8111 CelesteK@kw.com,
Keller Williams Greater Cleveland Northeast,
Rick Osborne 440-299-5190,
Keller Williams Greater Cleveland Northeast
Source: MLS Now,MLS#: 5248826 Originating MLS: Lake Geauga Area Association of REALTORS
Originating MLS: Lake Geauga Area Association of REALTORSFacts & features
Interior
Bedrooms & bathrooms
- Bedrooms: 3
- Bathrooms: 1
- Full bathrooms: 1
- Main level bathrooms: 1
- Main level bedrooms: 3
Bedroom
- Level: First
- Dimensions: 10 x 13
Bedroom
- Level: First
- Dimensions: 10 x 13
Bedroom
- Level: First
- Dimensions: 12 x 12
Bathroom
- Level: First
- Dimensions: 5 x 8
Dining room
- Level: First
- Dimensions: 13 x 16
Kitchen
- Level: First
- Dimensions: 13 x 16
Laundry
- Level: First
- Dimensions: 9 x 13
Living room
- Level: First
- Dimensions: 15 x 17
Heating
- Heat Pump, Oil
Cooling
- Central Air, Heat Pump
Appliances
- Included: Dryer, Dishwasher, Refrigerator, Water Softener, Washer
Features
- Basement: Partial,Concrete,Walk-Out Access
- Has fireplace: No
Interior area
- Total structure area: 1,320
- Total interior livable area: 1,320 sqft
- Finished area above ground: 1,320
Video & virtual tour
Property
Parking
- Total spaces: 3
- Parking features: Attached, Basement, Detached, Garage, Garage Door Opener, Gravel
- Attached garage spaces: 3
Accessibility
- Accessibility features: None
Features
- Levels: One
- Stories: 1
- Patio & porch: Deck
Lot
- Size: 2.05 Acres
- Features: Back Yard, Front Yard, Gentle Sloping, Private, Many Trees, Wooded
Details
- Additional structures: Garage(s)
- Additional parcels included: 06004100
- Parcel number: 06004000
- Special conditions: Standard
Construction
Type & style
- Home type: SingleFamily
- Architectural style: Ranch
- Property subtype: Single Family Residence
Materials
- Vinyl Siding
- Roof: Shingle
Condition
- Year built: 1956
Details
- Warranty included: Yes
Utilities & green energy
- Sewer: Septic Tank
- Water: Well
Community & HOA
Community
- Security: Smoke Detector(s)
- Subdivision: Cutty Sark Sub
HOA
- Has HOA: Yes
- Services included: Insurance, Reserve Fund, Snow Removal
- HOA fee: $500 annually
- HOA name: Cutty Sark Association
Location
- Region: Chardon
Financial & listing details
- Price per square foot: $193/sqft
- Tax assessed value: $170,800
- Annual tax amount: $2,844
- Date on market: 10/1/2026
- Cumulative days on market: 9 days
Estimated market value
Not available
Estimated sales range
Not available
Not available
Price history
| Date | Event | Price |
|---|---|---|
| 10/7/2026 | Pending sale | $255,000$193/sqft |
Source:  MLS Now #5248826 Report a problem MLS Now #5248826 Report a problem | ||
| 10/1/2026 | Listed for sale | $255,000$193/sqft |
Source: MLS Now #5248826 Report a problem | ||
Public tax history
| Year | Property taxes | Tax assessment |
|---|---|---|
| 2025 | $2,384 -0.9% | $59,780 |
| 2024 | $2,405 -10.3% | $59,780 |
| 2023 | $2,682 +28.5% | $59,780 +26.2% |
| 2022 | $2,087 +0.5% | $47,360 |
| 2021 | $2,076 -1.1% | $47,360 |
| 2020 | $2,098 +7.8% | $47,360 +13.2% |
| 2019 | $1,947 0% | $41,830 |
| 2018 | $1,947 +7.7% | $41,830 |
| 2017 | $1,808 +8.5% | $41,830 +8.5% |
| 2016 | $1,667 +0% | $38,540 |
| 2015 | $1,666 +4.7% | $38,540 |
| 2014 | $1,591 -0.6% | $38,540 |
| 2013 | $1,602 +12% | $38,540 |
| 2012 | $1,430 +0.2% | $38,540 |
| 2011 | $1,428 -12.7% | $38,540 -12.5% |
| 2010 | $1,636 +4% | $44,040 +0.8% |
| 2009 | $1,573 +2.1% | $43,690 |
| 2008 | $1,540 -0.1% | $43,690 |
| 2007 | $1,543 -19.8% | $43,690 |
| 2006 | $1,922 +13.2% | $43,690 |
| 2005 | $1,698 -4.2% | $43,690 +4.3% |
| 2004 | $1,773 +2.8% | $41,900 |
| 2003 | $1,724 +3.5% | $41,900 |
| 2002 | $1,665 +8.3% | $41,900 +15.1% |
| 2001 | $1,537 +1.8% | $36,410 |
| 2000 | $1,509 +13.2% | $36,410 |
| 1999 | $1,333 | $36,410 |
Find assessor info on the county website
Monthly payment
Est. payment
Payment breakdown
Explore the cost of this home by adjusting the details. Changes won't be saved.Climate risks
Neighborhood: 44024
Nearby schools
Schools provided by the listing agent
- District: Chardon LSD - 2803
Source: MLS Now. This data may not be complete. We recommend contacting the local school district to confirm school assignments for this home.
Similar homes
- $239,0003 bd2 ba1.2k sqft11832 Joy Acres Ln, Chardon, OH 44024For Sale
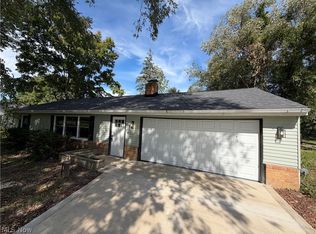 MLS ID #5250825, Zhitao Kuang, Realty Trust Services, LLC. MLS Now
 - $249,9003 bd1 ba1.2k sqft8646 Billings Rd, Kirtland, OH 44094For Sale
 MLS ID #5249179, Christopher M Scalese, Platinum Real Estate. MLS Now
 - $249,9003 bd1 ba1.3k sqft330 Cynthia Dr, Chardon, OH 44024For Sale
 MLS ID #5244524, Lynnsey Satterlee, EXP Realty, LLC.. MLS Now
 - $250,0003 bd1 ba1.3k sqft10300 Brian Rd, Painesville, OH 44077For Sale
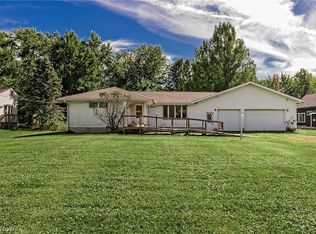 MLS ID #5251439, Jeffrey C Resnick, McDowell Homes Real Estate Services. MLS Now
