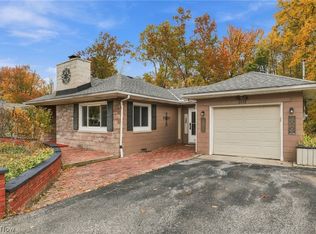
Welcome to this charming 4-bedroom, 1-bath ranch situated on 3.34 beautiful, scenic acres in Concord Township! This unique property offers the perfect combination of peaceful country living, rustic charm, and plenty of outdoor space!
Step inside and enjoy the warm, inviting feel of the real tongue-and-groove knotty pine walls, giving the home a cozy, cabin-like atmosphere full of character! The home features four bedrooms, ample closet space, plenty of additional storage throughout!
Outside, you'll fall in love with the large front and back porches, perfect for enjoying your morning coffee, relaxing in the evenings, or taking in the beautiful surroundings! The property features a HUGE, open backyard with a peaceful, park-like setting and endless possibilities. With 3.34 sprawling acres, there is plenty of room for gardening, growing your own food, creating your dream homestead, or simply enjoying the privacy and wide-open space! Back basement wall was waterproofed in 2025!
Active
Price cut: $21K (11/17)
$249,000
11169 Prouty Rd, Painesville, OH 44077
4beds
1,248sqft
Single Family Residence
Built in 1954
3.32 Acres Lot
$-- Zestimate®
$200/sqft
$-- HOA
What's special
Four bedroomsWarm inviting feelPrivacy and wide-open spaceAmple closet spacePlenty of outdoor space
- 1 day
- 118
- 4
Zillow last checked:
Listing updated:
Listed by:
Nicholas R Papas 216-316-7703 NickPapas@kw.com,
Keller Williams Chervenic Rlty
Source: MLS Now,MLS#: 5261173 Originating MLS: Akron Cleveland Association of REALTORS
Facts & features
Interior
Bedrooms & bathrooms
- Bedrooms: 4
- Bathrooms: 1
- Full bathrooms: 1
- Main level bathrooms: 1
- Main level bedrooms: 4
Heating
- Forced Air
Cooling
- None
Appliances
- Laundry: In Basement
Features
- Basement: Other
- Has fireplace: No
- Fireplace features: None
Interior area
- Total structure area: 1,248
- Total interior livable area: 1,248 sqft
- Finished area above ground: 1,248
Video & virtual tour
Property
Parking
- Total spaces: 2
- Parking features: Detached, Garage
- Garage spaces: 2
Features
- Levels: One
- Stories: 1
Lot
- Size: 3.32 Acres
Details
- Parcel number: 08A018A000110
Construction
Type & style
- Home type: SingleFamily
- Architectural style: Ranch
- Property subtype: Single Family Residence
Materials
- Vinyl Siding
- Roof: Asphalt
Condition
- Year built: 1954
Utilities & green energy
- Sewer: Septic Tank
- Water: Public
Community & HOA
HOA
- Has HOA: No
Location
- Region: Painesville
Financial & listing details
- Price per square foot: $200/sqft
- Tax assessed value: $216,480
- Annual tax amount: $3,681
- Date on market: 11/17/2026
- Cumulative days on market: 1 day
Estimated market value
Not available
Estimated sales range
Not available
Not available
Price history
| Date | Event | Price |
|---|---|---|
| 11/17/2026 | Price change | $249,000-7.8%$200/sqft |
Source:  MLS Now #5261173 Report a problem | ||
| 8/20/2026 | Listed for sale | $270,000+11.6%$216/sqft |
Source: Owner Report a problem | ||
| 2/21/2024 | Listing removed | -- |
Source: MLS Now #4480046 Report a problem | ||
| 8/5/2023 | Listed for sale | $242,000$194/sqft |
Source: MLS Now #4480046 Report a problem | ||
Public tax history
| Year | Property taxes | Tax assessment |
|---|---|---|
| 2025 | $3,681 -1.9% | $75,770 |
| 2024 | $3,754 +40.7% | $75,770 +52.6% |
| 2023 | $2,669 +22.9% | $49,640 |
| 2022 | $2,171 -0.4% | $49,640 |
| 2021 | $2,180 +5.3% | $49,640 +15% |
| 2020 | $2,069 +0.1% | $43,160 |
| 2019 | $2,067 -0.8% | $43,160 +2.1% |
| 2018 | $2,083 | $42,290 |
| 2017 | $2,083 +8.9% | $42,290 |
| 2016 | $1,912 +5.5% | $42,290 |
| 2015 | $1,813 +11.9% | $42,290 +9.1% |
| 2014 | $1,619 | $38,760 |
| 2013 | $1,619 +0% | $38,760 |
| 2012 | $1,619 -5% | $38,760 -7.6% |
| 2011 | $1,705 +0.2% | $41,970 |
| 2010 | $1,701 +5.3% | $41,970 0% |
| 2009 | $1,616 -5.9% | $41,973 -11% |
| 2008 | $1,717 +0.5% | $47,156 |
| 2007 | $1,708 -58.4% | $47,156 |
| 2006 | $4,102 +10.3% | $47,156 +11.4% |
| 2005 | $3,718 -0.2% | $42,343 |
| 2004 | $3,724 +3.5% | $42,343 |
| 2003 | $3,598 +19.7% | $42,343 +20.5% |
| 2002 | $3,007 -0.3% | $35,126 |
| 2001 | $3,015 +1.2% | $35,126 |
| 2000 | $2,978 +0.4% | $35,126 +0.6% |
| 1999 | $2,968 | $34,902 |
Find assessor info on the county website
Monthly payment
Est. payment
Payment breakdown
Explore the cost of this home by adjusting the details. Changes won't be saved.Climate risks
Neighborhood: 44077
Nearby schools
Schools provided by the listing agent
- District: Riverside LSD Lake- 4306
Source: MLS Now. This data may not be complete. We recommend contacting the local school district to confirm school assignments for this home.
- $17,030-- bd-- ba-- sqft11129 Prouty Rd, Painesville, OH 44077Off Market
- $435,0002 bd3 ba2.5k sqft11121 Prouty Rd, Concord Township, OH 44077Off Market
- $681,3004 bd4 ba2.7k sqft11159 Prouty Rd, Concord Township, OH 44077Off Market

- $279,6004 bd2 ba1.3k sqft11183 Prouty Rd, Concord Township, OH 44077Off Market
Similar homes
- $219,9004 bd2 ba1.5k sqft6889 Melridge Dr, Painesville, OH 44077For Sale
 MLS ID #5258650, Deborah J Kidd, Glasshouse Realty Group, LLC. MLS Now
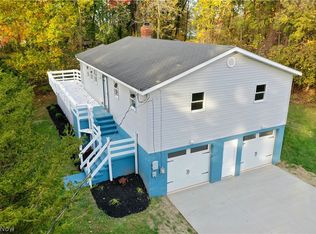
- $249,9002 bd2 ba1.7k sqft6533 Coleridge Rd, Concord Township, OH 44077For Sale
 MLS ID #5257616, Tiana (Ty) Thomas, Russell Thomas Realty. MLS Now
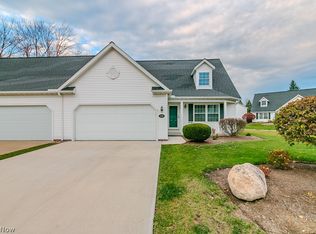
- $249,0002 bd2 ba1.5k sqft35 Riverside Dr, Painesville, OH 44077For Sale
 MLS ID #5253747, Sara L Calo, Howard Hanna. MLS Now
- $265,0003 bd2 ba1.3k sqft2535 Clearwater Ln, Painesville, OH 44077For Sale
 MLS ID #5261484, Diana C Espinoza, Howard Hanna. MLS Now
