Discover a rare chance to own this expansive converted 2 bedroom 2 bath unit in a highly sought-after location at the Virginia! The largest line in Building.
This unique, corner residence features an entry hallway which connects to a spacious corridor and expansive living room. Enjoy an updated kitchen with a pantry, rich cherry cabinets, and elegant granite countertops. An expansive corner formal dining room with stylish barn doors can easily convert to a 3rd bedroom or work from home office. 2 additional king-size bedrooms are set back for peace and tranquility. The unit’s desirable southeast exposures bring in abundant natural light all day highlighting the charming prewar details of 9ft ceilings and beautiful solid oak hardwood floors throughout.
The Virginia is situated on the borderline of Forest Hills and Rego Park. This well-maintained prewar building is one of the few pet-friendly buildings in the area with a 35lb weight restriction. Residents enjoy the convenience and security of a new video intercom system, a live-in super, and laundry room. No flip tax when you sell, and subletting is allowed after 2 years of residence. A way of life with convenience to a stellar selection of diverse restaurants, cafes, bars, and shops. Quick and seamless access to the local R and M trains, highways, LIRR, and express buses to Manhattan. Friendly community just minutes to parks, playgrounds, and shopping on Austin Street. The maintenance fee is $1,853.
The seller will prepay two months of maintenance by providing a credit to the buyer at closing, offering added value and reducing upfront ownership costs.
Coop Board Application & Interview Required
Minimum Down Payment: 20%
Pets: All Dogs, Cats – Restricted Weight
Subletting: Allowed
In contract
Price cut: $15K (6/5)
$495,000
98-120 Queens Blvd APT 5D, Rego Park, NY 11374
2beds
1,205sqft
Coop
Built in 1939
-- sqft lot
$483,700 Zestimate®
$411/sqft
$1,853/mo HOA
What's special
Charming prewar detailsStylish barn doorsEntry hallwayUnique corner residenceDesirable southeast exposuresUpdated kitchenElegant granite countertops
- 162 days |
- 4,172 |
- 193 |
Zillow last checked:
Listing updated:
Listed by:
EXP Realty NYC 718-400-6949,
Lily Tran,
Cindy Chan
Source: StreetEasy,MLS#: S1813475
Facts & features
Interior
Bedrooms & bathrooms
- Bedrooms: 2
- Bathrooms: 2
- Full bathrooms: 2
Appliances
- Included: Dishwasher
- Laundry: Inside
Features
- Flooring: Hardwood
- Has fireplace: No
Interior area
- Total structure area: 1,205
- Total interior livable area: 1,205 sqft
Property
Details
- Parcel number: 03159007040747855D
- Special conditions: Resale
Construction
Type & style
- Home type: Cooperative
- Property subtype: Coop
Condition
- Year built: 1939
Community & HOA
Community
- Subdivision: Rego Park
HOA
- Has HOA: Yes
- Amenities included: Laundry, Elevator(s)
- Services included: Maintenance
- HOA fee: $1,853 monthly
Location
- Region: Rego Park
Financial & listing details
- Price per square foot: $411/sqft
- Date on market: 3/3/2026
Estimated market value
$483,700
$460,000 - $508,000
$4,022/mo
Price history
| Date | Event | Price |
|---|---|---|
| 8/10/2026 | Pending sale | $495,000$411/sqft |
Source:  OneKey® MLS as distributed by MLS GRID #966619 Report a problem OneKey® MLS as distributed by MLS GRID #966619 Report a problem | ||
| 8/9/2026 | Contingent | $495,000$411/sqft |
Source: StreetEasy #S1813475 Report a problem | ||
| 6/5/2026 | Price change | $495,000-2.9%$411/sqft |
Source: OneKey® MLS as distributed by MLS GRID #966619 Report a problem | ||
| 4/10/2026 | Price change | $510,000-1.7%$423/sqft |
Source: OneKey® MLS as distributed by MLS GRID #966619 Report a problem | ||
| 3/3/2026 | Listed for sale | $519,000$431/sqft |
Source: OneKey® MLS as distributed by MLS GRID #966619 Report a problem | ||
| 10/8/2025 | Listing removed | $519,000$431/sqft |
Source: OneKey® MLS as distributed by MLS GRID #845353 Report a problem | ||
| 7/22/2025 | Listed for sale | $519,000$431/sqft |
Source: OneKey® MLS as distributed by MLS GRID #845353 Report a problem | ||
| 5/8/2025 | Contingent | $519,000$431/sqft |
Source: StreetEasy #S1764071 Report a problem | ||
| 5/8/2025 | Pending sale | $519,000$431/sqft |
Source: OneKey® MLS as distributed by MLS GRID #845353 Report a problem | ||
| 4/7/2025 | Listed for sale | $519,000+62.7%$431/sqft |
Source: OneKey® MLS as distributed by MLS GRID #845353 Report a problem | ||
| 9/10/2010 | Sold | $319,020$265/sqft |
Source: Public Record Report a problem | ||
Public tax history
| Year | Property taxes | Tax assessment |
|---|---|---|
| 2010 | -- | -- |
| 2009 | -- | -- |
| 2008 | -- | -- |
| 2007 | -- | -- |
Find assessor info on the county website
Monthly payment
Climate risks
Neighborhood: Rego Park
Nearby schools
GreatSchools rating
- 9/10Ps 139 Rego ParkGrades: K-5Distance: 0.5 mi
- 6/10Jhs 190 Russell SageGrades: 6-8Distance: 0.3 mi
- 5/10Forest Hills High SchoolGrades: 9-12Distance: 0.5 mi
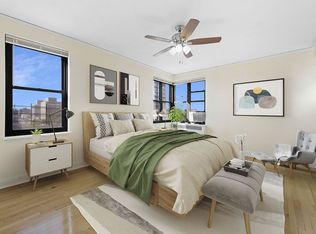
- $489,0002 bd2 ba-- sqft98-120 Queens Blvd, Rego Park, NY 11374For Sale
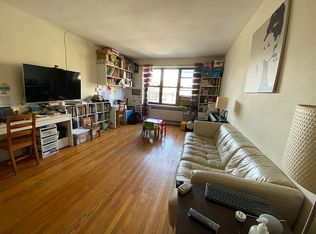
- $330,4002 bd1 ba-- sqft98-120 Queens Blvd APT 3G, Rego Park, NY 11374Off Market
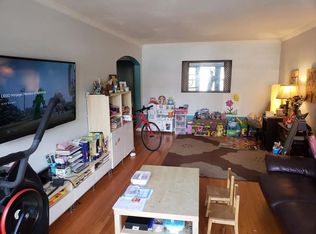
- $425,0002 bd1 ba1.2k sqft98120 Queens Blvd APT 2A, Flushing, NY 11374Off Market
- $366,800-- bd-- ba-- sqft98-120 Queens Blvd APT 2D, Rego Park, NY 11374Off Market
- $377,800-- bd-- ba-- sqft98-120 Queens Blvd #2G, Rego Park, NY 11374Off Market
- $360,900-- bd-- ba-- sqft98-120 Queens Blvd APT 3E, Rego Park, NY 11374Off Market
- $325,200-- bd1 ba600 sqft98120 Queens Blvd APT 3J, Flushing, NY 11374Off Market
- $315,4001 bd1 ba850 sqft98-120 Queens Blvd UNIT 4B, Queens, NY 11374Off Market
- $534,900-- bd-- ba-- sqft98-120 Queens Blvd APT 4J, Rego Park, NY 11374Off Market
A local agent can set up tours, give advice and negotiate with sellers.
Similar homes
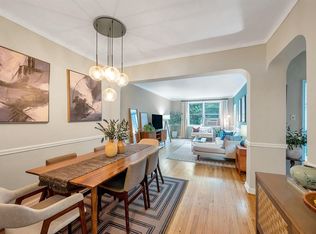
- $480,0002 bd1 ba1k sqft6361 99th St Ste 1, Rego Park, NY 11374Active
 MLS ID #S1839380, Andy Wu, Listing by: CPRE ELITE INC. StreetEasy
 - $450,0002 bd2 ba1.2k sqft65-65 Wetherole St #2E, Rego Park, NY 11374Active
 MLS ID #S1808796, Charles Kriegel, Listing by: Argo Residential. StreetEasy
 - $439,0002 bd2 ba1.1k sqft66-10 Thornton Pl APT 2E, Rego Park, NY 11374Active
 MLS ID #S1834218, Lily Tran, Listing by: EXP Realty NYC. StreetEasy
 - $468,0001 bd1 ba740 sqft63-93 Woodhaven Blvd Unit 2F, Rego Park, NY 11374Active
 MLS ID #S1835658, Jing Xiang Gao, Listing by: Keller Williams Realty Landmark II. StreetEasy
 - $655,0002 bd1 ba1k sqft10010 67th Rd APT 6C, Forest Hills, NY 11375ActiveMLS ID #S1839762, Lida Li, Listing by: Winzone Realty Inc. StreetEasy
- $449,0002 bd1 ba950 sqft102-30 66th Rd #17H, Forest Hills, NY 11375ActiveMLS ID #S1839685, Sharon Tolosa, Listing by: Prominent Properties Sotheby's International Realty. StreetEasy
- $489,9002 bd1 ba1.1k sqftRomney Hall Owners Corp, Forest Hills, NY 11375ActiveMLS ID #S1836569, Christopher Lee Espinal, Listing by: Douglas Elliman. StreetEasy
- $430,0002 bd1 ba1.1k sqft61-15 98th St #16H, Rego Park, NY 11374ActiveMLS ID #S1837470, Payal Kaliandasani, Listing by: Property Professionals Realty. StreetEasy
- $415,0002 bd1 ba775 sqft64-11 99th St APT 414, Rego Park, NY 11374ActiveMLS ID #S1803091, Manuel Vargas, Listing by: Xzeller Realty. StreetEasy
- $475,0002 bd1 ba907 sqftGerard Towers, Flushing, NY 11375ActiveMLS ID #S1837696, Steven Baroumis, Listing by: SBNY RE. StreetEasy
- $285,0001 bd1 ba702 sqft97-37 63rd Rd #2B, Rego Park, NY 11374ActiveMLS ID #S1841631, Lily Tran, Listing by: EXP Realty NYC. StreetEasy
- $399,0002 bd1 ba1.1k sqft6787 Booth St APT 6J, Flushing, NY 11375ActiveMLS ID #S1824039, Jillian Grancaric, Listing by: Benjamin Realty Since 1980. StreetEasy
- $429,0002 bd1 ba914 sqft114-06 Queens Blvd #D9, Forest Hills, NY 11375ActiveMLS ID #S1840803, Shanie Baran, Listing by: Sovereign Realty of NY Inc. StreetEasy
- $410,0002 bd1 ba1k sqft66-36 Yellowstone Blvd APT 14B, Forest Hills, NY 11375ActiveMLS ID #S1833206, Yitzchak Khaimov, Listing by: Reavis. StreetEasy
- $549,0002 bd1 ba1k sqft3441 85th St APT 6L, Flushing, NY 11372ActiveMLS ID #S1840268, William Kokoris, Listing by: Compass. StreetEasy
- $469,0002 bd1 ba963 sqftTerrace View, Jackson Heights, NY 11372ActiveMLS ID #S1817638, William Kokoris, Listing by: Compass. StreetEasy
- $578,0002 bd1 ba1k sqftThe Sutton, Forest Hills, NY 11375ActiveMLS ID #S1836811, Etan Hakimi, Listing by: Mitra Hakimi Realty Group, LLC. StreetEasy
- $428,5002 bd1 ba970 sqft7210 112th St APT 5B, Flushing, NY 11375ActiveMLS ID #S1809520, Emily Farr, Listing by: Brown Harris Stevens Forest Hills LLC. StreetEasy
- $385,0002 bd1 ba854 sqft6725 Dartmouth St APT 6D, Flushing, NY 11375ActiveMLS ID #S1826307, Esther Harris, Listing by: Remax City Square. StreetEasy
- $519,0001 bd1 ba820 sqftKennedy House, Forest Hills, NY 11375ActiveMLS ID #S1834898, Guy Phillips, Listing by: Brown Harris Stevens Forest Hills LLC. StreetEasy
