Skip main navigation
Sold for $575,000
  • $575,000

    98 North Candlewood Lake Road, New Milford, CT 06776

    4beds
    3,450sqft
    Single Family Residence
    Built in 1966
    1.25 Acres Lot
    $668,000 Zestimate®
    $167/sqft
    $4,828 Estimated rent

    Home value

    $668,000

    $615,000 - $728,000

    $4,828/mo

    Zestimate® history
    Loading
    Loading...

    Owner options

    List your home for rent

    $4,828/mo

    Rent Zestimate®

    Find your next renter with Zillow Rental Manager. Plus, with online applications, you can quickly screen prospective tenants – for free.

    Learn more

    $4,828/mo

    Rent Zestimate®

    Refinance and save

    $3,905/mo

    Est. payment

    Refinancing to a lower rate could help reduce your monthly payments and save thousands over the life of the loan.

    See today's rates

    $3,905/mo

    Est. payment

    Explore your selling options

    Work with a Zillow partner agent

    Leverage their expertise and Zillow's premium Showcase listings to get your home seen by more buyers.

    Get started

    List with your own agent

    Get your home in front of millions of buyers by listing it on Zillow.

    Learn how to do it

    Sell it yourself

    Take full control of how buyers see your home on Zillow by listing For Sale by Owner (FSBO).

    List your home

    What's special

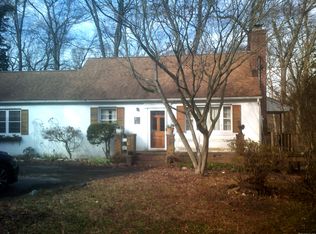
    Mountain & Lake Views! Beautiful Colonial has four bedrooms, three fireplaces, two full & on-half bathrooms, wood & tiled floors through-out the house & it sits on 1.25 acres of land. The backyard is an oasis that offers mature flowering & stunning plantings. Many levels of outside entertaining from the large deck, lower deck & screened in porch. Plus the three-car detached garage provides extra storage w/plenty of room for parking. The level stone pathway leads you to the front door, on opening the door, fall in-love w/ the exposed beams, field stone fireplace, the darker inlay border element adds a flair to the wood floor in the great room. The kitchen/ dining room boasts modern stainless-steel appliances, gas range & complemented by an x-large brick fireplace w/hand hewed beam mantel & kings boards lining the wall. Adjacent to the kitchen is the large family area which is ideal for gatherings. Included is a walk-in closet, wide board wood floors, two doors, one leading to the cozy enclosed seasonal porch a perfect place to enjoy your morning coffee while soaking in the scenic surroundings & the other to the large open porch & deck. Unique tiled floor & high ceilings in the finished lower walk out level w/another fireplace, half bath room, walkout & sunroom. The second floor has four large sized bedrooms, & share a full updated full bathroom. walk out to the backyard & filled w/natural light. Mins away from the Town beach on Candlewood Lake, shopping, movie theatre, etc...

    Zillow last checked:

    Listing updated:

    Listed by:

    Bonnie Sue Bevans 860-927-1819,

    BRealEstate.net 860-927-1819

    Bought with:

    Bill Hunniford, RES.0761637

    Coldwell Banker Realty

    Source: Smart MLS,MLS#: 24092070MLS Logo

    Facts & features

    Interior

    Bedrooms & bathrooms
    • Bedrooms: 4
    • Bathrooms: 3
    • Full bathrooms: 2
    • 1/2 bathrooms: 1
    Primary bedroom
    • Features: Hardwood Floor
    • Level: Upper
    • Area: 305.73 Square Feet
    • Dimensions: 12.9 x 23.7
    Bedroom
    • Features: Hardwood Floor
    • Level: Upper
    • Area: 212.55 Square Feet
    • Dimensions: 10.9 x 19.5
    Bedroom
    • Features: Hardwood Floor
    • Level: Upper
    • Area: 189.88 Square Feet
    • Dimensions: 10.1 x 18.8
    Bedroom
    • Features: Hardwood Floor
    • Level: Upper
    • Area: 171.1 Square Feet
    • Dimensions: 11.8 x 14.5
    Bathroom
    • Features: Granite Counters, Stall Shower, Tile Floor
    • Level: Upper
    • Area: 69.58 Square Feet
    • Dimensions: 7.1 x 9.8
    Bathroom
    • Features: Tile Floor
    • Level: Main
    • Area: 46.41 Square Feet
    • Dimensions: 5.1 x 9.1
    Bathroom
    • Features: Tile Floor
    • Level: Lower
    • Area: 26.5 Square Feet
    • Dimensions: 5 x 5.3
    Dining room
    • Features: Granite Counters, Fireplace
    • Level: Main
    • Area: 86.67 Square Feet
    • Dimensions: 8.1 x 10.7
    Family room
    • Features: Walk-In Closet(s), Wide Board Floor
    • Level: Main
    • Area: 462.16 Square Feet
    • Dimensions: 21.2 x 21.8
    Kitchen
    • Features: Granite Counters, Hardwood Floor
    • Level: Main
    • Area: 152.28 Square Feet
    • Dimensions: 10.8 x 14.1
    Living room
    • Features: Fireplace, Wood Stove, Parquet Floor
    • Level: Main
    • Area: 305.73 Square Feet
    • Dimensions: 12.9 x 23.7
    Rec play room
    • Features: Fireplace, Wood Stove, Half Bath, Sliders, Tile Floor
    • Level: Lower
    • Area: 547.47 Square Feet
    • Dimensions: 23.7 x 23.1
    Sun room
    • Features: Sliders, Tile Floor
    • Level: Lower
    • Area: 84.34 Square Feet
    • Dimensions: 8.11 x 10.4
    Heating
    • Baseboard, Heat Pump, Hydro Air, Electric, Propane
    Cooling
    • Central Air, Ductless
    Appliances
    • Included: Gas Range, Refrigerator, Dishwasher, Washer, Dryer, Water Heater
    • Laundry: Upper Level
    Features
    • Basement: Full,Heated,Finished,Cooled,Walk-Out Access,Liveable Space
    • Attic: Access Via Hatch
    • Number of fireplaces: 3
    Interior area
    • Total structure area: 3,450
    • Total interior livable area: 3,450 sqft
    • Finished area above ground: 2,634
    • Finished area below ground: 816

    Property

    Parking
    • Total spaces: 10
    • Parking features: Detached, Paved, Driveway, Asphalt
    • Garage spaces: 3
    • Has uncovered spaces: Yes
    Features
    • Patio & porch: Deck, Covered
    • Exterior features: Sidewalk, Garden
    • Has view: Yes
    • View description: Water
    • Has water view: Yes
    • Water view: Water
    Lot
    • Size: 1.25 Acres
    • Features: Interior Lot, Few Trees, Dry, Sloped
    Details
    • Parcel number: 999999999
    • Zoning: Residential

    Construction

    Type & style
    • Home type: SingleFamily
    • Architectural style: Colonial
    • Property subtype: Single Family Residence
    Materials
    • Clapboard
    • Foundation: Concrete Perimeter
    • Roof: Asphalt
    Condition
    • New construction: No
    • Year built: 1966

    Utilities & green energy

    • Sewer: Septic Tank
    • Water: Well

    Community & neighborhood

    Security
    • Security features: Security System
    Community
    • Community features: Basketball Court, Lake, Medical Facilities, Park, Playground, Private School(s), Shopping/Mall
    Location
    • Region: New Milford
    • Subdivision: No

    Price history

    DateEventPrice
    7/11/2025Sold$575,000+15.2%$167/sqft
    Source: Smart MLS #24092070 Report a problem
    7/9/2025Pending sale$499,000$145/sqft
    Source: Smart MLS #24092070 Report a problem
    6/6/2025Listed for sale$499,000+91.9%$145/sqft
    Source: Smart MLS #24092070 Report a problem
    4/25/2002Sold$260,000+4%$75/sqft
    Source: Smart MLS #98113741 Report a problem
    10/16/2000Sold$250,000$72/sqft
    Source: Smart MLS #98078813 Report a problem

    Public tax history

    YearProperty taxesTax assessment
    2025$7,270 +4%$234,820
    2024$6,991 +2.7%$234,820
    2023$6,805 +2.2%$234,820
    2022$6,657 +1.4%$234,820
    2021$6,568 -0.6%$234,820 +1.9%
    2020$6,607 -0.1%$230,370
    2019$6,612 +1.9%$230,370
    2018$6,490 +3.4%$230,370
    2017$6,278 +1.8%$230,370
    2016$6,167 -1.2%$230,370 -1.2%
    2015$6,239 $233,240

    Find assessor info on the county website

    Neighborhood: 06776

    Nearby schools

    GreatSchools rating
    Schools provided by the listing agent
    • Elementary: Hill & Plain
    • Middle: Schaghticoke,Sarah Noble
    • High: New Milford

    Source: Smart MLS. This data may not be complete. We recommend contacting the local school district to confirm school assignments for this home.

    Get pre-qualified for a loan
    At Zillow Home Loans, we can pre-qualify you in as little as 5 minutes with no impact to your credit score.

    An equal housing lender. NMLS #10287.

    Sell for more on Zillow
    Get a Zillow Showcase℠ listing at no additional cost and you could sell for .
    $668,000
    2% more
    +$13,360
    With Zillow Showcase(estimated)
    $681,360