Welcome to this beautifully renovated two-bedroom, one-and-a-half-bath co-op in the desirable Tudor Woods community of Northwest Yonkers. Located on the fourth floor, this bright and spacious apartment features stunning wood floors throughout and a thoughtfully updated interior designed for modern living.
The sleek, renovated kitchen boasts elegant quartz countertops and ample cabinet space, perfect for both everyday use and entertaining. Storage is abundant, with generous closet space throughout the home.
The electrical system has been fully upgraded, with each appliance on its own dedicated breaker—offering both convenience and peace of mind.
Ideally situated, this home is just moments from local shops, transportation, St. John’s Hospital, and Untermyer Park, providing the perfect balance of comfort and accessibility.
Move right in and enjoy stylish, low-maintenance living in one of Yonkers’ most charming communities.
Sold for $310,000
$310,000
98 Dehaven Drive #4C, Yonkers, NY 10703
2beds
1,205sqft
Stock Cooperative, Residential
Built in 1960
-- sqft lot
$311,400 Zestimate®
$257/sqft
$2,663 Estimated rent
Home value
$311,400
$283,000 - $343,000
$2,663/mo
Zestimate® history
Owner options
List your home for rent
$2,663/mo
Rent Zestimate®
Find your next renter with Zillow Rental Manager. Plus, with online applications, you can quickly screen prospective tenants – for free.
$2,663/mo
Rent Zestimate®
Refinance and save
$1,666/mo
Est. payment
Refinancing to a lower rate could help reduce your monthly payments and save thousands over the life of the loan.
$1,666/mo
Est. payment
Explore your selling options
Work with a Zillow partner agent
Leverage their expertise and Zillow's premium Showcase listings to get your home seen by more buyers.
Get startedList with your own agent
Get your home in front of millions of buyers by listing it on Zillow.
Learn how to do itSell it yourself
Take full control of how buyers see your home on Zillow by listing For Sale by Owner (FSBO).
List your homeWhat's special
Beautifully renovated two-bedroomStunning wood floors throughoutAmple cabinet spaceBright and spacious apartmentSleek renovated kitchenElegant quartz countertops
Zillow last checked:
Listing updated:
Listed by:
Jean Tickell 914-419-3611,
Howard Hanna Rand Realty 914-723-8700
Bought with:
Joseph J. Pavone, 10301218553
Lucille Esposito Realty
Source: OneKey® MLS as distributed by MLS GRID,MLS#: 980698
Facts & features
Interior
Bedrooms & bathrooms
- Bedrooms: 2
- Bathrooms: 2
- Full bathrooms: 1
- 1/2 bathrooms: 1
Other
- Description: Entry, living room, dining area, kitchen, bedroom, hall bathroom, bedroom with powder room
Heating
- Oil
Cooling
- ENERGY STAR Qualified Equipment, Wall/Window Unit(s)
Appliances
- Included: Dishwasher, Gas Range, Microwave, Refrigerator
- Laundry: Laundry Room
Features
- Elevator, Entrance Foyer, Quartz/Quartzite Counters, Recessed Lighting, Walk Through Kitchen
- Flooring: Hardwood
- Common walls with other units/homes: End Unit
Interior area
- Total structure area: 1,205
- Total interior livable area: 1,205 sqft
Property
Parking
- Total spaces: 1
- Parking features: Assigned
Details
- Special conditions: None
Construction
Type & style
- Home type: Cooperative
- Architectural style: Other
- Property subtype: Stock Cooperative, Residential
- Attached to another structure: Yes
Materials
- Brick
Condition
- Year built: 1960
Utilities & green energy
- Sewer: Public Sewer
- Water: Public
- Utilities for property: Cable Available, Electricity Connected, Natural Gas Connected, Phone Available, Sewer Connected
Community & HOA
Community
- Features: Playground
- Subdivision: Tudor Woods
HOA
- Has HOA: Yes
- HOA name: Tudor Woods, Inc
Location
- Region: Yonkers
Financial & listing details
- Price per square foot: $257/sqft
- Date on market: 4/6/2026
- Cumulative days on market: 45 days
- Listing agreement: Exclusive Right To Sell
- Electric utility on property: Yes
Price history
| Date | Event | Price |
|---|---|---|
| 7/23/2026 | Sold | $310,000+3.3%$257/sqft |
Source:  OneKey® MLS as distributed by MLS GRID #980698 Report a problem OneKey® MLS as distributed by MLS GRID #980698 Report a problem | ||
| 5/21/2026 | Pending sale | $300,000$249/sqft |
Source: OneKey® MLS as distributed by MLS GRID #980698 Report a problem | ||
| 4/6/2026 | Listed for sale | $300,000$249/sqft |
Source: OneKey® MLS as distributed by MLS GRID #980698 Report a problem | ||
Public tax history
Tax history is unavailable.
Neighborhood: Homecrest
Nearby homes
- $---- bd-- ba-- sqft98 Dehaven Dr APT 3C, Yonkers, NY 10703Off Market
- $---- bd-- ba-- sqft98 Dehaven Dr APT 2F, Yonkers, NY 10703Off Market
- $185,0001 bd1 ba900 sqft98 Dehaven Dr APT 2B, Yonkers, NY 10703Pending
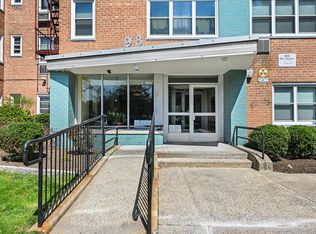
- $327,2001 bd1 ba-- sqft98 Dehaven Dr APT 3L, Yonkers, NY 10703Off Market
- $---- bd-- ba-- sqft98 Dehaven Dr APT 1J, Yonkers, NY 10703Off Market
- $249,9002 bd2 ba1.2k sqft98 Dehaven Dr APT 5C, Yonkers, NY 10703Sold
- $---- bd-- ba-- sqft98 Dehaven Dr APT 3B, Yonkers, NY 10703Off Market
- $---- bd-- ba-- sqft98 Dehaven Dr APT 2M, Yonkers, NY 10703Off Market
Nearby schools
GreatSchools rating
- NAYonkers Early Childhood AcademyGrades: PK-2Distance: 0.2 mi
- 6/10Cross Hill AcademyGrades: 3-8Distance: 0.2 mi
- 4/10Riverside High SchoolGrades: 9-12Distance: 1 mi
Schools provided by the listing agent
- Elementary: Yonkers (School Choice)
- Middle: Yonkers (School Choice)
- High: Yonkers (School Choice)
Source: OneKey® MLS as distributed by MLS GRID. This data may not be complete. We recommend contacting the local school district to confirm school assignments for this home.
- New York
- Westchester County
- Yonkers
- 10703
- Homecrest
- 98 Dehaven Drive Unit 4C
Nearby cities
Nearby neighborhoods
Nearby zip codes
Other Yonkers Topics
