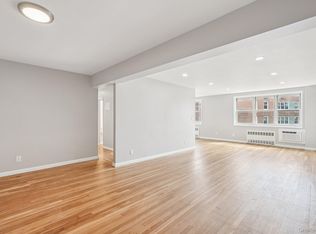
Tudor Woods Cooperative - North Yonkers | One Bed Room One Bath Unit Bonus Room Currently Used as an Office| Assigned Parking - Wait List For Garage | Updated Common Laundry | California Closet Updates | Elevator | Easy Access To All Major Roadways, Shopping, Dining and Entertainment | Near Untermyer Park, Saint John's Riverside Hospital and Executive Blvd |
Pending
$185,000
98 DeHaven Drive #2B, Yonkers, NY 10703
1beds
900sqft
Stock Cooperative, Residential
Built in 1960
-- sqft lot
$-- Zestimate®
$206/sqft
$-- HOA
What's special
Assigned parkingUpdated common laundryCalifornia closet updates
- 74 days |
- 28 |
- 0 |
Zillow last checked:
Listing updated:
Listed by:
Houlihan Lawrence Inc. 914-368-4500,
Kenneth Diaz 914-523-5548
Source: OneKey® MLS as distributed by MLS GRID,MLS#: 981565
Facts & features
Interior
Bedrooms & bathrooms
- Bedrooms: 1
- Bathrooms: 1
- Full bathrooms: 1
Heating
- Steam
Cooling
- Wall/Window Unit(s)
Appliances
- Included: Dishwasher, Range, Refrigerator
Features
- Walk Through Kitchen
- Attic: None
Interior area
- Total structure area: 900
- Total interior livable area: 900 sqft
Property
Parking
- Total spaces: 1
- Parking features: Assigned, Garage
- Garage spaces: 1
Features
- Levels: One
Details
- Special conditions: None
Construction
Type & style
- Home type: Cooperative
- Architectural style: Other
- Property subtype: Stock Cooperative, Residential
Materials
- Brick
- Foundation: Brick/Mortar
Condition
- Year built: 1960
Utilities & green energy
- Sewer: Public Sewer
- Water: Public
- Utilities for property: Cable Available, Electricity Available, Phone Available
Community & HOA
Community
- Security: Building Security, Smoke Detector(s), Video Cameras
HOA
- Has HOA: No
- HOA name: Tudor Woods Cooperative
Location
- Region: Yonkers
Financial & listing details
- Price per square foot: $206/sqft
- Date on market: 4/14/2026
- Cumulative days on market: 98 days
- Listing agreement: Exclusive Right To Sell
- Inclusions: All fixtures and appliances
- Exclusions: None Noted
- Electric utility on property: Yes
Estimated market value
Not available
Estimated sales range
Not available
Not available
Price history
| Date | Event | Price |
|---|---|---|
| 6/24/2026 | Pending sale | $185,000$206/sqft |
Source:  OneKey® MLS as distributed by MLS GRID #981565 Report a problem OneKey® MLS as distributed by MLS GRID #981565 Report a problem | ||
| 5/22/2026 | Listed for sale | $185,000$206/sqft |
Source: OneKey® MLS as distributed by MLS GRID #981565 Report a problem | ||
| 5/12/2026 | Listing removed | $185,000$206/sqft |
Source: OneKey® MLS as distributed by MLS GRID #981565 Report a problem | ||
| 4/14/2026 | Listed for sale | $185,000$206/sqft |
Source: OneKey® MLS as distributed by MLS GRID #981565 Report a problem | ||
Public tax history
Tax history is unavailable.
Monthly payment
Climate risks
Neighborhood: Homecrest
Nearby schools
GreatSchools rating
- NAYonkers Early Childhood AcademyGrades: PK-2Distance: 0.2 mi
- 6/10Cross Hill AcademyGrades: 3-8Distance: 0.2 mi
- 4/10Riverside High SchoolGrades: 9-12Distance: 1 mi
Schools provided by the listing agent
- Elementary: Yonkers (School Choice)
- Middle: Yonkers (School Choice)
- High: Yonkers (School Choice)
Source: OneKey® MLS as distributed by MLS GRID. This data may not be complete. We recommend contacting the local school district to confirm school assignments for this home.
- $---- bd-- ba-- sqft98 Dehaven Dr APT 3C, Yonkers, NY 10703Off Market
- $---- bd-- ba-- sqft98 Dehaven Dr APT 2F, Yonkers, NY 10703Off Market
- $310,0002 bd2 ba1.2k sqft98 Dehaven Dr APT 4C, Yonkers, NY 10703Sold
- $341,5001 bd1 ba-- sqft98 Dehaven Dr APT 3L, Yonkers, NY 10703Off Market
- $---- bd-- ba-- sqft98 Dehaven Dr APT 1J, Yonkers, NY 10703Off Market
- $249,9002 bd2 ba1.2k sqft98 Dehaven Dr APT 5C, Yonkers, NY 10703Sold
- $---- bd-- ba-- sqft98 Dehaven Dr APT 3B, Yonkers, NY 10703Off Market
- $---- bd-- ba-- sqft98 Dehaven Dr APT 2M, Yonkers, NY 10703Off Market
A local agent can set up tours, give advice and negotiate with sellers.
Similar homes
- $185,0001 bd1 ba750 sqft2 Winchester Avenue #1A, Yonkers, NY 10710For Sale
 MLS ID #1033521, Lisa Bucolo, Listing by: Houlihan Lawrence Inc.. OneKey® MLS as distributed by MLS GRID
 - $205,0001 bd1 ba925 sqft470 N Broadway #B23, Yonkers, NY 10701For Sale
 MLS ID #1033648, Tatiana Cruz, Listing by: HomeSmart Homes & Estates. OneKey® MLS as distributed by MLS GRID
 - $169,0001 bd1 ba750 sqft475 Bronx River Road #4B, Yonkers, NY 10704For Sale
 MLS ID #1029755, Erin E. Lee, Listing by: Keller Williams Realty Group. OneKey® MLS as distributed by MLS GRID
 - $185,0001 bd1 ba850 sqft609 Palmer Road #5L, Yonkers, NY 10701For Sale
 MLS ID #957982, Margaret A. McMullen, Listing by: Keller Williams NY Realty. OneKey® MLS as distributed by MLS GRID
 - $179,9001 bd1 ba800 sqft1300 Midland Avenue #C67, Yonkers, NY 10704For SaleMLS ID #969864, Safiya Swan, Listing by: Keller Williams Realty Group. OneKey® MLS as distributed by MLS GRID
- $184,9002 bd1 ba1k sqft245 Rumsey Road #7O, Yonkers, NY 10701For SaleMLS ID #810114, Rey Hollingsworth Falu, Listing by: Hollingsworth Real Estate Grp.. OneKey® MLS as distributed by MLS GRID
- $179,9991 bd1 ba965 sqft219 Bronx River Road #2L, Yonkers, NY 10704For SaleMLS ID #1017483, Tony Murphy, Listing by: Houlihan Lawrence Inc.. OneKey® MLS as distributed by MLS GRID
- $195,0002 bd1 ba1k sqft2035 Central Park Avenue #1K, Yonkers, NY 10710For SaleMLS ID #1022076, Deanna Hansen, Listing by: Howard Hanna Rand Realty. OneKey® MLS as distributed by MLS GRID
- $177,0001 bd1 ba750 sqft385 McLean Avenue #8D, Yonkers, NY 10705For SaleMLS ID #998113, Bruno F. Ruiz-Castano, Listing by: ADCNY Realty Corp. OneKey® MLS as distributed by MLS GRID
- $167,0001 bd1 ba750 sqft333 Bronx River Road #712, Yonkers, NY 10704For SaleMLS ID #1015472, Samianul Chowdhury, Listing by: Emran Estates Realty. OneKey® MLS as distributed by MLS GRID
- $184,0002 bd1 ba950 sqft2 Fisher Drive #618, Mount Vernon, NY 10552For SaleMLS ID #1024865, Rey Hollingsworth Falu, Listing by: Hollingsworth Real Estate Grp.. OneKey® MLS as distributed by MLS GRID
- $175,0001 bd1 ba800 sqft475 Bronx River Road #2D, Yonkers, NY 10704For SaleMLS ID #978067, Tierra Stanback, Listing by: eXp Realty. OneKey® MLS as distributed by MLS GRID
- $144,9991 bd1 ba777 sqft679 warburton Avenue #2R, Yonkers, NY 10471For SaleMLS ID #1025622, Christina De Luca, Listing by: De Luca Realty Group INC. OneKey® MLS as distributed by MLS GRID
- $239,0002 bd1 ba900 sqft575 Bronx River Road #6C, Yonkers, NY 10704For SaleMLS ID #1001602, Eric Staub, Listing by: Keller Williams NY Realty. OneKey® MLS as distributed by MLS GRID
- $239,2402 bd1 ba750 sqft333 Bronx River Road #609, Yonkers, NY 10704For SaleMLS ID #1021742, Ariel R. Pena, Listing by: RE/MAX Voyage Realty. OneKey® MLS as distributed by MLS GRID
- $160,0002 bd1 ba1k sqft501 Riverdale #4C, Yonkers, NY 10705For SaleMLS ID #989876, Denise Aversa, Listing by: Howard Hanna Rand Realty. OneKey® MLS as distributed by MLS GRID
- $215,0001 bd1 ba850 sqft2550 Olinville Avenue #4E, Bronx, NY 10467For SaleMLS ID #1005027, Alissa M. Shimansky, Listing by: Today Realty Corp.. OneKey® MLS as distributed by MLS GRID
- $145,900-- bd1 ba450 sqft679 Warburton Avenue #1M, Yonkers, NY 10701For SaleMLS ID #935240, Chintan Trivedi, Listing by: RE/MAX In The City. OneKey® MLS as distributed by MLS GRID
- $189,9992 bd1 ba1k sqft2 Fisher Drive #318, Mount Vernon, NY 10552For SaleMLS ID #965953, Tiffani Golding, Listing by: Call it Closed Intl. Realty. OneKey® MLS as distributed by MLS GRID
- $149,0001 bd1 ba800 sqft491 Riverdale Avenue #6D, Yonkers, NY 10705For SaleMLS ID #1014712, Beverly Morris, Listing by: BHG Real Estate Choice Realty. OneKey® MLS as distributed by MLS GRID
