Welcome to this 4-bedroom, 2-bathroom Split-Level home! The first floor consists of foyer, living room, dining area, kitchen, 2 bedrooms, 1 full bathroom and laundry room. The basement level floor consists of 2 bedrooms, the 2nd full bathroom, a family room and an additional basement/storage area. There is a deck off the back side of the house that can be accessed from the living room sliding glass doors. Make your appointment today!
Pending
$159,900
98 Ennis Ave, Pennellville, NY 13132
4beds
1,976sqft
Single Family Residence
Built in 1980
0.53 Acres Lot
$-- Zestimate®
$81/sqft
$-- HOA
What's special
Laundry roomDining areaFamily room
- 228 days |
- 136 |
- 6 |
Zillow last checked:
Listing updated:
Listed by:
Berkshire Hathaway CNY Realty 315-218-1480,
Gene F. Kranz 315-345-7721,
Robin Latham 315-532-3693,
Berkshire Hathaway CNY Realty
Source: NYSAMLSs,MLS#: S1657444 Originating MLS: Syracuse
Originating MLS: SyracuseFacts & features
Interior
Bedrooms & bathrooms
- Bedrooms: 4
- Bathrooms: 2
- Full bathrooms: 2
- Main level bathrooms: 1
- Main level bedrooms: 2
Heating
- Electric, Gas, Baseboard, Forced Air
Appliances
- Included: Electric Water Heater
- Laundry: In Basement, Main Level
Features
- Entrance Foyer, Eat-in Kitchen, Separate/Formal Living Room, Kitchen Island
- Flooring: Carpet, Ceramic Tile, Hardwood, Varies
- Basement: Partially Finished
- Has fireplace: No
Interior area
- Total structure area: 1,976
- Total interior livable area: 1,976 sqft
- Finished area below ground: 988
Video & virtual tour
Property
Parking
- Total spaces: 2
- Parking features: Attached, Garage, Driveway
- Attached garage spaces: 2
Features
- Patio & porch: Deck
- Exterior features: Deck
- On waterfront: Yes
- Waterfront features: River Access, Stream
- Body of water: Oneida River
- Frontage length: 100
Lot
- Size: 0.53 Acres
- Dimensions: 99 x 230
- Features: Irregular Lot
Details
- Parcel number: 35548930500200030160000000
- Special conditions: Real Estate Owned
Construction
Type & style
- Home type: SingleFamily
- Architectural style: Split Level
- Property subtype: Single Family Residence
Materials
- Wood Siding
- Foundation: Block
Condition
- Resale
- Year built: 1980
Utilities & green energy
- Electric: Circuit Breakers
- Sewer: Septic Tank
- Water: Well
Community & HOA
Location
- Region: Pennellville
Financial & listing details
- Price per square foot: $81/sqft
- Tax assessed value: $160,000
- Annual tax amount: $8,697
- Date on market: 1/9/2026
- Cumulative days on market: 20 days
- Listing terms: Cash,Rehab Financing
Foreclosure details
Estimated market value
Not available
Estimated sales range
Not available
$2,049/mo
Price history
| Date | Event | Price |
|---|---|---|
| 1/23/2026 | Pending sale | $159,900$81/sqft |
Source: BHHS broker feed #S1657444 Report a problem | ||
| 1/10/2026 | Listed for sale | $159,900-38.7%$81/sqft |
Source: BHHS broker feed #S1657444 Report a problem | ||
| 10/30/2025 | Sold | $261,000+108.8%$132/sqft |
Source: Public Record Report a problem | ||
| 7/2/1997 | Sold | $125,000+8.7%$63/sqft |
Source: Public Record Report a problem | ||
| 11/2/1994 | Sold | $115,000-14.4%$58/sqft |
Source: Public Record Report a problem | ||
| 4/28/1994 | Sold | $134,402$68/sqft |
Source: Public Record Report a problem | ||
Public tax history
| Year | Property taxes | Tax assessment |
|---|---|---|
| 2025 | -- | $160,000 |
| 2024 | -- | $160,000 |
| 2023 | -- | $160,000 |
| 2022 | -- | $160,000 |
| 2021 | -- | $160,000 |
| 2020 | -- | $160,000 |
| 2019 | -- | $160,000 |
| 2018 | -- | $160,000 |
| 2017 | $9,995 | $160,000 |
| 2016 | -- | $160,000 |
| 2015 | -- | $160,000 |
| 2014 | -- | $160,000 |
| 2013 | -- | $160,000 |
| 2012 | -- | $160,000 |
| 2011 | -- | $160,000 |
| 2010 | -- | $160,000 |
| 2009 | -- | $160,000 |
| 2008 | -- | $160,000 |
| 2007 | -- | $160,000 |
| 2006 | -- | $160,000 |
| 2005 | -- | $160,000 +8.1% |
| 2004 | -- | $148,000 |
| 2003 | -- | $148,000 +7.7% |
| 2002 | -- | $137,400 |
| 2001 | -- | $137,400 |
| 2000 | -- | $137,400 |
Find assessor info on the county website
Monthly payment
Climate risks
Neighborhood: Sand Ridge
Nearby schools
GreatSchools rating
- 2/10Michael A Maroun Elementary SchoolGrades: PK-4Distance: 4.2 mi
- 5/10Emerson J Dillon Middle SchoolGrades: 5-8Distance: 4.3 mi
- 6/10John C Birdlebough High SchoolGrades: 9-12Distance: 4.7 mi
Schools provided by the listing agent
- Elementary: Michael A Maroun Elementary
- Middle: Emerson J Dillon Middle
- High: John C Birdlebough High
- District: Phoenix
Source: NYSAMLSs. This data may not be complete. We recommend contacting the local school district to confirm school assignments for this home.
- $461,7003 bd1 ba1.8k sqft90 Ennis Ave, Pennellville, NY 13132Off Market
- $536,700-- bd4 ba2.1k sqft104 Ennis Ave, Pennellville, NY 13132Off Market
- $78,222-- bd-- ba1k sqft97 Ennis Ave, Pennellville, NY 13132Off Market
- $203,6003 bd2 ba1.2k sqft2 Chester Ln, Pennellville, NY 13132Off Market
- $177,3003 bd2 ba1.2k sqft8 Chester Ln, Pennellville, NY 13132Off Market
- $2,222-- bd-- ba-- sqft12 Chester Ln, Pennellville, NY 13132Off Market
- $94,8003 bd2 ba1.1k sqft5 Chester Ln, Pennellville, NY 13132Off Market
- $257,2003 bd1 ba1.6k sqft9729 Ethel Rd, Brewerton, NY 13029Off Market
A local agent can set up tours, give advice and negotiate with sellers.
Similar homes
- $139,9003 bd2 ba1.4k sqft1068 County Route 10, Pennellville, NY 13132For Sale
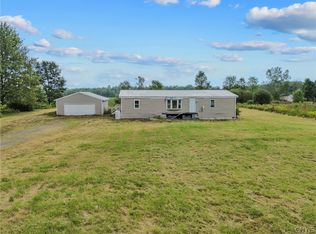
 MLS ID #S1706440, Mary E Phillips, Listing by: NextHome CNY Realty. NYSAMLSs
 - $210,0004 bd2 ba1.8k sqft1019 County Route 12, Pennellville, NY 13132For Sale
 MLS ID #S1703557, Jessica Shephard, Listing by: Tug Hill Real Estate. NYSAMLSs
 - $184,9003 bd2 ba1.1k sqft133 Bridge St, Phoenix, NY 13135For Sale
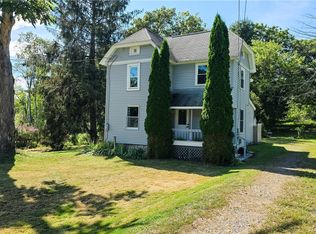 MLS ID #S1707536, Corey Tucci, Listing by: NextHome CNY Realty. NYSAMLSs
 - $179,9003 bd2 ba1.7k sqft1246 County Route 9, Fulton, NY 13069For Sale
 MLS ID #S1707911, Sandra L. Farrands, Listing by: Howard Hanna Real Estate. NYSAMLSs
 - $155,0003 bd2 ba1.4k sqft373 S Railroad St, Parish, NY 13131For SaleMLS ID #S1703586, Dana Gilbert, Listing by: Hunt Real Estate ERA. NYSAMLSs
- $159,9003 bd2 ba2.2k sqft174 Chapman Rd, Parish, NY 13131For SaleMLS ID #S1686391, Pamela A James, Listing by: Skinner & Assoc. Realty LLC. NYSAMLSs
- $189,9005 bd2 ba1.5k sqft306 Caroline Ave #&-lot 18, Syracuse, NY 13209For SaleMLS ID #S1707548, Candy Costa, Listing by: Candy Costa Real Estate LLC. NYSAMLSs
- $184,9004 bd2 ba1.3k sqft317 Leonard St, Syracuse, NY 13211For SaleMLS ID #S1708565, Julie A Rizzo, Listing by: Candy Costa Real Estate LLC. NYSAMLSs
- $192,5003 bd1 ba1.1k sqft609 S Main St, Central Square, NY 13036For SaleMLS ID #S1703638, Candy Costa, Listing by: Candy Costa Real Estate LLC. NYSAMLSs
- $169,9003 bd2 ba1.1k sqft337 Roxford Rd N, Syracuse, NY 13208For SaleMLS ID #S1708576, Julie A Rizzo, Listing by: Candy Costa Real Estate LLC. NYSAMLSs
- $149,9003 bd1 ba1.6k sqft328 County Route 43, Mexico, NY 13114For SaleMLS ID #S1695156, Amber Mulcahey, Listing by: Century 21 Galloway Realty. NYSAMLSs
- $124,9004 bd2 ba1.3k sqft210 Goodfellow Rd #210, Fulton, NY 13069For SaleMLS ID #S1706076, Michael Miceli, Listing by: Real Broker NY LLC. NYSAMLSs
- $143,0003 bd1 ba1.2k sqft6657 E Taft Rd, East Syracuse, NY 13057For SaleMLS ID #S1703139, Karl E. Ashley, Listing by: Ashley Real Estate. NYSAMLSs
- $168,0004 bd1 ba1.8k sqft1706 S Geddes St, Syracuse, NY 13207For SaleMLS ID #S1705122, Candy Costa, Listing by: Candy Costa Real Estate LLC. NYSAMLSs
- $155,7003 bd1 ba1.1k sqft671 State Route 49, Constantia, NY 13028For SaleMLS ID #S1704309, Candy Costa, Listing by: Candy Costa Real Estate LLC. NYSAMLSs
- $171,9003 bd1 ba1k sqft118 Champlin Dr, Syracuse, NY 13206For SaleMLS ID #S1708558, Julie A Rizzo, Listing by: Candy Costa Real Estate LLC. NYSAMLSs
- $159,9003 bd2 ba1.4k sqft122 Cortland Pl, Syracuse, NY 13207For SaleMLS ID #S1709245, David Duskee, Listing by: Hunt Real Estate ERA. NYSAMLSs
- $159,0003 bd1 ba1.1k sqft1002 Park St, Syracuse, NY 13208For SaleMLS ID #S1708918, Xiao Linda Messerschmidt, Listing by: Keller Williams Syracuse. NYSAMLSs
- $159,9002 bd1 ba1.3k sqft39 Clay St, Cleveland, NY 13042For SaleMLS ID #S1689765, Joseph Lisowski, Listing by: Howard Hanna Real Estate. NYSAMLSs
- $171,9003 bd2 ba1k sqft116 Gaynor Ave, Syracuse, NY 13206For SaleMLS ID #S1708568, Julie A Rizzo, Listing by: Candy Costa Real Estate LLC. NYSAMLSs
