Welcome to this beautifully spacious ranch-style home, perfectly situated on a little more than a 1-acre lot. Designed with family living in mind, the open-concept layout seamlessly connects the main living areas to a large kitchen, which boasts an expansive pantry and abundant cabinet storage. Three spacious bedrooms are located on the main floor, while a spacious rear deck offers the perfect spot for your morning coffee or evening entertainment. The expansive Full basement provides endless possibilities, featuring a large fourth bedroom and a flexible layout ideal for a recreation room, home gym, or even a guest suite. This property is conveniently located just minutes from premier shopping, dining, and major highways.
Active
Price cut: $5K (8/12)
$215,000
1019 County Route 12, Pennellville, NY 13132
4beds
1,872sqft
Manufactured Home, Single Family Residence
Built in 1988
1.01 Acres Lot
$-- Zestimate®
$115/sqft
$-- HOA
What's special
Large fourth bedroomOpen-concept layoutSpacious rear deckExpansive full basementAbundant cabinet storageLarge kitchenBeautifully spacious ranch-style home
- 12 days |
- 860 |
- 47 |
Zillow last checked:
Listing updated:
Listed by:
Tug Hill Real Estate 315-387-5801,
Jessica Shephard 315-387-5801
Source: NYSAMLSs,MLS#: S1703557 Originating MLS: Syracuse
Originating MLS: SyracuseFacts & features
Interior
Bedrooms & bathrooms
- Bedrooms: 4
- Bathrooms: 2
- Full bathrooms: 2
- Main level bathrooms: 2
- Main level bedrooms: 3
Heating
- Gas, Forced Air
Cooling
- Central Air
Appliances
- Included: Dryer, Gas Cooktop, Gas Water Heater, Microwave, Refrigerator, Washer
- Laundry: Main Level
Features
- Breakfast Area, Separate/Formal Dining Room, Separate/Formal Living Room, Living/Dining Room, Pantry, Bath in Primary Bedroom, Workshop
- Flooring: Carpet, Laminate, Tile, Varies
- Basement: Exterior Entry,Walk-Up Access
- Number of fireplaces: 1
Interior area
- Total structure area: 1,872
- Total interior livable area: 1,872 sqft
Video & virtual tour
Property
Parking
- Parking features: No Garage
Features
- Levels: One
- Stories: 1
- Exterior features: Gravel Driveway
Lot
- Size: 1.01 Acres
- Dimensions: 229 x 254
- Features: Irregular Lot, Wooded
Details
- Parcel number: 35548930500200090132000000
- Special conditions: Standard
Construction
Type & style
- Home type: MobileManufactured
- Architectural style: Manufactured Home,Mobile Home,Ranch
- Property subtype: Manufactured Home, Single Family Residence
Materials
- Vinyl Siding
- Foundation: Block
Condition
- Resale
- Year built: 1988
Utilities & green energy
- Sewer: Septic Tank
- Water: Well
Community & HOA
Location
- Region: Pennellville
Financial & listing details
- Price per square foot: $115/sqft
- Tax assessed value: $68,000
- Annual tax amount: $3,757
- Date on market: 8/1/2026
- Listing terms: Cash,Conventional
- Body type: Double Wide
Estimated market value
Not available
Estimated sales range
Not available
Not available
Price history
| Date | Event | Price |
|---|---|---|
| 8/12/2026 | Price change | $215,000-2.3%$115/sqft |
Source:  NYSAMLSs #S1703557 Report a problem NYSAMLSs #S1703557 Report a problem | ||
| 8/2/2026 | Listed for sale | $220,000+10%$118/sqft |
Source: NYSAMLSs #S1703557 Report a problem | ||
| 10/25/2025 | Listing removed | $200,000$107/sqft |
Source: NYSAMLSs #S1643490 Report a problem | ||
| 10/25/2025 | Contingent | $200,000$107/sqft |
Source: NYSAMLSs #S1643490 Report a problem | ||
| 10/17/2025 | Price change | $200,000-9.1%$107/sqft |
Source: NYSAMLSs #S1643490 Report a problem | ||
| 10/9/2025 | Listed for sale | $220,000+171.3%$118/sqft |
Source: NYSAMLSs #S1643490 Report a problem | ||
| 5/6/2015 | Sold | $81,090-1.1%$43/sqft |
Source: NYSAMLSs #S325266 Report a problem | ||
| 1/20/2015 | Listed for sale | $82,000-18%$44/sqft |
Source: RealtyUSA #S325266 Report a problem | ||
| 9/30/2014 | Listing removed | $100,000$53/sqft |
Source: RealtyUSA #314911 Report a problem | ||
| 8/22/2014 | Price change | $100,000-4.8%$53/sqft |
Source: RealtyUSA #314911 Report a problem | ||
| 7/4/2014 | Listed for sale | $105,000+16.7%$56/sqft |
Source: RealtyUSA #314911 Report a problem | ||
| 9/11/2003 | Sold | $90,000$48/sqft |
Source: Agent Provided Report a problem | ||
Public tax history
| Year | Property taxes | Tax assessment |
|---|---|---|
| 2025 | -- | $68,000 |
| 2024 | -- | $68,000 |
| 2023 | -- | $68,000 |
| 2022 | -- | $68,000 |
| 2021 | -- | $68,000 |
| 2020 | -- | $68,000 |
| 2019 | -- | $68,000 |
| 2018 | -- | $68,000 |
| 2017 | $3,298 | $68,000 |
| 2016 | -- | $68,000 |
| 2015 | -- | $68,000 |
| 2014 | -- | $68,000 |
| 2013 | -- | $68,000 |
| 2012 | -- | $68,000 |
| 2011 | -- | $68,000 |
| 2010 | -- | $68,000 |
| 2009 | -- | $68,000 |
| 2008 | -- | $68,000 |
| 2007 | -- | $68,000 |
| 2006 | -- | $68,000 |
| 2005 | -- | $68,000 +1.5% |
| 2004 | -- | $67,000 |
| 2003 | -- | $67,000 -1% |
| 2002 | -- | $67,700 |
| 2001 | -- | $67,700 |
| 2000 | -- | $67,700 |
Find assessor info on the county website
Monthly payment
Climate risks
Neighborhood: Sand Ridge
Nearby schools
GreatSchools rating
- 2/10Michael A Maroun Elementary SchoolGrades: PK-4Distance: 3.5 mi
- 5/10Emerson J Dillon Middle SchoolGrades: 5-8Distance: 3.7 mi
- 6/10John C Birdlebough High SchoolGrades: 9-12Distance: 4 mi
Schools provided by the listing agent
- District: Phoenix
Source: NYSAMLSs. This data may not be complete. We recommend contacting the local school district to confirm school assignments for this home.
- $123,0005 bd2 ba2.4k sqft1031 County Route 12, Pennellville, NY 13132Sold
- $263,1003 bd2 ba1.5k sqft633 County Route 10, Pennellville, NY 13132Off Market
- $212,5003 bd1 ba1k sqft1024 County Route 12, Pennellville, NY 13132Off Market
- $255,2004 bd2 ba1.3k sqft1009 County Route 12, Pennellville, NY 13132Off Market

- $70,0003 bd3 ba1.5k sqft1030 County Route 12, Pennellville, NY 13132Sold
- $213,1003 bd1 ba1.9k sqft1012 County Route 12, Pennellville, NY 13132Off Market
- $180,3002 bd1 ba1.4k sqft605 County Route 10, Pennellville, NY 13132Off Market
- $151,7003 bd1 ba960 sqft641 County Route 10, Pennellville, NY 13132Off Market
A local agent can set up tours, give advice and negotiate with sellers.
Similar homes
- $219,5004 bd2 ba2.1k sqft5 Clear Springs Dr, Oswego, NY 13126For Sale
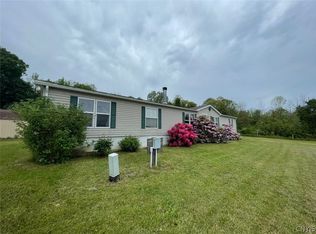
 MLS ID #S1703709, Dana Gilbert, Listing by: Hunt Real Estate ERA. NYSAMLSs
 - $314,9004 bd2 ba2k sqft1355 Church Rd, Baldwinsville, NY 13027For Sale
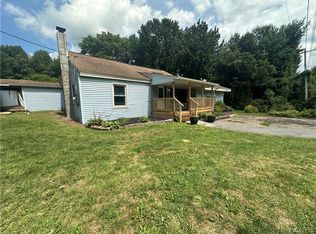 MLS ID #S1704426, Eric O'Mara, Listing by: Integrated Real Estate Ser LLC. NYSAMLSs
 - $230,0003 bd1 ba1k sqft7886 Walnut Pl, Liverpool, NY 13090For Sale
 MLS ID #S1705391, Tia Segretto, Listing by: Berkshire Hathaway CNY Realty. NYSAMLSs
 - $254,9003 bd2 ba1.5k sqft4103 Tannis Ter, Liverpool, NY 13090For Sale
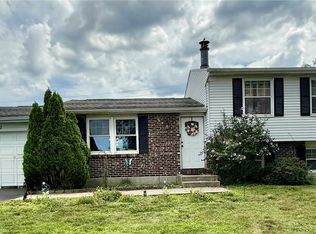 MLS ID #S1705522, Kathryn Antonacci, Listing by: Howard Hanna Real Estate. NYSAMLSs
 - $205,0004 bd3 ba1.1k sqft455 White Ave, Fulton, NY 13069For SaleMLS ID #S1700330, Alicia Burrows, Listing by: Keller Williams Syracuse. NYSAMLSs
- $192,5003 bd1 ba1.1k sqft609 S Main St, Central Square, NY 13036For SaleMLS ID #S1703638, Candy Costa, Listing by: Candy Costa Real Estate LLC. NYSAMLSs
- $249,9003 bd2 ba1.6k sqft4976 W Taft Rd, Liverpool, NY 13088For SaleMLS ID #S1705253, James Burnham, Listing by: Coldwell Banker Prime Prop,Inc. NYSAMLSs
- $219,5004 bd2 ba1.4k sqft1120 Stolp Ave, Syracuse, NY 13207For SaleMLS ID #S1703546, Ashley Krueger, Listing by: Eagle River Realty, LLC. NYSAMLSs
- $179,9004 bd1 ba1.9k sqft17 Factory St, Cleveland, NY 13042For SaleMLS ID #S1647420, Jennie Chapin, Listing by: Chapin Real Estate. NYSAMLSs
- $314,9006 bd3 ba2k sqft4356 State Route 49, Phoenix, NY 13069For SaleMLS ID #S1695035, Kurt Wossner, Listing by: World United Realty Inc.. NYSAMLSs
- $249,9003 bd2 ba1.7k sqft8056 Beacon Hill Cir, Liverpool, NY 13090For SaleMLS ID #S1703368, Dylan Wise, Listing by: Howard Hanna Real Estate. NYSAMLSs
- $189,0004 bd2 ba1.5k sqft222 Bassett St, Syracuse, NY 13210For SaleMLS ID #S1705656, Catherine Huang, Listing by: Howard Hanna Real Estate. NYSAMLSs
- $249,9004 bd4 ba2.8k sqft436 Rowlee Rd, Fulton, NY 13069For SaleMLS ID #S1703526, Nicole Jay, Listing by: Keller Williams Syracuse. NYSAMLSs
- $159,9003 bd2 ba1k sqft21 Smith Rd, West Monroe, NY 13167For SaleMLS ID #S1702367, Joseph Viscomi, Listing by: Realty Boom. NYSAMLSs
- $279,9004 bd2 ba2.3k sqft8478 Henry Clay Blvd, Clay, NY 13041For SaleMLS ID #S1681263, Samuel J. Reppi Jr., Listing by: Reppi Real Estate. NYSAMLSs
- $186,5002 bd1 ba1k sqft45 Railroad St, Bernhards Bay, NY 13028For SaleMLS ID #S1703590, Candy Costa, Listing by: Candy Costa Real Estate LLC. NYSAMLSs
- $199,0004 bd2 ba1.5k sqft78 Ferndale Ln, Minoa, NY 13116For SaleMLS ID #S1678039, Christopher Moreland, Listing by: Acropolis Realty Group LLC. NYSAMLSs
- $240,0003 bd1 ba1.9k sqft271 Ridge Rd, Oswego, NY 13126For SaleMLS ID #S1701334, Thomas Ladd, Listing by: Howard Hanna Real Estate. NYSAMLSs
- $159,9003 bd2 ba1.4k sqft373 S Railroad St, Parish, NY 13131For SaleMLS ID #S1703586, Dana Gilbert, Listing by: Hunt Real Estate ERA. NYSAMLSs
- $314,9004 bd3 ba1.8k sqft13 Memory Ln, North Syracuse, NY 13212For SaleMLS ID #S1706152, Michaelanne Vail, Listing by: Century 21 Leah's Signature. NYSAMLSs
