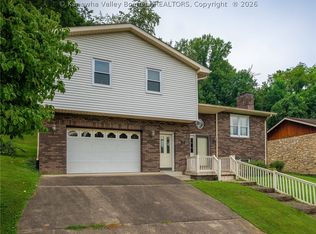
Single-story brick home on a level lot. Four bedrooms and two full baths, a spacious family room, plus a versatile rec room. Fenced backyard with a storage building - great for pets, kids, or hobby projects. Quiet Street, convenient layout, and low-maintenance brick. Whole house generator.
Pending
$155,000
98 Fortura Dr, Mount Carbon, WV 25139
4beds
1,932sqft
:
Get pre-qualified$1,017/mo
Single Family Residence
Built in 1977
7,840 Square Feet Lot
$149,700 Zestimate®
$80/sqft
$-- HOA
What's special
Low-maintenance brickFenced backyardStorage buildingSingle-story brick homeLevel lotFour bedroomsSpacious family room
- 62 days |
- 30 |
- 0 |
Zillow last checked:
Listing updated:
Listed by:
Denise Pacifico Stricklen,
Old Colony 304-344-2581
Source: KVBR,MLS#: 283987 Originating MLS: Kanawha Valley Board of REALTORS
Originating MLS: Kanawha Valley Board of REALTORSFacts & features
Interior
Bedrooms & bathrooms
- Bedrooms: 4
- Bathrooms: 2
- Full bathrooms: 2
Primary bedroom
- Description: Primary Bedroom
- Level: Main
- Dimensions: 12.00x10.06
Bedroom 2
- Description: Bedroom 2
- Level: Main
- Dimensions: 12.06x11.06
Bedroom 3
- Description: Bedroom 3
- Level: Main
- Dimensions: 12.06x09.00
Bedroom 4
- Description: Bedroom 4
- Level: Main
- Dimensions: 09.00x09.00
Dining room
- Description: Dining Room
- Level: Main
- Dimensions: 00.00x00.00
Family room
- Description: Family Room
- Level: Main
- Dimensions: 17.05x11.05
Kitchen
- Description: Kitchen
- Level: Main
- Dimensions: 9.00x13.06
Living room
- Description: Living Room
- Level: Main
- Dimensions: 12.00x19.06
Recreation
- Description: Rec Room
- Level: Main
- Dimensions: 23.00x11.06
Heating
- Forced Air, Gas
Cooling
- Central Air
Appliances
- Included: Dishwasher, Electric Range
Features
- Eat-in Kitchen, Cable TV
- Flooring: Carpet, Vinyl
- Windows: Insulated Windows
- Basement: None
- Has fireplace: No
Interior area
- Total interior livable area: 1,932 sqft
Property
Parking
- Parking features: Parking Pad
Features
- Stories: 1
- Patio & porch: Porch
- Exterior features: Fence, Porch, Storage
- Fencing: Yard Fenced
Lot
- Size: 7,840 Square Feet
Details
- Additional structures: Storage
- Parcel number: 03028R008600000000
Construction
Type & style
- Home type: SingleFamily
- Architectural style: One Story
- Property subtype: Single Family Residence
Materials
- Brick, Drywall
- Roof: Composition,Shingle
Condition
- Year built: 1977
Utilities & green energy
- Sewer: Public Sewer
- Water: Public
Community & HOA
Community
- Security: Smoke Detector(s)
- Subdivision: Adena Village
HOA
- Has HOA: No
Location
- Region: Mount Carbon
Financial & listing details
- Price per square foot: $80/sqft
- Tax assessed value: $114,500
- Annual tax amount: $602
- Date on market: 6/11/2026
- Cumulative days on market: 63 days
Estimated market value
$149,700
$142,000 - $157,000
$1,477/mo
Price history
| Date | Event | Price |
|---|---|---|
| 7/2/2026 | Pending sale | $155,000$80/sqft |
Source:  KVBR #283987 Report a problem KVBR #283987 Report a problem | ||
| 6/12/2026 | Listed for sale | $155,000+181.8%$80/sqft |
Source: KVBR #283987 Report a problem | ||
| 6/16/1978 | Sold | $55,000$28/sqft |
Source: Agent Provided Report a problem | ||
Public tax history
| Year | Property taxes | Tax assessment |
|---|---|---|
| 2025 | $601 -0.4% | $68,700 +2.3% |
| 2024 | $604 +7.7% | $67,140 +5.3% |
| 2023 | $561 | $63,780 |
| 2022 | $561 | $63,780 +43.6% |
| 2021 | -- | $44,400 |
| 2020 | -- | $44,400 -30.5% |
| 2019 | $562 -1.2% | $63,840 -0.8% |
| 2018 | $569 -2.5% | $64,380 -1.7% |
| 2017 | $583 -11.1% | $65,520 -8% |
| 2016 | $656 | $71,220 |
| 2015 | $656 +3.8% | $71,220 +2.7% |
| 2014 | $632 +26.2% | $69,360 +9.1% |
| 2013 | $501 | $63,600 +7.6% |
| 2012 | $501 +2% | $59,100 +1.3% |
| 2011 | $491 +10.9% | $58,320 +6.9% |
| 2010 | $442 +5.9% | $54,540 +3.6% |
| 2009 | $418 +7.5% | $52,620 +4.5% |
| 2007 | $389 -8.8% | $50,340 -4.9% |
| 2006 | $426 +14.6% | $52,920 +9% |
| 2005 | $372 | $48,540 +2.9% |
| 2004 | -- | $47,160 |
| 2003 | -- | $47,160 +1.2% |
| 2002 | -- | $46,620 -4% |
| 2001 | -- | $48,540 |
Find assessor info on the county website
Monthly payment
Est. payment
Payment breakdown
Explore the cost of this home by adjusting the details. Changes won't be saved.Climate risks
Neighborhood: Mount Carbon
Nearby schools
GreatSchools rating
- NAValley Elementary SchoolGrades: PK-5Distance: 2.8 mi
- NAValley High SchoolGrades: 6-12Distance: 2.9 mi
Schools provided by the listing agent
- Elementary: Valley
- Middle: Valley
- High: Riverside
Source: KVBR. This data may not be complete. We recommend contacting the local school district to confirm school assignments for this home.
- $323,2004 bd3 ba2.4k sqft64 Fortuna Dr, Mount Carbon, WV 25139Off Market
- $211,0004 bd3 ba1.7k sqft101 Fortuna Dr, Mount Carbon, WV 25139Sold

- $211,2003 bd1 ba1.3k sqft87 Fortuna Dr, Mount Carbon, WV 25139Off Market
- $321,0004 bd2 ba3.3k sqft117 Fortuna Dr, Mount Carbon, WV 25139Off Market
- $149,6004 bd2 ba1.1k sqft117 Fortuna Dr, Mount Carbon, WV 25139Off Market
- $508,1004 bd2 ba5.4k sqft115 Fortuna Dr, Mount Carbon, WV 25139Off Market
- $208,9003 bd1 ba1.2k sqft113 Fortuna Dr, Mount Carbon, WV 25139Off Market
- $334,7003 bd2 ba1.8k sqft9 Fortuna Dr, Mount Carbon, WV 25139Off Market
Similar homes
- $139,9003 bd2 ba1.6k sqft302 Campbell Ave, Pratt, WV 25162For Sale
 MLS ID #284721, Christopher Hoover. KVBR
 - $190,0003 bd2 ba1.3k sqft115 Melrose Dr, Glasgow, WV 25086For Sale
 MLS ID #284933, Rusty Arthur. KVBR
 - $175,0003 bd2 ba1.5k sqft305 Riverview Dr, Montgomery, WV 25136For Sale
 MLS ID #26-241, Katie Boggs. Fayette-Nicholas BOR
 - $80,0004 bd2 ba1.5k sqft96 A St, Montgomery, WV 25136Auction
 MLS ID #11833402, Keith Hare, Joe R. Pyle Complete Auction and Realty Service. My State MLS
 - $149,9004 bd2 ba1.6k sqft405 W Main St, Belle, WV 25015For SaleMLS ID #284456, Theodore J. Chandler. KVBR
- $--4 bd2 ba2.1k sqft4084 Beckwith Rd, Fayetteville, WV 25840AuctionAuction.com 1
- $139,0003 bd2 ba1.1k sqft56 Ferris Dr, Glen Ferris, WV 25090For SaleMLS ID #94654, Ryan Smith, HOME LIFE REALTY. Beckley BOR
- $150,0003 bd3 ba2.4k sqft14831 Clay Hwy, Lizemores, WV 25125For Sale By Owner
- $105,0004 bd2 ba2.1k sqft58 Spruce St, Smithers, WV 25186For SaleMLS ID #281377, Sandy Huddleston. KVBR
- $149,9003 bd2 ba1.5k sqft5908 Starling Dr, Charleston, WV 25306For SaleMLS ID #284683, Sarah Beavers. KVBR
- $150,0003 bd1 ba1k sqft21 Mountain Vista Dr, Lookout, WV 25868For SaleMLS ID #26-385, Carol J Ewing. Fayette-Nicholas BOR
- $--4 bd2 ba1.9k sqft325 Montana St, Mount Hope, WV 25880AuctionServiceLink Auction
- $139,9003 bd2 ba1.1k sqft30 Left Fork Rd, Marmet, WV 25315For SaleMLS ID #284689, Christa Vance. KVBR
- $189,9003 bd2 ba1.5k sqft1078 Prudence Rd, Oak Hill, WV 25901For SaleMLS ID #11835119, Devin Moore, INNOVATION PROPERTIES, LLC. My State MLS
- $154,9002 bd2 ba1.4k sqft404 William St, Cedar Grove, WV 25039For SaleMLS ID #283957, Connie King Tedrow. KVBR
- $220,0002 bd1 ba1.4k sqft394 Midland Trl, Gauley Bridge, WV 25085For SaleMLS ID #95062, Dawn Whisman, OLD COLONY REALTORS. Beckley BOR
- $199,9993 bd1 ba2.6k sqft15328 Midland Trl, Ansted, WV 25812For SaleMLS ID #94619, Anna Marie Coffman, FATHOM REALTY LLC. Beckley BOR
- $159,9003 bd1 ba1.5k sqft1702 Main St E, Oak Hill, WV 25901For SaleMLS ID #26-109, Amber Vogel. Fayette-Nicholas BOR
- $79,0006 bd1 ba1.6k sqft22 Longacre Way, Smithers, WV 25186For SaleMLS ID #26-144, Tara Lynn Fowler. Fayette-Nicholas BOR
- $90,0002 bd1 ba1k sqft116 Riggs St, Montgomery, WV 25136For SaleMLS ID #284753, Jason Cavender. KVBR
