Electric fireplaceGenerous living spacesLarge walk-in closetSoft-close cabinet doorsCovered game-day porchLarge kitchen islandSoaking tub
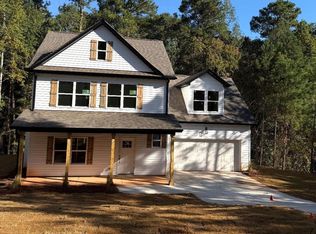
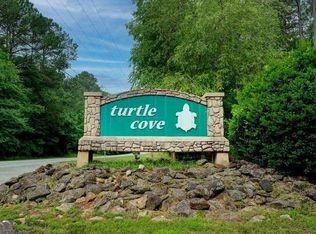
THIS IS IT! Crawford Crafted Homes highly sought after floor plan, the HAWKINS III, featuring a 4-bedroom, 3-bathroom home with generous living spaces on a beautiful 1/2 acre lot! Offering a private bedroom on the main level, making this the perfect plan for kids, in-laws, or guests! Oversized Owner's Suite offers large walk-in closet, soaking tub, custom tile shower and double vanities ensuring the ultimate living experience. Don't miss the many upgrades including custom built in drop zone, SOLID SURFACE COUNTERS, LARGE KITCHEN ISLAND, & SOFT-CLOSE CABINET DOORS! Cozy up to an electric fireplace or spend time outside under a covered GAME-DAY PORCH! You can't beat the amenities of Turtle Cove offering direct access to Jackson Lake through your private community beaches, pool and clubhouse with a full service restaurant! Don't miss the pickleball/tennis community courts and park with basketball hoops and playground for the kids. Builder offers $5,000 contribution to Buyer's closing costs with preferred lender! Finished in time for all kinds of fun summer lake days....Come see THE HAWKINS III IN TURTLE COVE - THEY NEVER LAST LONG! Estimated completion date mid-late July 2026. PHOTOS ARE NOT ACTUAL but same plan, similar finishes on a previous build, subject to vary per Builder discretion. HURRY and pick your colors!!!
97 days
|
263
|
21
|
Zillow last checked:
Listing updated:
Listed by:
Victoria DeRosa435-655-5950,
Blue Door Associates, LLC,
Cindy Carter678-758-2576,
Blue Door Associates, LLC
Source: GAMLS,MLS#: 10729401
Loading...
Facts & features
Interior
Bedrooms & bathrooms
Bedrooms: 4
Bathrooms: 3
Full bathrooms: 3
Main level bathrooms: 1
Main level bedrooms: 1
Rooms
Room types: Great Room
Kitchen
Features: Breakfast Bar, Kitchen Island, Pantry, Solid Surface Counters
Heating
Central, Electric, Forced Air
Cooling
Ceiling Fan(s), Central Air, Zoned
Appliances
Included: Dishwasher, Electric Water Heater, Microwave, Oven/Range (Combo), Stainless Steel Appliance(s)
Laundry: In Hall, Laundry Closet
Features
Double Vanity, Separate Shower, Soaking Tub, Tile Bath, Walk-In Closet(s)
Flooring: Carpet, Laminate, Other
Windows: Double Pane Windows
Basement: None
Attic: Pull Down Stairs
Number of fireplaces: 1
Fireplace features: Family Room, Other
Interior area
Total structure area: 2,004
Total interior livable area: 2,004 sqft
Finished area above ground: 2,004
Finished area below ground: 0
Property
Parking
Parking features: Attached, Garage, Garage Door Opener, Kitchen Level, Parking Pad
Has attached garage: Yes
Has uncovered spaces: Yes
Features
Levels: Two
Stories: 2
Patio & porch: Patio, Porch
Exterior features: Sprinkler System
Lot
Size: 0.51 Acres
Features: Other
Details
Parcel number: 025A 110
Construction
Type & style
Home type: SingleFamily
Architectural style: Craftsman
Property subtype: Single Family Residence
Materials
Vinyl Siding
Foundation: Slab
Roof: Composition
Condition
New Construction
New construction: Yes
Year built: 2026
Details
Warranty included: Yes
Utilities & green energy
Sewer: Septic Tank
Water: Private
Utilities for property: Electricity Available, High Speed Internet, Water Available
Community & HOA
Community
Features: Clubhouse, Golf, Lake, Park, Playground, Pool, Tennis Court(s)
Explore the cost of this home by adjusting the details. Changes won't be saved.
Principal & interest
$1,547
Mortgage insurance
$0
Property taxes
$170
Home insurance
$105
HOA fees
$0
Utilities
Not included
All calculations are estimates and provided by Zillow, Inc. for informational purposes only. Actual amounts may vary.
HOA fees may include property taxes on listings classified as Co-Ops. Contact the listing agent and/or owner for fee details.
Mortgage interest rates are dependent on a number of factors, including credit score, down payment, and repayment length. Interest rate data provided by Zillow Group Marketplace, Inc. as of 1/1/1970 from various mortgage lenders with which we have lead or other similar arrangements; the Estimated Payment is an average of those rates.
See how much you could borrow to make a competitive offer.