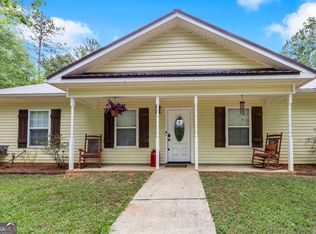
Move-in ready and thoughtfully priced, this charming ranch offers the perfect blend of comfort, privacy, and the sought-after lake lifestyle of Turtle Cove on Jackson Lake, just about an hour from Atlanta. One of the lowest-priced homes in Jasper County, this property offers an exceptional opportunity to own in Turtle Cove and enjoy the Jackson Lake lifestyle at an incredible value. Step inside to an inviting, open floor plan designed for both everyday living and entertaining. The spacious family room features attractive plank flooring and a beautiful barn door that adds warmth and character, while the adjoining kitchen and dining areas create an effortless flow for gathering with guests. The kitchen offers a tiled backsplash, breakfast bar, and plenty of workspace and storage for the home chef. Step outside and discover your own private backyard retreat. Situated on a corner lot, the property features a privacy fence, mature trees, a storage building, and plenty of room for pets, play, gardening, or outdoor entertaining. The front porch provides the perfect spot to enjoy your morning coffee while taking in the beautifully landscaped yard. And then there's the lifestyle. Turtle Cove is more than a neighborhood it's a destination. Residents enjoy access to a private golf course, clubhouse and dining, swimming pool, tennis and pickleball courts, playgrounds, private beaches, boat ramps, and marina access on Jackson Lake. Whether you're searching for a full-time residence, weekend lake retreat, or investment opportunity, 10 Goldeneye Court delivers the space, privacy, recreation, and value that make lake living so appealing. If you've been waiting for a place where you can trade the everyday routine for more time on the water, more outdoor living, and more opportunities to make memories, this is your invitation to experience Turtle Cove for yourself. Schedule your tour today and discover where the best kind of vacation is the one you get to call home.
Pending
Price cut: $10K (9/13)
$275,000
10 Goldeneye Ct, Monticello, GA 31064
4beds
1,948sqft
Single Family Residence
Built in 2003
0.34 Acres Lot
$270,800 Zestimate®
$141/sqft
$35/mo HOA
What's special
Storage buildingFront porchInviting open floor planSpacious family roomBeautifully landscaped yardPrivate backyard retreatBreakfast bar
- 120 days
- 198
- 15
Zillow last checked:
Listing updated:
Listed by:
Adrianne Grant 770-315-6473,
Chapman Hall Realtors
Source: GAMLS,MLS#: 10789096
Facts & features
Interior
Bedrooms & bathrooms
- Bedrooms: 4
- Bathrooms: 2
- Full bathrooms: 2
- Main level bathrooms: 2
- Main level bedrooms: 4
Rooms
- Room types: Den, Family Room
Dining room
- Features: Dining Rm/Living Rm Combo
Kitchen
- Features: Breakfast Bar, Pantry, Solid Surface Counters
Heating
- Central, Electric, Forced Air
Cooling
- Ceiling Fan(s), Central Air, Electric
Appliances
- Included: Dishwasher, Electric Water Heater, Microwave, Oven/Range (Combo)
- Laundry: Laundry Closet
Features
- Master On Main Level, Tile Bath
- Flooring: Laminate, Tile
- Basement: None
- Attic: Pull Down Stairs
- Has fireplace: No
- Common walls with other units/homes: No Common Walls
Interior area
- Total structure area: 1,948
- Total interior livable area: 1,948 sqft
- Finished area above ground: 1,948
- Finished area below ground: 0
Property
Parking
- Parking features: Parking Pad
- Has uncovered spaces: Yes
Features
- Levels: One
- Stories: 1
- Patio & porch: Porch
- Fencing: Back Yard
- Waterfront features: No Dock Or Boathouse
- Body of water: Lake Jackson
Lot
- Size: 0.34 Acres
- Features: Corner Lot, Private
- Residential vegetation: Cleared, Grassed, Partially Wooded
Details
- Parcel number: 025A 106
- Special conditions: As Is
Construction
Type & style
- Home type: SingleFamily
- Architectural style: Ranch
- Property subtype: Single Family Residence
Materials
- Stucco, Vinyl Siding
- Foundation: Slab
- Roof: Composition
Condition
- Resale
- New construction: No
- Year built: 2003
Details
- Warranty included: Yes
Utilities & green energy
- Sewer: Septic Tank
- Water: Well
- Utilities for property: Cable Available, Electricity Available, High Speed Internet, Phone Available, Underground Utilities, Water Available
Community & HOA
Community
- Features: Clubhouse, Golf, Lake, Pool, Tennis Court(s)
- Security: Smoke Detector(s)
- Subdivision: Turtle Cove
HOA
- Has HOA: Yes
- Services included: Maintenance Structure, Maintenance Grounds, Swimming, Tennis
- HOA fee: $415 annually
Location
- Region: Monticello
Financial & listing details
- Price per square foot: $141/sqft
- Tax assessed value: $232,400
- Annual tax amount: $2,346
- Date on market: 6/18/2026
- Cumulative days on market: 120 days
- Listing agreement: Exclusive Right To Sell
- Listing terms: Cash,Conventional,FHA,VA Loan
- Electric utility on property: Yes
Estimated market value
$270,800
$257,000 - $284,000
$2,098/mo
Price history
| Date | Event | Price |
|---|---|---|
| 10/1/2026 | Pending sale | $275,000$141/sqft |
Source:  GAMLS #10789096 Report a problem GAMLS #10789096 Report a problem | ||
| 9/13/2026 | Price change | $275,000-3.5%$141/sqft |
Source: GAMLS #10789096 Report a problem | ||
| 7/20/2026 | Price change | $285,000-1.4%$146/sqft |
Source: GAMLS #10789096 Report a problem | ||
| 6/27/2026 | Price change | $289,000-2%$148/sqft |
Source: GAMLS #10789096 Report a problem | ||
| 6/18/2026 | Listed for sale | $295,000-1.3%$151/sqft |
Source:  FMLS GA #7789900 Report a problem FMLS GA #7789900 Report a problem | ||
| 6/18/2026 | Listing removed | -- |
Source: Owner Report a problem | ||
| 5/25/2026 | Listed for sale | $299,000+20.1%$153/sqft |
Source: Owner Report a problem | ||
| 5/15/2023 | Listing removed | $249,000$128/sqft |
Source: FMLS GA #7181678 Report a problem | ||
| 4/26/2023 | Price change | $249,000+4.2%$128/sqft |
Source: GAMLS #20106088 Report a problem | ||
| 3/7/2023 | Price change | $239,000-4%$123/sqft |
Source: GAMLS #20106088 Report a problem | ||
| 2/27/2023 | Listed for sale | $249,000+99.2%$128/sqft |
Source: GAMLS #20106088 Report a problem | ||
| 5/3/2019 | Sold | $125,000-3.8%$64/sqft |
Source: Public Record Report a problem | ||
| 4/1/2019 | Pending sale | $129,900$67/sqft |
Source: Keller Williams Realty Atlanta Metro East #8541256 Report a problem | ||
| 3/11/2019 | Listed for sale | $129,900+33.2%$67/sqft |
Source: KELLER WILLIAMS REALTY AME #8541256 Report a problem | ||
| 3/15/2016 | Sold | $97,500+34.4%$50/sqft |
Source: Public Record Report a problem | ||
| 11/12/2007 | Sold | $72,520-57.6%$37/sqft |
Source: Public Record Report a problem | ||
| 2/6/2007 | Sold | $170,909$88/sqft |
Source: Public Record Report a problem | ||
Public tax history
| Year | Property taxes | Tax assessment |
|---|---|---|
| 2025 | $2,306 +7.7% | $92,960 +11.7% |
| 2024 | $2,141 +9.6% | $83,240 +7.7% |
| 2023 | $1,954 -2.6% | $77,280 +17.7% |
| 2022 | $2,005 +7.8% | $65,680 +20.8% |
| 2021 | $1,860 -5.6% | $54,360 +7.2% |
| 2020 | $1,970 -1.4% | $50,720 -4.5% |
| 2019 | $1,997 +26.5% | $53,120 +10.1% |
| 2018 | $1,579 +1.9% | $48,240 +9.1% |
| 2017 | $1,549 +23.9% | $44,200 +12.3% |
| 2016 | $1,251 | $39,360 +13.2% |
| 2015 | $1,251 -14.9% | $34,760 +30.3% |
| 2014 | $1,470 | $26,680 |
| 2013 | -- | -- |
| 2012 | -- | -- |
| 2011 | -- | -- |
| 2010 | -- | -- |
| 2009 | -- | $60,360 |
| 2008 | -- | $60,360 +6.3% |
| 2007 | -- | $56,760 +0.5% |
| 2006 | -- | $56,480 +10.2% |
| 2005 | -- | $51,240 +0.8% |
| 2004 | -- | $50,840 |
Find assessor info on the county website
Monthly payment
Est. payment
Payment breakdown
Explore the cost of this home by adjusting the details. Changes won't be saved.Climate risks
Neighborhood: 31064
Nearby schools
Schools provided by the listing agent
- Elementary: Washington Park
- Middle: Jasper
- High: Jasper
Source: GAMLS. This data may not be complete. We recommend contacting the local school district to confirm school assignments for this home.
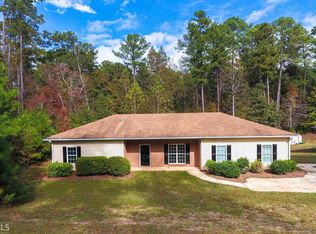

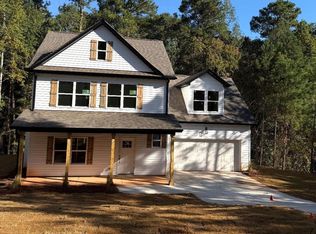
Similar homes
- $290,0004 bd3 ba1.7k sqft2287 Turtle Cove Trwy, Monticello, GA 31064Active
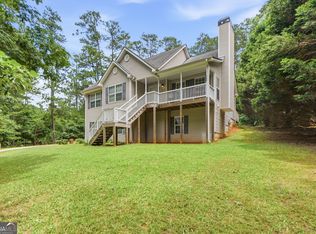
 MLS ID #10793406, Mary Hernandez, eXp Realty. GAMLS
 - $269,9003 bd2 ba1.5k sqft47 Robin Ct, Monticello, GA 31064Active
 MLS ID #10790325, Michael St. Bernard, The American Realty. GAMLS
 - $299,0003 bd3 ba2.1k sqft489 Pelican Cir, Monticello, GA 31064Active
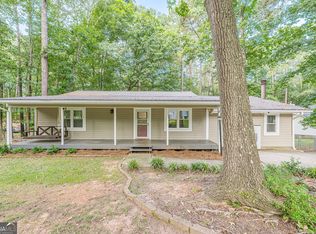 MLS ID #10836940, Brad Echols, Extol Realty. GAMLS
 - $265,0003 bd2 ba1.3k sqft126 Robin Hood Rd, Covington, GA 30014Active
 MLS ID #10868370, Cayla Owenby, RE/MAX Around Atlanta East. GAMLS
 - $209,9003 bd2 ba1.3k sqft461 Cardinal Dr, Monticello, GA 31064ActiveMLS ID #10826903, Michael St. Bernard, The American Realty. GAMLS
- $364,9004 bd3 ba2k sqft33 Pheasant Ct, Monticello, GA 31064ActiveMLS ID #10804946, Michael St. Bernard, The American Realty. GAMLS
- $324,9004 bd2 ba2.2k sqft155 Loudoun Dr #35, Covington, GA 30014ActiveMLS ID #10856191, Tonya Bullard, Pinnacle Realtors. GAMLS
- $299,9003 bd2 ba1.5k sqft435 Miller Rd, Covington, GA 30014ActiveMLS ID #10828024, Michael Weatherly, Dover Realty Co. Inc.. GAMLS
- $299,9004 bd2 ba1.8k sqft10 Pine Shadow Cir, Covington, GA 30016ActiveMLS ID #10770777, Linda Brennan, The American Realty. GAMLS
- $259,9003 bd1 ba1.2k sqft906 Eatonton St, Monticello, GA 31064ActiveMLS ID #10847582, Lori Seabolt, Agents Realty LLC. GAMLS
- $265,0004 bd3 ba1.6k sqft20 Natures Trl, Covington, GA 30016ActiveMLS ID #10812886, Mark Spain, Mark Spain Real Estate. GAMLS
- $294,0003 bd2 ba1.5k sqft130 Morningside Dr, Jackson, GA 30233ActiveMLS ID #10822337, Janet Cherney, Coldwell Banker Bullard Realty. GAMLS
- $279,5003 bd2 ba1.4k sqft1130 Larkspur Dr, Locust Grove, GA 30248ActiveMLS ID #10856402, Megan S Cox, The Legacy Real Estate Group. GAMLS
- $297,0003 bd3 ba1.3k sqft362 Four Points Rd, Jackson, GA 30233ActiveMLS ID #10844747, Lorie Couch, The American Realty. GAMLS
- $320,0003 bd2 ba2.2k sqft45 Glen Ridge Ct, Covington, GA 30014ActiveMLS ID #10678299, Harvey Simmons, Community-Wide Realty Group. GAMLS
- $384,9003 bd2 ba1.8k sqft29 Bluejay Ct, Monticello, GA 31064ActiveMLS ID #10837164, Dana G Leach, Dana Leach Realty. GAMLS
- $287,9003 bd3 ba1.8k sqft32 Armstrong Dr, Mansfield, GA 30055ActiveMLS ID #10775355, Anne-Marie R Jacobs, Virtual Properties Realty.com. GAMLS
- $359,0004 bd3 ba2.4k sqft13 Goldfinch Cir, Monticello, GA 31064ActiveMLS ID #10644606, Adam McGinnis, Southern Edge Realty LLC. GAMLS
- $255,0003 bd2 ba1.5k sqft290 Stony Brook Cir, Jackson, GA 30233ActiveMLS ID #10857324, Guadalupe Flores, HomeSmart. GAMLS
- $255,0003 bd2 ba1.5k sqft513 Wylderose Ln, Locust Grove, GA 30248ActiveMLS ID #10870947, Heather Woods, Market South Properties Inc.. GAMLS
