Welcome to 98 Kensington Drive, a beautiful end-unit townhouse offering modern comfort and exceptional convenience in the desirable Cobblestone community. The main level features a bright, open-concept living area anchored by warm wood flooring and a seamlessly integrated kitchen. Designed for both daily living and effortless entertaining, the kitchen is equipped with premium quartz countertops, a classic marble backsplash, stainless steel appliances, and a large breakfast bar that naturally connects to the dining and living spaces. Directly off the main level, a spacious and private rear deck provides a quiet outdoor retreat for relaxing or hosting guests.
Upstairs, the expansive primary suite serves as a peaceful retreat, complete with a double-sink vanity and two separate walk-in closets. Two additional bedrooms with nice sized closets and a full bathroom are also on the second level. A dedicated second-floor laundry room adds a layer of practical convenience to everyday living. The lower level features a fully finished, opened-up game room that offers flexible space for a home office, gym, or media center, complete with direct walk-out access to the rear yard.
Residents of Cobblestone enjoy access to excellent community amenities, including a pool, clubhouse, and playground. Situated just minutes from I-279, I-79, and a premier selection of local dining and shopping options, this home ensures a quick and easy commute to downtown Pittsburgh, the airport and surrounding areas.
Sold for $435,000
$435,000
98 Kensington Dr, Pittsburgh, PA 15237
3beds
1,780sqft
Townhouse
Built in 2012
5,449 Square Feet Lot
$435,200 Zestimate®
$244/sqft
$2,563 Estimated rent
Home value
$435,200
$413,000 - $457,000
$2,563/mo
Zestimate® history
Owner options
List your home for rent
$2,563/mo
Rent Zestimate®
Find your next renter with Zillow Rental Manager. Plus, with online applications, you can quickly screen prospective tenants – for free.
$2,563/mo
Rent Zestimate®
Refinance and save
$3,094/mo
Est. payment
Refinancing to a lower rate could help reduce your monthly payments and save thousands over the life of the loan.
$3,094/mo
Est. payment
Explore your selling options
Work with a Zillow partner agent
Leverage their expertise and Zillow's premium Showcase listings to get your home seen by more buyers.
Get startedList with your own agent
Get your home in front of millions of buyers by listing it on Zillow.
Learn how to do itSell it yourself
Take full control of how buyers see your home on Zillow by listing For Sale by Owner (FSBO).
List your homeWhat's special
Premium quartz countertopsSeamlessly integrated kitchenEnd-unit townhouseExpansive primary suiteDedicated second-floor laundry roomLarge breakfast barClassic marble backsplash
Zillow last checked:
Listing updated:
Listed by:
Liz Fecko 412-746-7764,
COMPASS PENNSYLVANIA, LLC
Bought with:
Jennifer Waters
HOWARD HANNA REAL ESTATE SERVICES
Source: WPMLS,MLS#: 1762125 Originating MLS: West Penn Multi-List
Originating MLS: West Penn Multi-ListFacts & features
Interior
Bedrooms & bathrooms
- Bedrooms: 3
- Bathrooms: 3
- Full bathrooms: 2
- 1/2 bathrooms: 1
Primary bedroom
- Level: Upper
- Dimensions: 16x14
Bedroom 2
- Level: Upper
- Dimensions: 13x12
Bedroom 3
- Level: Upper
- Dimensions: 12x11
Dining room
- Level: Main
- Dimensions: 12x9
Family room
- Level: Main
- Dimensions: 16x15
Game room
- Level: Lower
Kitchen
- Level: Main
- Dimensions: 12x11
Heating
- Forced Air, Gas
Cooling
- Central Air, Electric
Appliances
- Included: Some Gas Appliances, Dryer, Dishwasher, Disposal, Microwave, Refrigerator, Stove, Washer
Features
- Kitchen Island
- Flooring: Carpet, Hardwood
- Basement: Finished,Walk-Out Access
Interior area
- Total structure area: 1,780
- Total interior livable area: 1,780 sqft
Property
Parking
- Total spaces: 2
- Parking features: Attached, Garage, Garage Door Opener
- Has attached garage: Yes
Features
- Levels: Two
- Stories: 2
- Pool features: Pool
Lot
- Size: 5,449 Square Feet
- Dimensions: 0.1251
Details
- Parcel number: 0426C00005000000
Construction
Type & style
- Home type: Townhouse
- Architectural style: Colonial,Two Story
- Property subtype: Townhouse
Materials
- Brick, Vinyl Siding
- Roof: Asphalt
Condition
- Resale
- Year built: 2012
Utilities & green energy
- Sewer: Public Sewer
- Water: Public
Community & HOA
HOA
- Has HOA: Yes
- HOA fee: $150 monthly
Location
- Region: Pittsburgh
Financial & listing details
- Price per square foot: $244/sqft
- Tax assessed value: $233,400
- Annual tax amount: $7,259
- Date on market: 6/26/2026
Price history
| Date | Event | Price |
|---|---|---|
| 7/31/2026 | Sold | $435,000-1.1%$244/sqft |
Source:  WPMLS #1762125 Report a problem WPMLS #1762125 Report a problem | ||
| 7/31/2026 | Pending sale | $440,000$247/sqft |
Source: WPMLS #1762125 Report a problem | ||
| 6/30/2026 | Contingent | $440,000$247/sqft |
Source: WPMLS #1762125 Report a problem | ||
| 6/26/2026 | Listed for sale | $440,000+64.2%$247/sqft |
Source: WPMLS #1762125 Report a problem | ||
| 5/27/2016 | Sold | $268,000-4.3%$151/sqft |
Source: WPMLS #1208363 Report a problem | ||
| 2/16/2016 | Listed for sale | $279,900+11.2%$157/sqft |
Source: RE/MAX SELECT REALTY #1208363 Report a problem | ||
| 4/23/2012 | Sold | $251,760$141/sqft |
Source: Public Record Report a problem | ||
Public tax history
| Year | Property taxes | Tax assessment |
|---|---|---|
| 2025 | $6,768 +9% | $215,400 |
| 2024 | $6,210 +509.5% | $215,400 |
| 2023 | $1,019 | $215,400 |
| 2022 | $1,019 | $215,400 |
| 2021 | $1,019 +2% | $215,400 |
| 2020 | $998 -2% | $215,400 |
| 2019 | $1,019 -32.6% | $215,400 |
| 2018 | $1,512 -72.7% | $215,400 |
| 2017 | $5,534 +456.8% | $215,400 +2.5% |
| 2016 | $994 -81.2% | $210,100 +2.1% |
| 2015 | $5,287 | $205,800 +67.5% |
| 2014 | -- | $122,900 |
Find assessor info on the county website
Neighborhood: 15237
Nearby homes
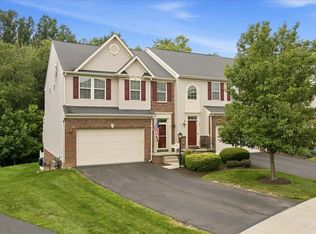
- $450,0003 bd4 ba1.8k sqft96 Kensington Dr, Pittsburgh, PA 15237For Sale
- $380,1003 bd4 ba2k sqft100 Kensington Dr, Pittsburgh, PA 15237Off Market
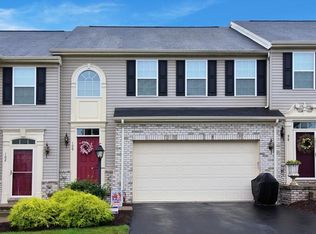
- $401,7003 bd2 ba1.6k sqft94 Kensington Dr, Pittsburgh, PA 15237Off Market
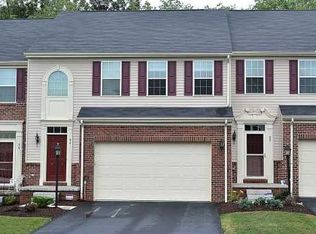
- $415,1003 bd4 ba2.4k sqft102 Kensington Dr, Pittsburgh, PA 15237Off Market
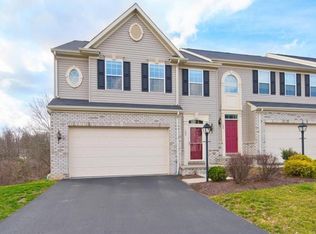
- $392,6004 bd4 ba2.1k sqft92 Kensington Dr, Pittsburgh, PA 15237Off Market
- $385,8003 bd2 ba1.7k sqft104 Kensington Dr, Pittsburgh, PA 15237Off Market
- $379,9003 bd3 ba1.8k sqft91 Kensington Dr, Pittsburgh, PA 15237For Sale
- $365,0003 bd4 ba1.8k sqft90 Kensington Dr, Pittsburgh, PA 15237Sold
Nearby schools
GreatSchools rating
- NAAvonworth Primary CenterGrades: K-2Distance: 0.3 mi
- 10/10Avonworth Middle SchoolGrades: 6-8Distance: 0.7 mi
- 7/10Avonworth High SchoolGrades: 9-12Distance: 0.7 mi
Schools provided by the listing agent
- District: Avonworth
Source: WPMLS. This data may not be complete. We recommend contacting the local school district to confirm school assignments for this home.


Get pre-qualified for a loan
At Zillow Home Loans, we can pre-qualify you in as little as 5 minutes with no impact to your credit score.An equal housing lender. NMLS #10287.
Sell for more on Zillow
Get a Zillow Showcase℠ listing at no additional cost and you could sell for .
$435,200
2% more
+$8,704
With Zillow Showcase(estimated)
$443,904
- Pennsylvania
- Allegheny County
- Pittsburgh
- 15237
- 98 Kensington Dr
Nearby cities
Nearby neighborhoods
Nearby zip codes
Other Pittsburgh Topics
