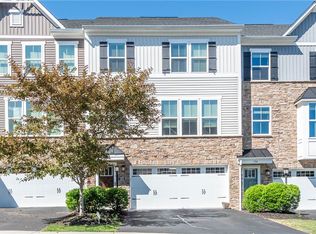
Welcome to this beautifully maintained 3-bedroom townhouse located in the desirable Cobblestone Manor community and within the highly regarded Avonworth School District. Featuring light and bright living spaces, high ceilings, and fresh neutral paint throughout, this move-in ready home offers both comfort and style.
The main level showcases gleaming hardwood floors, a spacious kitchen and dining area with rich cherry cabinetry, granite countertops, and plenty of room for entertaining. Enjoy seamless indoor-outdoor living with a sunny deck and great outdoor space perfect for relaxing or hosting guests. A convenient main-floor powder room adds everyday functionality.
Upstairs, you’ll find three generously sized bedrooms, including a spacious primary suite, along with two full bathrooms. The finished game room provides additional flexible living space ideal for a media room, home office, or gym.
Residents of Cobblestone Manor enjoy outstanding community amenities including a pool, playground, and clubhouse. Ideally located near Route 19 and I-279, this home offers quick access to shopping, dining, parks, and everyday conveniences.
Contingent
Price cut: $5K (6/17)
$379,900
91 Kensington Dr, Pittsburgh, PA 15237
3beds
1,826sqft
:
Get pre-qualified$2,718/mo
Townhouse
Built in 2012
2,561 Square Feet Lot
$379,200 Zestimate®
$208/sqft
$150/mo HOA
What's special
- 54 days |
- 88 |
- 4 |
Likely to sell faster than
Zillow last checked:
Listing updated:
Listed by:
Maria Holzworth 412-561-7400,
HOWARD HANNA REAL ESTATE SERVICES 412-561-7400
Source: WPMLS,MLS#: 1760359 Originating MLS: West Penn Multi-List
Originating MLS: West Penn Multi-ListFacts & features
Interior
Bedrooms & bathrooms
- Bedrooms: 3
- Bathrooms: 3
- Full bathrooms: 2
- 1/2 bathrooms: 1
Primary bedroom
- Level: Upper
- Dimensions: 17x12
Bedroom 2
- Level: Upper
- Dimensions: 13x12
Bedroom 3
- Level: Upper
- Dimensions: 12x11
Dining room
- Level: Main
- Dimensions: 10x9
Entry foyer
- Level: Main
Kitchen
- Level: Main
- Dimensions: 14x10
Laundry
- Level: Upper
Living room
- Level: Main
- Dimensions: 19x15
Heating
- Forced Air, Gas
Cooling
- Central Air
Appliances
- Included: Some Gas Appliances, Dryer, Dishwasher, Disposal, Microwave, Refrigerator, Stove, Washer
Features
- Kitchen Island, Pantry, Window Treatments
- Flooring: Hardwood, Carpet
- Windows: Multi Pane, Screens, Window Treatments
- Basement: Interior Entry
Interior area
- Total structure area: 1,826
- Total interior livable area: 1,826 sqft
Video & virtual tour
Property
Parking
- Total spaces: 2
- Parking features: Built In, Garage Door Opener
- Has attached garage: Yes
Features
- Levels: Three Or More
- Stories: 3
- Pool features: Pool
Lot
- Size: 2,561 Square Feet
- Dimensions: 26 x 105 x 27 x 94
Details
- Parcel number: 0426D00236000000
Construction
Type & style
- Home type: Townhouse
- Architectural style: Colonial,Three Story
- Property subtype: Townhouse
Materials
- Brick
- Roof: Asphalt
Condition
- Resale
- Year built: 2012
Utilities & green energy
- Sewer: Public Sewer
- Water: Public
Community & HOA
HOA
- Has HOA: Yes
- HOA fee: $150 monthly
Location
- Region: Pittsburgh
Financial & listing details
- Price per square foot: $208/sqft
- Tax assessed value: $182,900
- Annual tax amount: $5,557
- Date on market: 6/17/2026
Estimated market value
$379,200
$360,000 - $398,000
$2,552/mo
Price history
| Date | Event | Price |
|---|---|---|
| 6/25/2026 | Contingent | $379,900$208/sqft |
Source:  WPMLS #1760359 Report a problem WPMLS #1760359 Report a problem | ||
| 6/17/2026 | Price change | $379,900-1.3%$208/sqft |
Source: WPMLS #1760359 Report a problem | ||
| 6/2/2026 | Price change | $384,900-1.3%$211/sqft |
Source: WPMLS #1754815 Report a problem | ||
| 5/21/2026 | Listed for sale | $389,900+6.8%$214/sqft |
Source: WPMLS #1754815 Report a problem | ||
| 4/4/2024 | Sold | $365,000-3.4%$200/sqft |
Source: WPMLS #1642504 Report a problem | ||
| 3/6/2024 | Contingent | $378,000$207/sqft |
Source: WPMLS #1642504 Report a problem | ||
| 2/28/2024 | Listed for sale | $378,000+62.6%$207/sqft |
Source: WPMLS #1642504 Report a problem | ||
| 2/23/2012 | Sold | $232,535$127/sqft |
Source: Public Record Report a problem | ||
Public tax history
| Year | Property taxes | Tax assessment |
|---|---|---|
| 2025 | $5,181 +9% | $164,900 |
| 2024 | $4,754 +509.5% | $164,900 |
| 2023 | $780 | $164,900 |
| 2022 | $780 | $164,900 |
| 2021 | $780 +2% | $164,900 |
| 2020 | $764 -2% | $164,900 |
| 2019 | $780 -32.6% | $164,900 |
| 2018 | $1,158 -72.7% | $164,900 |
| 2017 | $4,236 +389.7% | $164,900 -9.8% |
| 2016 | $865 -81.6% | $182,900 |
| 2015 | $4,699 | $182,900 +69.2% |
| 2014 | -- | $108,100 |
Find assessor info on the county website
Monthly payment
Est. payment
Payment breakdown
Explore the cost of this home by adjusting the details. Changes won't be saved.Climate risks
Neighborhood: 15237
Nearby schools
GreatSchools rating
- NAAvonworth Primary CenterGrades: K-2Distance: 0.3 mi
- 10/10Avonworth Middle SchoolGrades: 6-8Distance: 0.7 mi
- 7/10Avonworth High SchoolGrades: 9-12Distance: 0.7 mi
Schools provided by the listing agent
- District: Avonworth
Source: WPMLS. This data may not be complete. We recommend contacting the local school district to confirm school assignments for this home.
- $378,2003 bd2 ba1.8k sqft89 Kensington Dr, Pittsburgh, PA 15237Off Market
- $375,9003 bd3 ba1.7k sqft93 Kensington Dr, Pittsburgh, PA 15237Off Market
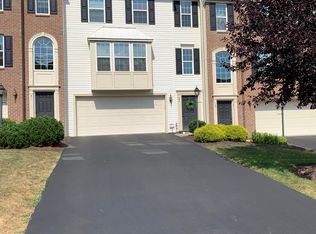
- $350,0003 bd3 ba1.9k sqft95 Kensington Dr, Pittsburgh, PA 15237Sold
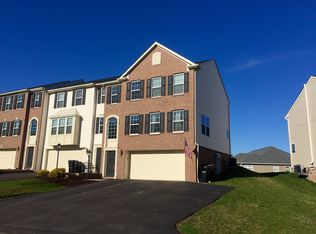
- $376,5003 bd3 ba1.9k sqft97 Kensington Dr, Pittsburgh, PA 15237Off Market
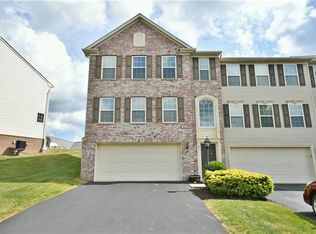
- $408,8002 bd2 ba1.5k sqft132 Cobblestone Dr, Pittsburgh, PA 15237Off Market
- $378,9003 bd4 ba2k sqft100 Kensington Dr, Pittsburgh, PA 15237Off Market
- $394,3004 bd4 ba2.1k sqft92 Kensington Dr, Pittsburgh, PA 15237Off Market
- $358,0003 bd3 ba1.9k sqft99 Kensington Dr, Pittsburgh, PA 15237Off Market
A local agent can set up tours, give advice and negotiate with sellers.
A local lender can help you make sure your offer is ready when you are.
Similar homes
- $359,9003 bd3 ba1.7k sqft506 Aprilmae Way, Pittsburgh, PA 15237For Sale
 MLS ID #1766405, Devon Lauer. WPMLS
 - $395,0003 bd3 ba1.7k sqft200 Olivia Way, Pittsburgh, PA 15237For Sale
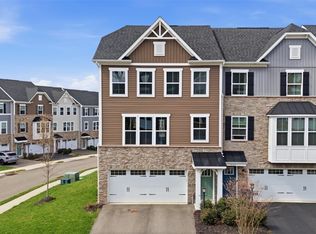 MLS ID #1746107, Jennifer Sowers. WPMLS
 - $425,0003 bd3 ba1.7k sqft132 Curtis Ct, Sewickley, PA 15237For Sale
 MLS ID #1759827, Jane York. WPMLS
 - $364,9003 bd3 ba1.9k sqft2426 Rochester Rd #G, Sewickley, PA 15143For Sale
 MLS ID #1757590, Eli Bratich. WPMLS
 - $564,5003 bd2 ba2.2k sqft114 Gateway Dr, Pittsburgh, PA 15237For SaleMLS ID #1762943, Ariel Harat. WPMLS
- $364,9003 bd3 ba1.8k sqft211 Lockheed Dr, Coraopolis, PA 15108For SaleMLS ID #1768005, Melissa Barker. WPMLS
- $387,9003 bd4 ba2.2k sqft205 Broadstone Dr, Mars, PA 16046For SaleMLS ID #1768754, Ronald Huber. WPMLS
- $379,0003 bd3 ba2k sqft213 Cranesbill Dr, Mars, PA 16046For SaleMLS ID #1768357, Leann Monz. WPMLS
- $345,0003 bd3 ba1.7k sqft603 Brandon Way, Coraopolis, PA 15108For SaleMLS ID #1757663, Shanna Funwela. WPMLS
- $360,0003 bd3 ba1.8k sqft868 Highpointe Cir, Pittsburgh, PA 15220For SaleMLS ID #1767100, Robin Ross. WPMLS
- $364,9003 bd3 ba1.6k sqft284 Broadstone Dr, Mars, PA 16046For SaleMLS ID #1767088, Georgie Smigel. WPMLS
- $259,9003 bd2 ba1k sqft160 Renfer St, Pittsburgh, PA 15237For SaleMLS ID #1768916, Victoria Angiolini. WPMLS
- $359,9003 bd3 ba1.7k sqft212 Noble Woods Dr, Coraopolis, PA 15108For SaleMLS ID #1760901, Ronald Horn. WPMLS
- $313,0003 bd3 ba1.5k sqft683 Freedom Dr, Carnegie, PA 15106For SaleMLS ID #1768781, Prashanth Nandyala. WPMLS
- $409,9003 bd3 ba1.8k sqft127 Marketplace Ave, Coraopolis, PA 15108For SaleMLS ID #1767389, Johnny Lounder. WPMLS
- $394,0003 bd3 ba2k sqft202 Faulk Dr, Warrendale, PA 15086For SaleMLS ID #1758064, Malini Jaganathan. WPMLS
- $349,0004 bd4 ba2.2k sqft145 Craig St, Imperial, PA 15126For SaleMLS ID #1768225, Prashanth Nandyala. WPMLS
- $360,0003 bd3 ba1.6k sqft195 Southern Valley Ct, Mars, PA 16046For SaleMLS ID #1766217, Marcia Shipley. WPMLS
- $345,0002 bd3 ba1.7k sqft313 Kingsberry Cir, Pittsburgh, PA 15234For SaleMLS ID #1768290, Sheryl Morgan. WPMLS
- $350,0003 bd3 ba1.8k sqft691 Freedom Dr, Carnegie, PA 15106For SaleMLS ID #1761180, Mindy Pry. WPMLS
