Welcome to this well maintained one-level living patio home featuring an open floor plan and lots of natural light. The spacious kitchen includes a large pantry and an island. The primary bedroom features a tray ceiling and has a large walk-in closet and ensuite bath with newer (2023) shower. Relax or entertain family and friends on the inviting private fenced in patio that is right off the dining area. The double car garage has plenty of space for storage. Electric bills are amazingly low due to solar panels in roof. Residents have access to the community pool and clubhouse. HOA fee is $146 monthly, but there is also a quarterly fee of $136. Easy access to Route 79 with shopping and dining nearby.
For sale
Price cut: $5K (9/22)
$435,000
132 Cobblestone Dr, Pittsburgh, PA 15237
2beds
1,538sqft
Condominium, Single Family Residence
Built in 2013
-- sqft lot
$429,200 Zestimate®
$283/sqft
$146/mo HOA
What's special
Open floor planLarge pantryLarge walk-in closetLots of natural lightSpacious kitchen
- 62 days
- 690
- 12
Zillow last checked:
Listing updated:
Listed by:
Valerie Keeley 724-776-2900,
COLDWELL BANKER REALTY 724-776-2900
Source: WPMLS,MLS#: 1770673 Originating MLS: West Penn Multi-List
Facts & features
Interior
Bedrooms & bathrooms
- Bedrooms: 2
- Bathrooms: 2
- Full bathrooms: 2
Primary bedroom
- Level: Main
- Dimensions: 12x16
Bedroom 2
- Level: Main
- Dimensions: 12x12
Dining room
- Level: Main
- Dimensions: 11x9
Kitchen
- Level: Main
- Dimensions: 17x14
Living room
- Level: Main
- Dimensions: 14x18
Heating
- Gas
Cooling
- Central Air
Appliances
- Included: Some Electric Appliances, Dryer, Dishwasher, Disposal, Microwave, Refrigerator, Stove, Washer
Features
- Kitchen Island, Pantry, Window Treatments
- Flooring: Ceramic Tile, Hardwood, Vinyl
- Windows: Multi Pane, Screens, Window Treatments
- Has basement: No
Interior area
- Total structure area: 1,538
- Total interior livable area: 1,538 sqft
Video & virtual tour
Property
Parking
- Parking features: Built In, Garage Door Opener
- Has attached garage: Yes
Features
- Pool features: None
Lot
- Size: 5,976 Square Feet
- Dimensions: 0.1372
Details
- Parcel number: 0426D00132000000
Construction
Type & style
- Home type: Condo
- Architectural style: Colonial,Patio Home
- Property subtype: Condominium, Single Family Residence
- Attached to another structure: Yes
Materials
- Stone, Vinyl Siding
- Roof: Asphalt
Condition
- Resale
- Year built: 2013
Utilities & green energy
- Sewer: Public Sewer
- Water: Public
Community & HOA
Community
- Subdivision: Cobblestone
HOA
- Has HOA: Yes
- HOA fee: $146 monthly
Location
- Region: Pittsburgh
Financial & listing details
- Price per square foot: $283/sqft
- Tax assessed value: $238,400
- Annual tax amount: $7,427
- Date on market: 8/20/2026
Estimated market value
$429,200
$408,000 - $451,000
$2,185/mo
Price history
| Date | Event | Price |
|---|---|---|
| 9/22/2026 | Price change | $435,000-1.1%$283/sqft |
Source:  WPMLS #1770673 Report a problem | ||
| 9/9/2026 | Price change | $440,000-1.1%$286/sqft |
Source: WPMLS #1770673 Report a problem | ||
| 9/3/2026 | Price change | $445,000-1.1%$289/sqft |
Source: WPMLS #1770673 Report a problem | ||
| 8/20/2026 | Listed for sale | $450,000+69.7%$293/sqft |
Source: WPMLS #1770673 Report a problem | ||
| 2/13/2013 | Sold | $265,175+308%$172/sqft |
Source: Public Record Report a problem | ||
| 11/9/2012 | Sold | $65,000$42/sqft |
Source: Public Record Report a problem | ||
Public tax history
| Year | Property taxes | Tax assessment |
|---|---|---|
| 2025 | $6,925 +9% | $220,400 |
| 2024 | $6,354 +509.5% | $220,400 |
| 2023 | $1,042 | $220,400 |
| 2022 | $1,042 | $220,400 |
| 2021 | $1,042 +2% | $220,400 |
| 2020 | $1,022 -2% | $220,400 |
| 2019 | $1,042 -32.6% | $220,400 |
| 2018 | $1,547 -72.7% | $220,400 |
| 2017 | $5,662 +443.1% | $220,400 |
| 2016 | $1,042 -66.7% | $220,400 +81% |
| 2015 | $3,129 | $121,800 |
| 2014 | -- | $121,800 +1864.5% |
| 2013 | -- | $6,200 +244.4% |
| 2012 | -- | $1,800 |
| 2011 | -- | $1,800 |
Find assessor info on the county website
Monthly payment
Est. payment
Payment breakdown
Explore the cost of this home by adjusting the details. Changes won't be saved.Climate risks
Neighborhood: 15237
Nearby schools
Schools provided by the listing agent
- District: Avonworth
Source: WPMLS. This data may not be complete. We recommend contacting the local school district to confirm school assignments for this home.

Similar homes
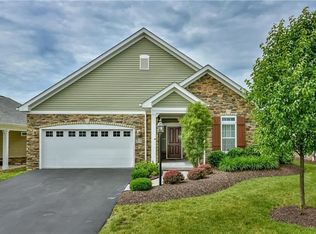
- $474,9002 bd2 ba1.8k sqft142 Cobblestone Dr, Pittsburgh, PA 15237For Sale
 MLS ID #1757574, Dave Bryant. WPMLS
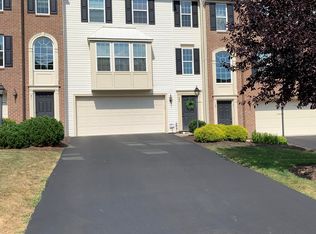
- $389,0004 bd3 ba1.8k sqft86 Kensington Dr, Pittsburgh, PA 15237For Sale
 MLS ID #1773756, Jennifer Waters. WPMLS
- $--3 bd2 ba792 sqft8520 Wittmer Rd, Pittsburgh, PA 15237Auction
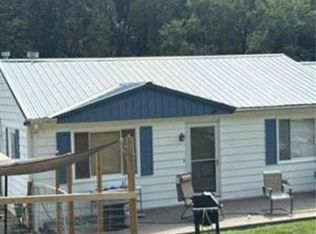 Xome
- $419,9003 bd3 ba1.7k sqft120 Curtis Ct, Pittsburgh, PA 15237For Sale
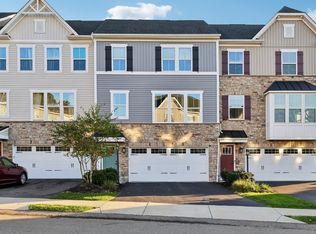 MLS ID #1779163, Lauren Dymond. WPMLS
