Luxury Ranch Retreat on 1.45 Acres Step into this fully remodeled ranch where every detail exudes quality and style. Brazilian hardwood floors flow throughout, setting the stage for sophisticated living. The primary suite offers a private spa-like escape with an oversized walk-in shower, dual granite-topped vanities, and a generous walk-in closet. The chef’s kitchen is a showstopper - featuring a gas commercial range, commercial-sized refrigerator/freezer, wine fridge, marble counters, and custom cream cabinetry, plus a dream pantry. The open layout connects seamlessly to the expansive dining area and living room. Perfect for entertaining, a massive cathedral-ceiling great room with exposed beams opens to a covered patio overlooking the private, wooded backyard. Outside, discover the garage of your dreams - four full bays, heated, with a walk-up to a finished second floor ready for your imagination. There’s plenty of guest parking, a whimsical playground, a cozy fire pit lounge, and an underground sprinkler system to keep the lawn lush and green. Four additional oversized bedrooms with abundant closet space, a jetted tub bath, recessed lighting, and ceiling fans complete the home. With premium finishes, thoughtful design, and a serene setting, this property blends luxury, comfort, and privacy in one exceptional package. All this plus the convenience of easy drive to the Jersey shore, commute via NJTP or I 295-195 and close to MDL base.
Sold for $925,000
$925,000
98 Magnolia Ave, New Egypt, NJ 08533
5beds
3,291sqft
Single Family Residence
Built in 1995
1.45 Acres Lot
$947,400 Zestimate®
$281/sqft
$4,254 Estimated rent
Home value
$947,400
$853,000 - $1.05M
$4,254/mo
Zestimate® history
Owner options
List your home for rent
$4,254/mo
Rent Zestimate®
Find your next renter with Zillow Rental Manager. Plus, with online applications, you can quickly screen prospective tenants – for free.
$4,254/mo
Rent Zestimate®
Refinance and save
$6,472/mo
Est. payment
Refinancing to a lower rate could help reduce your monthly payments and save thousands over the life of the loan.
$6,472/mo
Est. payment
Explore your selling options
Work with a Zillow partner agent
Leverage their expertise and Zillow's premium Showcase listings to get your home seen by more buyers.
Get startedList with your own agent
Get your home in front of millions of buyers by listing it on Zillow.
Learn how to do itSell it yourself
Take full control of how buyers see your home on Zillow by listing For Sale by Owner (FSBO).
List your homeWhat's special
Sophisticated livingGuest parkingRecessed lightingGas commercial rangeWhimsical playgroundFinished second floorPrivate spa-like escape
Zillow last checked:
Listing updated:
Listed by:
Susan Steber 609-658-8628,
RE/MAX Tri County
Bought with:
NON MEMBER, 0225194075
Non Subscribing Office
Source: Bright MLS,MLS#: NJOC2036326
Facts & features
Interior
Bedrooms & bathrooms
- Bedrooms: 5
- Bathrooms: 3
- Full bathrooms: 2
- 1/2 bathrooms: 1
- Main level bathrooms: 3
- Main level bedrooms: 5
Rooms
- Room types: Living Room, Primary Bedroom, Bedroom 2, Bedroom 4, Kitchen, Foyer, Bedroom 1, Great Room, Bathroom 1, Bathroom 3, Primary Bathroom, Half Bath
Primary bedroom
- Features: Ceiling Fan(s), Flooring - Solid Hardwood, Recessed Lighting, Walk-In Closet(s), Crown Molding
- Level: Main
- Area: 252 Square Feet
- Dimensions: 21 x 12
Bedroom 1
- Features: Ceiling Fan(s), Flooring - Solid Hardwood, Crown Molding, Recessed Lighting
- Level: Main
- Area: 180 Square Feet
- Dimensions: 15 x 12
Bedroom 2
- Features: Ceiling Fan(s), Crown Molding, Flooring - Solid Hardwood, Recessed Lighting
- Level: Main
- Area: 168 Square Feet
- Dimensions: 14 x 12
Bedroom 4
- Features: Ceiling Fan(s), Crown Molding, Flooring - Solid Hardwood, Recessed Lighting
- Level: Main
- Area: 144 Square Feet
- Dimensions: 12 x 12
Primary bathroom
- Features: Bathroom - Walk-In Shower, Granite Counters, Double Sink
- Level: Main
- Area: 108 Square Feet
- Dimensions: 12 x 9
Bathroom 1
- Features: Countertop(s) - Solid Surface, Crown Molding, Double Sink, Flooring - Ceramic Tile, Hot Tub/Spa
- Level: Main
- Area: 90 Square Feet
- Dimensions: 10 x 9
Bathroom 3
- Features: Ceiling Fan(s), Crown Molding, Recessed Lighting, Flooring - Solid Hardwood
- Level: Main
- Area: 144 Square Feet
- Dimensions: 12 x 12
Foyer
- Features: Flooring - Solid Hardwood, Crown Molding
- Level: Main
- Area: 105 Square Feet
- Dimensions: 15 x 7
Great room
- Features: Ceiling Fan(s), Cathedral/Vaulted Ceiling, Flooring - Solid Hardwood, Recessed Lighting
- Level: Main
- Area: 754 Square Feet
- Dimensions: 29 x 26
Half bath
- Level: Main
- Area: 36 Square Feet
- Dimensions: 6 x 6
Kitchen
- Features: Countertop(s) - Solid Surface, Crown Molding, Flooring - Solid Hardwood, Kitchen - Gas Cooking, Lighting - Pendants, Recessed Lighting, Pantry
- Level: Main
- Area: 315 Square Feet
- Dimensions: 21 x 15
Living room
- Features: Ceiling Fan(s), Lighting - Ceiling, Flooring - Solid Hardwood, Crown Molding
- Level: Main
- Area: 210 Square Feet
- Dimensions: 15 x 14
Heating
- Forced Air, Natural Gas
Cooling
- Ceiling Fan(s), Central Air, Natural Gas
Appliances
- Included: Range, Dishwasher, ENERGY STAR Qualified Refrigerator, Microwave, Range Hood, Refrigerator, Six Burner Stove, Tankless Water Heater, Gas Water Heater
- Laundry: Main Level
Features
- Attic, Bathroom - Walk-In Shower, Ceiling Fan(s), Combination Kitchen/Dining, Crown Molding, Open Floorplan, Kitchen - Gourmet, Kitchen Island, Pantry, Recessed Lighting, Walk-In Closet(s), Wine Storage
- Flooring: Hardwood
- Doors: Sliding Glass
- Windows: Energy Efficient
- Has basement: No
- Has fireplace: No
Interior area
- Total structure area: 3,291
- Total interior livable area: 3,291 sqft
- Finished area above ground: 3,291
- Finished area below ground: 0
Property
Parking
- Total spaces: 12
- Parking features: Garage Door Opener, Oversized, Storage, Garage Faces Front, Asphalt, Detached, Driveway
- Garage spaces: 4
- Uncovered spaces: 8
Accessibility
- Accessibility features: None
Features
- Levels: One
- Stories: 1
- Patio & porch: Patio, Porch
- Exterior features: Extensive Hardscape, Lighting, Lawn Sprinkler, Play Area, Play Equipment, Underground Lawn Sprinkler
- Pool features: None
- Spa features: Bath
- Has view: Yes
- View description: Trees/Woods
Lot
- Size: 1.45 Acres
- Features: Backs to Trees, Front Yard, Landscaped, Rear Yard, SideYard(s)
Details
- Additional structures: Above Grade, Below Grade
- Parcel number: 240001000060 02
- Zoning: R-40
- Special conditions: Standard
Construction
Type & style
- Home type: SingleFamily
- Architectural style: Ranch/Rambler
- Property subtype: Single Family Residence
Materials
- Frame
- Foundation: Crawl Space
Condition
- Excellent
- New construction: No
- Year built: 1995
- Major remodel year: 2017
Utilities & green energy
- Sewer: Septic Exists
- Water: Public
- Utilities for property: Cable Connected, Sewer Available
Community & HOA
Community
- Subdivision: None Available
HOA
- Has HOA: No
Location
- Region: New Egypt
- Municipality: PLUMSTED TWP
Financial & listing details
- Price per square foot: $281/sqft
- Tax assessed value: $391,600
- Annual tax amount: $12,181
- Date on market: 8/20/2025
- Listing agreement: Exclusive Right To Sell
- Listing terms: Cash,Conventional,FHA,VA Loan
- Inclusions: Lighting And Fans As Exist
- Exclusions: Garage Refrigerator, Washer, Dryer, Garage Cabinets
- Ownership: Fee Simple
Price history
| Date | Event | Price |
|---|---|---|
| 12/3/2025 | Sold | $925,000$281/sqft |
Source:  Bright MLS #NJOC2036326 Report a problem Bright MLS #NJOC2036326 Report a problem | ||
| 11/10/2025 | Pending sale | $925,000$281/sqft |
Source: Bright MLS #NJOC2036326 Report a problem | ||
| 9/30/2025 | Contingent | $925,000$281/sqft |
Source: Bright MLS #NJOC2036326 Report a problem | ||
| 8/26/2025 | Listed for sale | $925,000$281/sqft |
Source: Bright MLS #NJOC2036326 Report a problem | ||
| 8/22/2025 | Pending sale | $925,000$281/sqft |
Source: Bright MLS #NJOC2036326 Report a problem | ||
| 8/20/2025 | Listed for sale | $925,000$281/sqft |
Source: Bright MLS #NJOC2036326 Report a problem | ||
Public tax history
| Year | Property taxes | Tax assessment |
|---|---|---|
| 2023 | $5,074 +3.8% | $192,200 |
| 2022 | $4,888 | $192,200 |
| 2021 | $4,888 +4.8% | $192,200 |
| 2020 | $4,665 -1.8% | $192,200 |
| 2019 | $4,751 +1.7% | $192,200 |
| 2018 | $4,672 +1.7% | $192,200 |
| 2017 | $4,593 +3.1% | $192,200 |
| 2016 | $4,457 +2.5% | $192,200 |
| 2015 | $4,347 +4.3% | $192,200 |
| 2014 | $4,169 -6.4% | $192,200 |
| 2013 | $4,456 +6% | $192,200 -32.5% |
| 2012 | $4,206 +2% | $284,700 |
| 2011 | $4,123 +3.7% | $284,700 |
| 2010 | $3,978 +5.4% | $284,700 |
| 2009 | $3,776 +2% | $284,700 |
| 2008 | $3,701 | $284,700 +138% |
| 2007 | -- | $119,600 |
| 2006 | $3,499 | $119,600 |
| 2004 | -- | $119,600 |
| 2003 | -- | $119,600 |
| 2002 | -- | $119,600 |
| 2001 | -- | $119,600 |
Find assessor info on the county website
Neighborhood: 08533
Nearby homes
- $925,0005 bd3 ba3.2k sqft98 Magnolia Ave #A, New Egypt, NJ 08533Sold

- $250,0003 bd2 ba1.9k sqft25 Applegate Ln, New Egypt, NJ 08533For Sale
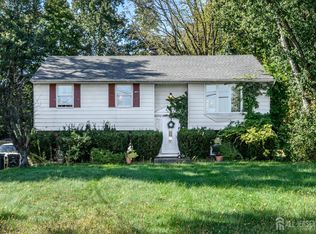
- $444,7003 bd1 ba1.2k sqft27 Applegate Ln, New Egypt, NJ 08533Off Market
- $464,2003 bd2 ba1.4k sqft29 Applegate Ln, New Egypt, NJ 08533Off Market

- $501,8004 bd2 ba1.5k sqft96 Magnolia Ave, New Egypt, NJ 08533Off Market
- $420,8003 bd2 ba1.2k sqft100 Magnolia Ave, New Egypt, NJ 08533Off Market
- $512,5004 bd2 ba1.4k sqft21 Applegate Ln, New Egypt, NJ 08533Off Market
- $385,7003 bd1 ba1.1k sqft94 Magnolia Ave, New Egypt, NJ 08533Off Market
Nearby schools
GreatSchools rating
- 6/10New Egypt Elementary SchoolGrades: 1-6Distance: 0.5 mi
- 4/10New Egypt Middle SchoolGrades: 6-8Distance: 1 mi
- 5/10New Egypt High SchoolGrades: 7-12Distance: 1.1 mi
Schools provided by the listing agent
- Middle: New Egypt
- High: New Egypt
- District: Plumsted Township
Source: Bright MLS. This data may not be complete. We recommend contacting the local school district to confirm school assignments for this home.
Get a cash offer in 3 minutes
Find out how much your home could sell for in as little as 3 minutes with a no-obligation cash offer.
Estimated market value
$947,400
Get a cash offer in 3 minutes
Find out how much your home could sell for in as little as 3 minutes with a no-obligation cash offer.
Estimated market value
$947,400
- New Jersey
- Ocean County
- New Egypt
- 08533
- 98 Magnolia Ave
