Opportunity is knocking! Spacious 3 Bed 1.5 Bath BiLevel on a sprawling lot in thriving New Egypt is bursting with possibilities! Just in need of your TLC, ready and waiting for its new buyers personal touch. The main level features a light and bright living room, formal dining room, eat-in-kitchen, the main full bath, and 3 generous bedrooms for easy accessible one floor living. The finished lower level boasts a family room, convenient 1/2 bath, versatile bonus room that makes a great home office, den, or extra bedroom, a rec room and laundry/utility access. Perfectly appointed on a large private lot, set back from the road, with plenty of extra space to expand, build and play. Exterior features include a deck and storage shed, along with a long double wide driveway for ample guest parking. All in a great location, close to shopping, dining, parks and more. Priced to sell! Let your creativity soar with this one. Come and see TODAY!!
For sale
$250,000
25 Applegate Ln, New Egypt, NJ 08533
3beds
1,988sqft
Single Family Residence
Built in 1975
0.46 Acres Lot
$463,300 Zestimate®
$126/sqft
$-- HOA
What's special
Versatile bonus roomFinished lower levelRec roomFormal dining roomLarge private lotFamily roomStorage shed
- 2 days
- 1,332
- 181
Zillow last checked:
Listing updated:
Listed by:
ROBERT DEKANSKI 732-827-5344,
RE/MAX 1st ADVANTAGE,
PATRYK KRAJEWSKI 908-416-5412,
RE/MAX 1st ADVANTAGE
Source: All Jersey MLS,MLS#: 2706266R
Facts & features
Interior
Bedrooms & bathrooms
- Bedrooms: 3
- Bathrooms: 2
- Full bathrooms: 1
- 1/2 bathrooms: 1
Primary bedroom
- Features: 1st Floor
- Level: First
- Area: 152.81
- Dimensions: 11.25 x 13.58
Bedroom 2
- Area: 95.83
- Dimensions: 9.58 x 10
Bedroom 3
- Area: 131.93
- Dimensions: 9.83 x 13.42
Bathroom
- Features: Tub Shower
Dining room
- Features: Formal Dining Room
- Area: 111.81
- Dimensions: 9.58 x 11.67
Family room
- Area: 296.77
- Length: 193
Kitchen
- Features: Eat-in Kitchen, Separate Dining Area
- Area: 93.27
- Dimensions: 9.25 x 10.08
Living room
- Area: 205.83
- Dimensions: 15.83 x 13
Basement
- Area: 0
Heating
- Forced Air
Cooling
- Ceiling Fan(s), Wall Unit(s), Window Unit(s)
Appliances
- Included: Electric Range/Oven, Gas Water Heater
Features
- Laundry Room, Bath Half, Other Room(s), Family Room, Utility Room, 3 Bedrooms, Kitchen, Attic, Living Room, Bath Main, Dining Room, None
- Flooring: Carpet, Ceramic Tile, Vinyl-Linoleum, Wood
- Has basement: No
- Has fireplace: No
Interior area
- Total structure area: 1,988
- Total interior livable area: 1,988 sqft
Property
Parking
- Parking features: 2 Car Width, Additional Parking, Asphalt
- Has uncovered spaces: Yes
Features
- Levels: Two, Bi-Level
- Stories: 2
- Patio & porch: Porch, Deck
- Exterior features: Open Porch(es), Deck, Storage Shed, Yard
Lot
- Size: 0.46 Acres
- Dimensions: 200.00 x 0.00
- Features: Near Shopping, Level
Details
- Additional structures: Shed(s)
- Parcel number: 2400010000000051
- Zoning: R-40
Construction
Type & style
- Home type: SingleFamily
- Architectural style: Bi-Level
- Property subtype: Single Family Residence
Materials
- Roof: Asphalt
Condition
- Year built: 1975
Utilities & green energy
- Gas: Natural Gas
- Sewer: Septic Tank
- Water: Well
- Utilities for property: Electricity Connected, Natural Gas Connected
Community & HOA
Location
- Region: New Egypt
Financial & listing details
- Price per square foot: $126/sqft
- Tax assessed value: $192,400
- Annual tax amount: $6,747
- Date on market: 10/15/2026
- Ownership: Fee Simple
- Electric utility on property: Yes
Estimated market value
$463,300
$417,000 - $505,000
$2,931/mo
Price history
| Date | Event | Price |
|---|---|---|
| 10/15/2026 | Listed for sale | $250,000$126/sqft |
Source:  All Jersey MLS #2706266R Report a problem All Jersey MLS #2706266R Report a problem | ||
Public tax history
| Year | Property taxes | Tax assessment |
|---|---|---|
| 2023 | $5,329 +3.6% | $192,400 |
| 2022 | $5,143 | $192,400 |
| 2021 | $5,143 +4.5% | $192,400 |
| 2020 | $4,920 -1.7% | $192,400 |
| 2019 | $5,006 +1.6% | $192,400 |
| 2018 | $4,927 +1.6% | $192,400 |
| 2017 | $4,848 +2.9% | $192,400 |
| 2016 | $4,712 +2.4% | $192,400 |
| 2015 | $4,602 +4% | $192,400 |
| 2014 | $4,423 -6.2% | $192,400 |
| 2013 | $4,716 +5.6% | $192,400 -32.6% |
| 2012 | $4,465 +1.9% | $285,300 |
| 2011 | $4,382 +3.4% | $285,300 |
| 2010 | $4,237 +5% | $285,300 |
| 2009 | $4,034 +1.6% | $285,300 |
| 2008 | $3,972 | $285,300 +138.7% |
| 2007 | -- | $119,500 |
| 2006 | $3,746 | $119,500 |
| 2004 | -- | $119,500 |
| 2003 | -- | $119,500 |
| 2002 | -- | $119,500 |
| 2001 | -- | $119,500 |
Find assessor info on the county website
Monthly payment
Est. payment
Payment breakdown
Explore the cost of this home by adjusting the details. Changes won't be saved.Climate risks
Neighborhood: 08533
Similar homes
- $--3 bd2 ba1k sqft31 Oakford Ave, New Egypt, NJ 08533Auction
 Auction.com 2
 - $--3 bd2 ba1.2k sqft120 Elder Ave, Browns Mills, NJ 08015Auction
 Xome
Xome - $249,9004 bd2 ba1.3k sqft16 Pear Ave, Browns Mills, NJ 08015For Sale
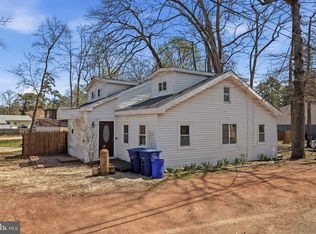
 MLS ID #NJBL2122070, Michael Fingerman, HomeSmart First Advantage Realty. Bright MLS
 - $--3 bd1 ba1.5k sqft293 Sykesville Rd, Chesterfield, NJ 08515Auction
 ServiceLink Auction
 - $365,0003 bd1 ba1k sqft63 Palmetto Ave, Browns Mills, NJ 08015For SaleMLS ID #NJBL2122810, Dondell Leonard, Realty of America LLC. Bright MLS
- $235,0004 bd2 ba1.7k sqft511 Wrightstown Sykesville Rd Unit 189, Wrightstown, NJ 08562For SaleMLS ID #NJBL2120266, Priscilla Wilson, Century 21 Alliance-Moorestown. Bright MLS
- $215,0003 bd2 ba1.4k sqft8 Tanglewood Drive, Cream Ridge, NJ 08514For Sale
 MLS ID #22627054, Nicole Cuozzo, NextHome Nations Realty. MoreMLS
 - $289,0004 bd2 ba1.4k sqft647 Lakehurst Road, Browns Mills, NJ 08015For SaleMLS ID #22629104, Yehuda Neustadt, Keller Williams Shore Properties. MoreMLS
- $199,9003 bd1 ba1k sqft16 Springfield Rd, Wrightstown, NJ 08562For SaleMLS ID #NJBL2120722, Randall Vickery, Century 21 Alliance-Medford. Bright MLS
- $299,9003 bd2 ba1.6k sqft17 Tanglewood Drive, Cream Ridge, NJ 08514For SaleMLS ID #22631569, Carly M York, Resources Real Estate. MoreMLS
- $299,9983 bd2 ba1.2k sqft40 Yarrow St, Browns Mills, NJ 08015For SaleMLS ID #NJBL2120224, Sabrina Taglianetti, Keller Williams Realty Monmouth/Ocean. Bright MLS
- $357,0493 bd1 ba1.4k sqft62 Clover St, Browns Mills, NJ 08015For SaleMLS ID #NJBL2122218, Claudine Korsorku, Better Homes and Gardens Real Estate Realty Connect. Bright MLS
- $340,0003 bd1 ba1k sqft13 Winnebago Trl, Browns Mills, NJ 08015For SaleMLS ID #NJBL2122422, Jessica Nooney, Weichert Realtors-Medford. Bright MLS
- $375,0003 bd2 ba1.7k sqft558 Larch Ave, Browns Mills, NJ 08015For SaleMLS ID #NJBL2121344, Dawn Kologi, Compass New Jersey, LLC - Moorestown. Bright MLS
- $259,9002 bd1 ba1.1k sqft47 Keene Street #72, Whiting, NJ 08759For SaleMLS ID #22626560, Felicia Finn, C21/ Action Plus Realty. MoreMLS
- $319,9993 bd1 ba1.3k sqft837 Forest Avenue, Browns Mills, NJ 08015For SaleMLS ID #22618025, Felipe Ramos, Compass New Jersey LLC. MoreMLS
- $269,9003 bd1 ba1.3k sqft450 New York Ave, Columbus, NJ 08022For SaleMLS ID #NJBL2120650, Matt Dellaira, Smires & Associates. Bright MLS
