Set on 1.92 acres, this fully renovated contemporary home offers the perfect balance of comfortable living today and unlimited potential for tomorrow. Thoughtfully renovated throughout in 2025, the home features 3 bedrooms, 2 bathrooms, an open-concept floor plan, a beautifully updated kitchen, hardwood floors, a wood-burning fireplace, soaring 14-foot ceilings in the main living area, a first-floor primary suite, and seamless indoor-outdoor living designed for both everyday comfort and entertaining. Bathed in natural light from oversized windows and skylights, the bright, airy interiors create a warm and inviting atmosphere throughout. Step outside to enjoy a 20' x 40' pool, expansive entertaining deck, outdoor shower, and generous grounds with ample room for expansion. The full unfinished lower level provides exceptional potential to expand the home's living space, create a recreation room, home theater, wellness retreat, or additional garage and storage. The property features a 2385+/- SF detached barn, an extraordinary space offering exceptional flexibility. With the potential to be used as a recreational studio, a collector car showroom accommodating approximately 20 vehicles, a championship-caliber golf simulator, luxury workshop, fitness studio, creative studio, or expansive garage for prized collections, the possibilities are virtually endless. Ideally situated just 1 mile from Wölffer Estate Vineyard, approximately 1.8 miles from the heart of Bridgehampton, and less than 3.5 miles from both Sag Harbor Village and Sagg Main Beach, the property offers a rare combination of space, versatility, and convenient access to some of the Hamptons' most sought-after destinations. Whether you're seeking a turnkey Hamptons home, an exceptional collector's property, or a one-of-a-kind retreat with room to grow, this offering presents an opportunity unlike any other.
For sale
$4,995,000
98 Old Farm Road, Sagaponack, NY 11962
3beds
1,876sqft
Single Family Residence, Residential
Built in 1988
1.92 Acres Lot
$-- Zestimate®
$2,663/sqft
$-- HOA
What's special
Fully renovated contemporary homeFirst-floor primary suiteOpen-concept floor planExpansive entertaining deckSeamless indoor-outdoor livingWood-burning fireplaceHardwood floors
- 54 days
- 137
- 9
Zillow last checked:
Listing updated:
Listed by:
Douglas Elliman Real Estate 631-725-0200,
Jennifer Ponzini CRB 631-207-5820,
Harlan Goldberg 917-370-7623,
Douglas Elliman Real Estate
Source: OneKey® MLS as distributed by MLS GRID,MLS#: 1032391
Facts & features
Interior
Bedrooms & bathrooms
- Bedrooms: 3
- Bathrooms: 2
- Full bathrooms: 2
Primary bedroom
- Level: First
Bedroom 2
- Level: First
Bedroom 3
- Level: First
Primary bathroom
- Level: First
Bathroom 2
- Level: First
Basement
- Level: Lower
Family room
- Level: First
Kitchen
- Level: First
Laundry
- Level: First
Heating
- Oil
Cooling
- Central Air
Appliances
- Included: Dishwasher, Dryer, Oven, Refrigerator, Washer
- Laundry: In Hall, Laundry Room
Features
- First Floor Bedroom, First Floor Full Bath, Kitchen Island, Open Floorplan, Open Kitchen, Primary Bathroom, Walk-In Closet(s)
- Flooring: Wood
- Basement: Unfinished
- Attic: None
- Number of fireplaces: 1
Interior area
- Total structure area: 1,876
- Total interior livable area: 1,876 sqft
Property
Parking
- Total spaces: 8
- Parking features: Garage, Oversized
- Garage spaces: 8
Features
- Patio & porch: Deck
- Has private pool: Yes
- Pool features: In Ground, Vinyl
Lot
- Size: 1.92 Acres
Details
- Additional structures: Barn(s)
- Parcel number: 0900054000200049004
- Special conditions: None
Construction
Type & style
- Home type: SingleFamily
- Architectural style: Contemporary
- Property subtype: Single Family Residence, Residential
- Attached to another structure: Yes
Materials
- Other
- Foundation: Other
Condition
- Year built: 1988
Utilities & green energy
- Sewer: Septic Tank
- Water: Public
- Utilities for property: Electricity Connected, Water Connected
Community & HOA
HOA
- Has HOA: No
Location
- Region: Sagaponack
Financial & listing details
- Price per square foot: $2,663/sqft
- Annual tax amount: $18,127
- Date on market: 8/5/2026
- Cumulative days on market: 48 days
- Listing agreement: Exclusive Right To Sell
- Electric utility on property: Yes
Estimated market value
Not available
Estimated sales range
Not available
Not available
Price history
| Date | Event | Price |
|---|---|---|
| 8/5/2026 | Listed for sale | $4,995,000$2,663/sqft |
Source:  OneKey® MLS as distributed by MLS GRID #1032391 Report a problem OneKey® MLS as distributed by MLS GRID #1032391 Report a problem | ||
Public tax history
Tax history is unavailable.
Monthly payment
Climate risks
Neighborhood: 11962
Nearby schools
Schools provided by the listing agent
- Elementary: Sag Harbor Elementary School
- Middle: Pierson Middle/High School
- High: Pierson Middle/High School
Source: OneKey® MLS as distributed by MLS GRID. This data may not be complete. We recommend contacting the local school district to confirm school assignments for this home.
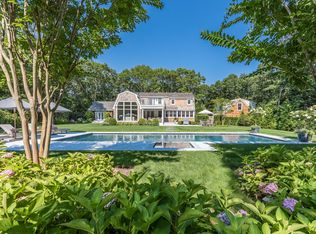
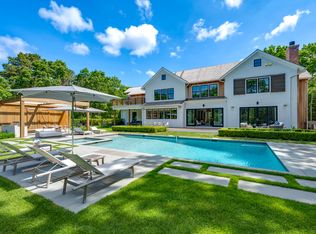
Similar homes
- $4,995,0003 bd2 ba1.8k sqft98 Old Farm Rd, Bridgehampton, NY 11932For Sale
 MLS ID #397111, Jennifer Ponzini - Associate Real Estate Broker, Listing by: Douglas Elliman Real Estate. Out East
 - $3,975,0004 bd4 ba2.8k sqft5 Ranch Ct, Sagaponack, NY 11962For Sale By Owner
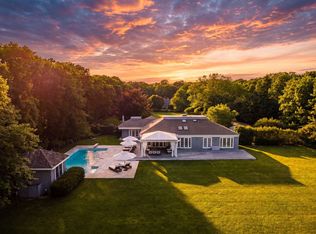 MLS ID #374837. Out East
 - $2,799,0003 bd2 ba2.2k sqft30 Sagg Rd, Sagaponack, NY 11962For Sale
 MLS ID #394899, Michael Petersohn - Real Estate Sales Person, Listing by: Brown Harris Stevens. Out East
 - $3,195,0004 bd4 ba2.7k sqft156 Merchants Path, Sagaponack, NY 11962For Sale
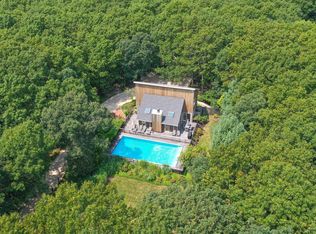 MLS ID #382442, Vincent Horcasitas - Associate Real Estate Broker, Listing by: Saunders & Associates. Out East
