Welcome to 98 Riverledge Drive, your new home in the wonderful 55+ community! Come see one of the most uniquely situated homes that boasts one of the best backyards and largest carport. During the fall/winter months you'll watch as the leaves drop and the view of the Piscataqua River comes into effect. This home also boasts ample space for relaxation as well. Upon entering, you'll notice all the bright lighting with beautiful bamboo floors. A wood stove sits nearby and adds rich character when it comes to heating. You also get to enjoy a large 9x18 farmers porch and plenty of storage in the shed. The first bedroom has the hookups in place to add a 2nd bathroom if needed. The property also includes the wall-unit ac, a generator with connection cables, a humidifier, and extra cases of flooring. One of the many highlights of this property is the large carport, where you can fit up to 3-4 cars! This community offers an array of amenities for you to enjoy. You'll have access to two clubhouses, a beauty salon, a dog park, and a community garden. You can meet and greet with your neighbors, have a spa day, take the pet for a stroll, or cultivate your green thumb! Watch the eagles soar overhead as you relax in the yard. Come see this home today!
Closed
Listed by: BHHS Verani Londonderry • Brandon Christen
Bought with: RE/MAX Synergy
$170,000
98 Riverledge Drive, Goffstown, NH 03045
2beds
1,150sqft
Manufactured Home
Built in 1980
-- sqft lot
$207,300 Zestimate®
$148/sqft
$2,152 Estimated rent
Home value
$207,300
$193,000 - $224,000
$2,152/mo
Zestimate® history
Owner options
List your home for rent
$2,152/mo
Rent Zestimate®
Find your next renter with Zillow Rental Manager. Plus, with online applications, you can quickly screen prospective tenants – for free.
$2,152/mo
Rent Zestimate®
Refinance and save
$1,213/mo
Est. payment
Refinancing to a lower rate could help reduce your monthly payments and save thousands over the life of the loan.
$1,213/mo
Est. payment
Explore your selling options
Work with a Zillow partner agent
Leverage their expertise and Zillow's premium Showcase listings to get your home seen by more buyers.
Get startedList with your own agent
Get your home in front of millions of buyers by listing it on Zillow.
Learn how to do itSell it yourself
Take full control of how buyers see your home on Zillow by listing For Sale by Owner (FSBO).
List your homeWhat's special
Wood stoveBeauty salonLargest carportLarge carport
Zillow last checked:
Listing updated:
Listed by:
Brandon Christen,
BHHS Verani Londonderry brandon.christen@exprealty.com
Bought with:
Kami Zink
RE/MAX Synergy
Source: PrimeMLS,MLS#: 4968482
Facts & features
Interior
Bedrooms & bathrooms
- Bedrooms: 2
- Bathrooms: 1
- Full bathrooms: 1
Heating
- Oil, Wood, Hot Air, Wood Stove
Cooling
- Wall Unit(s)
Appliances
- Included: Dishwasher, Dryer, Refrigerator, Washer, Electric Stove, Electric Water Heater
- Laundry: 1st Floor Laundry
Features
- Dining Area, Kitchen/Dining, Natural Light
- Flooring: Bamboo, Carpet, Tile
- Has basement: No
Interior area
- Total structure area: 1,150
- Total interior livable area: 1,150 sqft
- Finished area above ground: 1,150
- Finished area below ground: 0
Property
Parking
- Total spaces: 4
- Parking features: Paved, Garage, Carport
- Garage spaces: 4
- Has carport: Yes
Features
- Levels: One
- Stories: 1
- Patio & porch: Enclosed Porch
- Exterior features: Shed
- Has view: Yes
- View description: Water
- Has water view: Yes
- Water view: Water
- Body of water: Piscataquog River
Lot
- Features: Other
Details
- Parcel number: GOFFM6B17BL3
- Zoning description: Residential
- Other equipment: Portable Generator
Construction
Type & style
- Home type: MobileManufactured
- Property subtype: Manufactured Home
Materials
- Vinyl Siding
- Foundation: None
- Roof: Metal
Condition
- New construction: No
- Year built: 1980
Utilities & green energy
- Electric: 200+ Amp Service
- Sewer: Community, Shared
Community & HOA
HOA
- Amenities included: Common Acreage, Trash Removal
- Services included: Sewer, Trash, Water, Park Rent
- Additional fee info: Fee: $500
Location
- Region: Goffstown
Financial & listing details
- Price per square foot: $148/sqft
- Tax assessed value: $115,100
- Annual tax amount: $1,555
- Date on market: 9/5/2023
- Road surface type: Paved
Price history
| Date | Event | Price |
|---|---|---|
| 11/7/2023 | Sold | $170,000-2.8%$148/sqft |
Source:  PrimeMLS #4968482 Report a problem PrimeMLS #4968482 Report a problem | ||
| 10/18/2023 | Pending sale | $174,900$152/sqft |
Source:  Berkshire Hathaway HomeServices Verani Realty #4968482 Report a problem Berkshire Hathaway HomeServices Verani Realty #4968482 Report a problem | ||
| 10/17/2023 | Contingent | $174,900$152/sqft |
Source: PrimeMLS #4968482 Report a problem | ||
| 10/9/2023 | Price change | $174,900-2.8%$152/sqft |
Source: PrimeMLS #4968482 Report a problem | ||
| 10/6/2023 | Pending sale | $179,900$156/sqft |
Source: Berkshire Hathaway HomeServices Verani Realty #4968482 Report a problem | ||
| 10/6/2023 | Contingent | $179,900$156/sqft |
Source: PrimeMLS #4968482 Report a problem | ||
| 9/5/2023 | Listed for sale | $179,900+1232.6%$156/sqft |
Source: PrimeMLS #4968482 Report a problem | ||
| 7/29/2013 | Sold | $13,500+22.7%$12/sqft |
Source: Public Record Report a problem | ||
| 6/3/2013 | Sold | $11,000-70.3%$10/sqft |
Source: Public Record Report a problem | ||
| 3/9/2010 | Sold | $37,000$32/sqft |
Source: Public Record Report a problem | ||
Public tax history
| Year | Property taxes | Tax assessment |
|---|---|---|
| 2024 | $2,353 +8.4% | $115,100 |
| 2023 | $2,171 +39.6% | $115,100 +94.8% |
| 2022 | $1,555 +6% | $59,100 |
| 2021 | $1,467 | $59,100 |
| 2020 | $1,467 -11% | $59,100 -11.9% |
| 2019 | $1,649 +32.1% | $67,100 |
| 2018 | $1,248 -14.8% | $67,100 +25.7% |
| 2017 | $1,464 +3.8% | $53,400 |
| 2016 | $1,411 +19.3% | $53,400 +27.1% |
| 2015 | $1,183 +4.3% | $42,000 |
| 2014 | $1,134 +13.9% | $42,000 +1.9% |
| 2011 | $996 | $41,200 |
Find assessor info on the county website
Neighborhood: 03045
Nearby homes
- $220,0002 bd2 ba1k sqft73 River Ledge Dr, Goffstown, NH 03045Sold
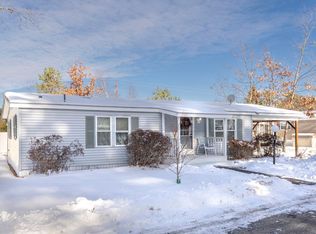
- $170,0002 bd2 ba1.3k sqft116 River Ledge Dr, Goffstown, NH 03045Sold

- $221,4003 bd2 ba1.2k sqft71 Country Way, Goffstown, NH 03045Off Market
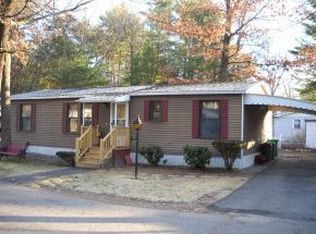
- $231,5002 bd2 ba1.2k sqft13 Brandon Ln, Goffstown, NH 03045Off Market

- $196,9002 bd2 ba1k sqft102 Partridge Ln, Goffstown, NH 03045Sold
- $172,0002 bd1 ba1k sqft61 River Ledge Dr, Goffstown, NH 03045Sold
- $225,0003 bd2 ba1.2k sqft66 Rachael Cir, Goffstown, NH 03045Sold
- $189,9002 bd2 ba1.1k sqft63 Country Way, Goffstown, NH 03045Off Market
Nearby schools
GreatSchools rating
- 6/10Mountain View Middle SchoolGrades: 5-8Distance: 1.5 mi
- 7/10Goffstown High SchoolGrades: 9-12Distance: 2.9 mi
- 3/10Bartlett Elementary SchoolGrades: 1-4Distance: 1.9 mi
Schools provided by the listing agent
- Middle: Mountain View Middle School
- High: Goffstown High School
- District: Goffstown Sch Dsct SAU #19
Source: PrimeMLS. This data may not be complete. We recommend contacting the local school district to confirm school assignments for this home.
Get a cash offer in 3 minutes
Find out how much your home could sell for in as little as 3 minutes with a no-obligation cash offer.
Estimated market value
$207,300
Get a cash offer in 3 minutes
Find out how much your home could sell for in as little as 3 minutes with a no-obligation cash offer.
Estimated market value
$207,300
- New Hampshire
- Hillsborough County
- Goffstown
- 03045
- 98 Riverledge Drive
Nearby cities
Nearby neighborhoods
Nearby zip codes
Other Goffstown Topics
