Back on market as of 12/10 due to buyer financing. BRAND NEW electrical panel installed and UNDERCARRIAGE professionally serviced/new insulation installed (11/2023). Welcome home to Goffstown's highly desirable Medvil Cooperative, an active 55+ community! This home offers comfort, convenience, and affordability! The large living room is the perfect place to gather with friends and family or enjoy a quiet night in by the cozy gas fireplace. An open-concept kitchen/dining area makes entertaining a breeze. The two bedrooms are on opposite ends of the home, giving you and your guests privacy and space. The primary bedroom boasts an en-suite bath with a tub. A large, enclosed porch is perfect for enjoying your morning coffee while soaking in your peaceful surroundings. A spacious carport can comfortably accommodate a large truck while leaving ample room for your storage needs. A sizable shed provides even more storage space for all your belongings. The backyard abuts forest and offers an additional layer of privacy. Important updates have been made as well, including a newer roof (2017), furnace (2010), hot water tank (2018), and newer vinyl windows. Add your personal touches throughout with fresh paint, fixtures, and flooring. Just 10 minutes to downtown Manchester, you'll have quick access to shopping, entertainment, medical care, and major highways. Schedule a showing today!
Closed
Listed by: Keller Williams Realty-Metropolitan • Andrew Phinney
Bought with: Keller Williams Realty-Metropolitan
$170,000
116 River Ledge Drive, Goffstown, NH 03045
2beds
1,344sqft
Manufactured Home
Built in 1980
-- sqft lot
$213,100 Zestimate®
$126/sqft
$2,456 Estimated rent
Home value
$213,100
$194,000 - $234,000
$2,456/mo
Zestimate® history
Owner options
List your home for rent
$2,456/mo
Rent Zestimate®
Find your next renter with Zillow Rental Manager. Plus, with online applications, you can quickly screen prospective tenants – for free.
$2,456/mo
Rent Zestimate®
Refinance and save
$1,213/mo
Est. payment
Refinancing to a lower rate could help reduce your monthly payments and save thousands over the life of the loan.
$1,213/mo
Est. payment
Explore your selling options
Work with a Zillow partner agent
Leverage their expertise and Zillow's premium Showcase listings to get your home seen by more buyers.
Get startedList with your own agent
Get your home in front of millions of buyers by listing it on Zillow.
Learn how to do itSell it yourself
Take full control of how buyers see your home on Zillow by listing For Sale by Owner (FSBO).
List your homeWhat's special
Spacious carportHot water tankSizable shedFresh paintNewer vinyl windows
Zillow last checked:
Listing updated:
Listed by:
Andrew Phinney,
Keller Williams Realty-Metropolitan 603-232-8282
Bought with:
Andrew Phinney
Keller Williams Realty-Metropolitan
Source: PrimeMLS,MLS#: 4972881
Facts & features
Interior
Bedrooms & bathrooms
- Bedrooms: 2
- Bathrooms: 2
- Full bathrooms: 2
Heating
- Oil, Forced Air, Hot Air
Cooling
- None
Appliances
- Included: Dishwasher, Dryer, Electric Range, Refrigerator, Washer, Electric Water Heater
- Laundry: 1st Floor Laundry
Features
- Ceiling Fan(s), Dining Area, Kitchen/Dining, Kitchen/Living, Living/Dining, Primary BR w/ BA, Vaulted Ceiling(s)
- Flooring: Carpet, Laminate
- Windows: Blinds
- Has basement: No
- Has fireplace: Yes
- Fireplace features: Gas
Interior area
- Total structure area: 1,344
- Total interior livable area: 1,344 sqft
- Finished area above ground: 1,344
- Finished area below ground: 0
Property
Parking
- Total spaces: 2
- Parking features: Paved, Driveway, Off Street, Parking Spaces 2, Covered, Carport
- Garage spaces: 1
- Has carport: Yes
- Has uncovered spaces: Yes
Accessibility
- Accessibility features: 1st Floor Bedroom, 1st Floor Full Bathroom, 1st Floor Hrd Surfce Flr, 1st Floor Low-Pile Carpet, One-Level Home, Paved Parking, 1st Floor Laundry
Features
- Levels: One
- Stories: 1
- Patio & porch: Enclosed Porch
- Exterior features: Shed
- Frontage length: Road frontage: 100
Lot
- Features: Leased, Level
Details
- Parcel number: GOFFM6B17BL6
- Zoning description: A
Construction
Type & style
- Home type: MobileManufactured
- Architectural style: Ranch
- Property subtype: Manufactured Home
Materials
- Vinyl Siding
- Foundation: Other
- Roof: Shingle
Condition
- New construction: No
- Year built: 1980
Utilities & green energy
- Electric: 200+ Amp Service
- Sewer: Community
- Utilities for property: Cable Available, Phone Available
Community & HOA
HOA
- Has HOA: Yes
- Amenities included: Recreation Room
- Services included: HOA Fee
- Additional fee info: Fee: $500
Location
- Region: Goffstown
Financial & listing details
- Price per square foot: $126/sqft
- Tax assessed value: $132,400
- Annual tax amount: $1,889
- Date on market: 10/5/2023
- Road surface type: Paved
Price history
| Date | Event | Price |
|---|---|---|
| 2/7/2024 | Sold | $170,000+6.3%$126/sqft |
Source:  PrimeMLS #4972881 Report a problem PrimeMLS #4972881 Report a problem | ||
| 12/15/2023 | Contingent | $159,900$119/sqft |
Source: PrimeMLS #4972881 Report a problem | ||
| 12/10/2023 | Listed for sale | $159,900$119/sqft |
Source: PrimeMLS #4972881 Report a problem | ||
| 10/31/2023 | Contingent | $159,900$119/sqft |
Source: PrimeMLS #4972881 Report a problem | ||
| 10/27/2023 | Listed for sale | $159,900$119/sqft |
Source: PrimeMLS #4972881 Report a problem | ||
| 10/18/2023 | Contingent | $159,900$119/sqft |
Source: PrimeMLS #4972881 Report a problem | ||
| 10/16/2023 | Listed for sale | $159,900$119/sqft |
Source: PrimeMLS #4972881 Report a problem | ||
| 10/14/2023 | Contingent | $159,900$119/sqft |
Source: PrimeMLS #4972881 Report a problem | ||
| 10/5/2023 | Listed for sale | $159,900$119/sqft |
Source: PrimeMLS #4972881 Report a problem | ||
Public tax history
| Year | Property taxes | Tax assessment |
|---|---|---|
| 2024 | $2,706 +8.4% | $132,400 |
| 2023 | $2,497 +32.2% | $132,400 +84.4% |
| 2022 | $1,889 +6% | $71,800 |
| 2021 | $1,782 | $71,800 |
| 2020 | $1,782 +6.6% | $71,800 +5.6% |
| 2019 | $1,671 +32.1% | $68,000 |
| 2018 | $1,265 -13.9% | $68,000 +26.9% |
| 2017 | $1,470 +3.7% | $53,600 |
| 2016 | $1,417 +7.3% | $53,600 +14.3% |
| 2015 | $1,321 +4.3% | $46,900 |
| 2014 | $1,266 +11.6% | $46,900 |
| 2011 | $1,134 | $46,900 |
Find assessor info on the county website
Neighborhood: 03045
Nearby homes
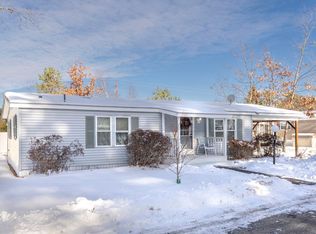
- $220,0002 bd2 ba1k sqft73 River Ledge Dr, Goffstown, NH 03045Sold
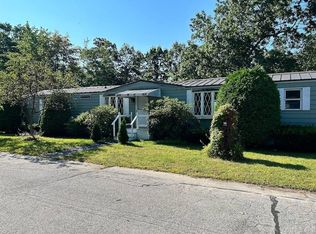
- $170,0002 bd1 ba1.1k sqft98 River Ledge Dr, Goffstown, NH 03045Sold
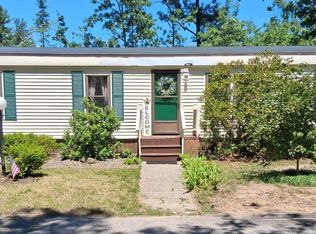
- $229,9002 bd2 ba1.6k sqft53 River Ledge Dr, Goffstown, NH 03045For Sale
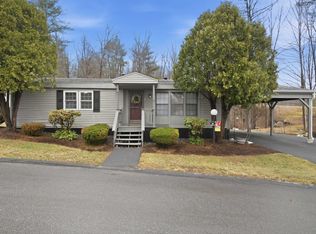
- $212,0002 bd2 ba960 sqft41 Mathew Cir, Goffstown, NH 03045Sold
- $221,4003 bd2 ba1.2k sqft71 Country Way, Goffstown, NH 03045Off Market
- $234,1003 bd2 ba1.2k sqft20 Roger Rd, Goffstown, NH 03045Off Market
- $186,3002 bd2 ba1.1k sqft84 Partridge Ln, Goffstown, NH 03045Off Market
- $216,3002 bd2 ba1.1k sqft38 River Ledge Dr, Goffstown, NH 03045Off Market
Nearby schools
GreatSchools rating
- 6/10Mountain View Middle SchoolGrades: 5-8Distance: 1.6 mi
- 7/10Goffstown High SchoolGrades: 9-12Distance: 3 mi
- 3/10Bartlett Elementary SchoolGrades: 1-4Distance: 1.9 mi
Get a cash offer in 3 minutes
Find out how much your home could sell for in as little as 3 minutes with a no-obligation cash offer.
Estimated market value
$213,100
Get a cash offer in 3 minutes
Find out how much your home could sell for in as little as 3 minutes with a no-obligation cash offer.
Estimated market value
$213,100
- New Hampshire
- Hillsborough County
- Goffstown
- 03045
- 116 River Ledge Drive
Nearby cities
Nearby neighborhoods
Nearby zip codes
Other Goffstown Topics
