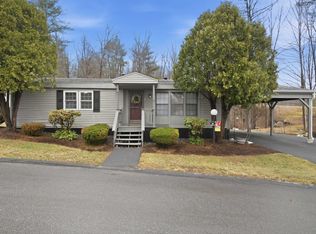
HUGE PRICE IMPROVEMENT! Motivated Sellers! Find your new home in the highly sought-after Medvil Cooperative 55+ community! One of the larger homes in the park, this thoughtfully updated residence offers the ease of one-level living and numerous recent improvements, including a beautifully renovated kitchen, new flooring throughout, new insulation, updated plumbing, new appliances, a new roof, LeafFilter gutters, LED lighting throughout and central air conditioning. The hard work has already been done for you! A true highlight of the home is the impressive 22' x 15' three-season sunroom with a cathedral ceiling, providing exceptional additional living space that's perfect for relaxing, entertaining, or simply enjoying the changing seasons. Residents of Medvil Cooperative enjoy a variety of community amenities, including a clubhouse, hair salon, dog park, RV and boat storage, and more. Conveniently located near shopping, dining, healthcare, and all that Goffstown has to offer. Come experience this beautiful home and welcoming community for yourself.
Active
Listed by: RE/MAX Innovative Properties • Julie Doyon • Contact: juliedoyonhomes@gmail.com
Price cut: $10K (7/8)
$229,900
53 River Ledge Drive, Goffstown, NH 03045
2beds
1,632sqft
Manufactured Home
Built in 1982
-- sqft lot
$227,300 Zestimate®
$141/sqft
$-- HOA
What's special
- 43 days |
- 1,702 |
- 39 |
Zillow last checked:
Listing updated:
Listed by:
Julie Doyon,
RE/MAX Innovative Properties juliedoyonhomes@gmail.com
Source: PrimeMLS,MLS#: 5094679
Facts & features
Interior
Bedrooms & bathrooms
- Bedrooms: 2
- Bathrooms: 2
- Full bathrooms: 2
Heating
- Kerosene, Forced Air
Cooling
- Central Air
Appliances
- Included: Dishwasher, Dryer, Electric Range, Refrigerator, Washer, Kerosene Water Heater
- Laundry: 1st Floor Laundry
Features
- Cathedral Ceiling(s), Natural Light
- Flooring: Vinyl Plank
- Has basement: No
Interior area
- Total structure area: 1,632
- Total interior livable area: 1,632 sqft
- Finished area above ground: 1,632
- Finished area below ground: 0
Property
Parking
- Parking features: Paved
Features
- Levels: One
- Stories: 1
- Exterior features: Deck, Shed
Lot
- Features: Leased, Level
Details
- Parcel number: GOFFM6B17BL107
- Zoning description: A
Construction
Type & style
- Home type: MobileManufactured
- Architectural style: Ranch
- Property subtype: Manufactured Home
Materials
- Vinyl Siding
- Foundation: Skirted
- Roof: Other
Condition
- New construction: No
- Year built: 1982
Utilities & green energy
- Electric: Circuit Breakers
- Sewer: Community
- Utilities for property: Other
Community & HOA
HOA
- Amenities included: Master Insurance, Other
- Services included: Sewer, Trash, Water, Condo Association Fee, Park Rent
- Additional fee info: Fee: $535
Location
- Region: Goffstown
Financial & listing details
- Price per square foot: $141/sqft
- Tax assessed value: $171,600
- Annual tax amount: $3,583
- Date on market: 6/14/2026
Estimated market value
$227,300
$216,000 - $239,000
$2,657/mo
Price history
| Date | Event | Price |
|---|---|---|
| 7/8/2026 | Price change | $229,900-4.2%$141/sqft |
Source:  PrimeMLS #5094679 Report a problem PrimeMLS #5094679 Report a problem | ||
| 6/29/2026 | Price change | $239,900-4%$147/sqft |
Source: PrimeMLS #5094679 Report a problem | ||
| 6/19/2026 | Listed for sale | $250,000+108.3%$153/sqft |
Source: PrimeMLS #5094679 Report a problem | ||
| 4/5/2024 | Sold | $120,000-4%$74/sqft |
Source: PrimeMLS #4984831 Report a problem | ||
| 3/18/2024 | Price change | $125,000-10.7%$77/sqft |
Source: PrimeMLS #4984831 Report a problem | ||
| 3/12/2024 | Listed for sale | $139,900$86/sqft |
Source: PrimeMLS #4984831 Report a problem | ||
| 3/3/2024 | Contingent | $139,900$86/sqft |
Source: PrimeMLS #4984831 Report a problem | ||
| 2/13/2024 | Listed for sale | $139,900+3397.5%$86/sqft |
Source: PrimeMLS #4984831 Report a problem | ||
| 2/20/2002 | Sold | $4,000$2/sqft |
Source: Agent Provided Report a problem | ||
Public tax history
| Year | Property taxes | Tax assessment |
|---|---|---|
| 2024 | $3,508 +8.4% | $171,600 |
| 2023 | $3,236 +23% | $171,600 +71.6% |
| 2022 | $2,631 +6% | $100,000 |
| 2021 | $2,482 | $100,000 |
| 2020 | $2,482 -0.1% | $100,000 -1.1% |
| 2019 | $2,485 +32.2% | $101,100 |
| 2018 | $1,880 -12.9% | $101,100 +28.5% |
| 2017 | $2,158 +3.8% | $78,700 |
| 2016 | $2,080 +16.7% | $78,700 +24.3% |
| 2015 | $1,783 +4.3% | $63,300 |
| 2014 | $1,709 +11.7% | $63,300 |
| 2011 | $1,530 | $63,300 |
Find assessor info on the county website
Monthly payment
Climate risks
Neighborhood: 03045
Getting around
6 / 100
Car-DependentNearby schools
GreatSchools rating
- 6/10Mountain View Middle SchoolGrades: 5-8Distance: 1.6 mi
- 7/10Goffstown High SchoolGrades: 9-12Distance: 3.1 mi
- 3/10Bartlett Elementary SchoolGrades: 1-4Distance: 1.9 mi
- $212,0002 bd2 ba960 sqft41 Mathew Cir, Goffstown, NH 03045Sold
- $225,0002 bd2 ba960 sqft45 Rachael Cir, Goffstown, NH 03045Sold
- $234,9003 bd2 ba1.2k sqft20 Roger Rd, Goffstown, NH 03045Off Market
- $188,7002 bd2 ba1.1k sqft84 Partridge Ln, Goffstown, NH 03045Off Market
- $217,1002 bd2 ba1.1k sqft38 River Ledge Dr, Goffstown, NH 03045Off Market
- $195,8003 bd2 ba960 sqft63 Roger Rd, Goffstown, NH 03045Off Market
- $198,2002 bd2 ba960 sqft15 River Ledge Dr, Goffstown, NH 03045Off Market
- $234,6003 bd2 ba1.4k sqft29 Roger Rd, Goffstown, NH 03045Off Market
A local agent can set up tours, give advice and negotiate with sellers.
A local lender can help you make sure your offer is ready when you are.
Similar homes
- $319,9002 bd2 ba1.7k sqftCountry Squire Estates, Goffstown, NH 03045Active
 MLS ID #5101082, Ruth A Berube-Leach. PrimeMLS
 - $250,0002 bd2 ba827 sqft5 Nottingwood Lane, Merrimack, NH 03054Active
 MLS ID #5101635, Anderson Mills & Associates. PrimeMLS
 - $259,0002 bd1 ba834 sqftDeerhaven, Manchester, NH 03104Active
 MLS ID #5101442, Sandy Jean. PrimeMLS
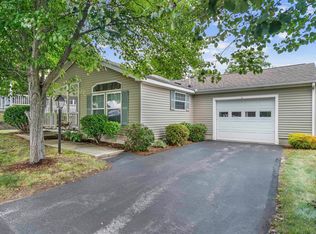
 - $260,0002 bd2 ba1.2k sqft17 Heritage Way, Manchester, NH 03104Active
 MLS ID #5101439, Ann Bennett. PrimeMLS
 - $250,0003 bd2 ba1.4k sqft3 Stage Coach Circle, Londonderry, NH 03053ActiveMLS ID #5101324, Savannah Levasseur. PrimeMLS
- $225,0002 bd2 ba1.1k sqft2 Elm Place, Loudon, NH 03307ActiveMLS ID #5099714, Corey Amell. PrimeMLS
- $234,9002 bd2 ba1.7k sqftEASTSIDE AT CROTCHED MTN, Francestown, NH 03043ActiveMLS ID #5097166, Theresa M Grella. PrimeMLS
- $249,0002 bd1 ba836 sqftDeerHaven Preserve, Manchester, NH 03104ActiveMLS ID #5098554, Audrey Townsend. PrimeMLS
- $198,0003 bd2 ba1.5k sqft9 Ash Street, Epsom, NH 03234ActiveMLS ID #5101024, Brandi L Warren. PrimeMLS
- $259,9004 bd2 ba1.5k sqft28 Emile Drive, Allenstown, NH 03275ActiveMLS ID #5100078, Alisa Mullen. PrimeMLS
- $328,0004 bd1 ba1.4k sqft226 Lafayette Street, Manchester, NH 03102ActiveMLS ID #5101798, Lisa White. PrimeMLS
- $279,9002 bd1 ba1k sqft273 Melendy Road, Milford, NH 03055ActiveMLS ID #5095633, Kathryn Rockwood. PrimeMLS
- $170,0002 bd2 ba1k sqftHammond Village, Raymond, NH 03077ActiveMLS ID #5101404, RachNH Realty Group. PrimeMLS
- $330,0002 bd2 ba1.4k sqft16 Auclair Avenue, Manchester, NH 03102ActiveMLS ID #5095458, Julia E Martinage. PrimeMLS
- $324,9002 bd2 ba1.5k sqft14 Auclair Avenue, Manchester, NH 03102ActiveMLS ID #5093161, Theresa M Grella. PrimeMLS
- $244,9003 bd2 ba1.1k sqft12 Chestnut Circle, Loudon, NH 03307ActiveMLS ID #5080661, Arthur W Aznive. PrimeMLS
- $244,9003 bd2 ba1k sqft7 Pearl Court, Merrimack, NH 03054ActiveMLS ID #5092119, Karen Brown. PrimeMLS
- $304,9992 bd1 ba896 sqftThe Commons, Merrimack, NH 03054ActiveMLS ID #5101476, Rusty Taylor. PrimeMLS
- $195,0002 bd2 ba840 sqft30 Kendall Pond Rd Lot 54, Derry, NH 03038For SaleMLS ID #11863289, Darice Joerman, Garden Homes Management. My State MLS
- $299,9002 bd1 ba980 sqft5 Margaret Avenue, Raymond, NH 03077ActiveMLS ID #5099513, Carol Lavigne. PrimeMLS
