Skip main navigation
Closed
  • $240,000

    98 Royal Way, McDonough, GA 30252

    3beds
    1,619sqft
    Single Family Residence, Residential
    Built in 1995
    1 Acres Lot
    $279,300 Zestimate®
    $148/sqft
    $1,870 Estimated rent

    Home value

    $279,300

    $265,000 - $293,000

    $1,870/mo

    Zestimate® history
    Loading
    Loading...

    Owner options

    List your home for rent

    $1,870/mo

    Rent Zestimate®

    Find your next renter with Zillow Rental Manager. Plus, with online applications, you can quickly screen prospective tenants – for free.

    Learn more

    $1,870/mo

    Rent Zestimate®

    Refinance and save

    $1,590/mo

    Est. payment

    Refinancing to a lower rate could help reduce your monthly payments and save thousands over the life of the loan.

    See today's rates

    $1,590/mo

    Est. payment

    Explore your selling options

    Work with a Zillow partner agent

    Leverage their expertise and Zillow's premium Showcase listings to get your home seen by more buyers.

    Get started

    List with your own agent

    Get your home in front of millions of buyers by listing it on Zillow.

    Learn how to do it

    Sell it yourself

    Take full control of how buyers see your home on Zillow by listing For Sale by Owner (FSBO).

    List your home

    What's special

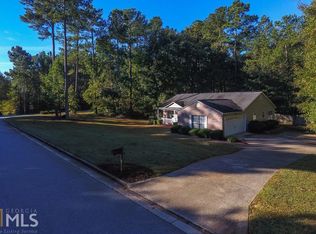
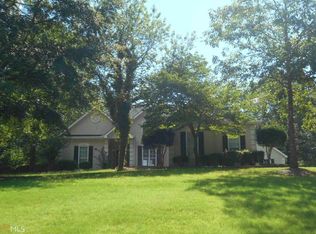
    Welcome to this charming stepless open-plan single-story home nestled on a serene large corner lot! Step through the foyer and into the inviting vaulted great room, where a cozy slate fireplace awaits to warm your gatherings. The seamless flow into the dining room creates an expansive open-plan space, perfect for entertaining guests or simply unwinding. The open kitchen boasts real slate floors, abundant cabinets, and a spacious sunny breakfast room, ideal for enjoying your morning coffee. Adjacent is the separate laundry room for added convenience, while the 2-car side-entry garage offers ample storage space. Retreat to the luxurious owner's suite featuring a tray ceiling, walk-in closet, and a sunlit ensuite bath with a separate shower and indulgent bubble tub for ultimate relaxation. The secondary bedroom charms with its vaulted ceiling and stunning Palladian style window, flooding the room with natural light. This move-in ready home presents endless possibilities for personalization, allowing you to make it truly your own. A huge detached storage building beckons to enthusiasts of crafting or woodworking, while the private fenced wooded rear yard sets the stage for peaceful moments by the goldfish pond or on the swing. Conveniently located near schools and shopping, this residence offers a perfect blend of accessibility and tranquility. Embrace the potential of this delightful home and make it your own sanctuary.

    Zillow last checked:

    Listing updated:

    Listing Provided by:

    JAMES BYRD,

    Atlanta Communities 404-876-8432

    Bought with:

    NON-MLS NMLS

    Non FMLS Member

    Source: FMLS GA,MLS#: 7434981MLS Logo

    Facts & features

    Interior

    Bedrooms & bathrooms
    • Bedrooms: 3
    • Bathrooms: 2
    • Full bathrooms: 2
    • Main level bathrooms: 2
    • Main level bedrooms: 3
    Primary bedroom
    • Features: Master on Main, Oversized Master
    • Level: Master on Main, Oversized Master
    Bedroom
    • Features: Master on Main, Oversized Master
    Primary bathroom
    • Features: Double Vanity, Separate Tub/Shower, Vaulted Ceiling(s), Whirlpool Tub
    Dining room
    • Features: Open Concept, Separate Dining Room
    Kitchen
    • Features: Breakfast Bar, Breakfast Room, Cabinets Other, Laminate Counters, Pantry, View to Family Room
    Heating
    • Central, Electric, Heat Pump
    Cooling
    • Central Air, Heat Pump
    Appliances
    • Included: Dishwasher, Electric Range, Range Hood, Refrigerator
    • Laundry: Laundry Room
    Features
    • Double Vanity, Entrance Foyer, Tray Ceiling(s), Vaulted Ceiling(s), Walk-In Closet(s)
    • Flooring: Carpet, Laminate, Stone
    • Windows: Double Pane Windows
    • Basement: None
    • Attic: Pull Down Stairs
    • Number of fireplaces: 1
    • Fireplace features: Factory Built, Family Room, Stone
    • Common walls with other units/homes: No Common Walls
    Interior area
    • Total structure area: 1,619
    • Total interior livable area: 1,619 sqft
    • Finished area above ground: 1,619
    • Finished area below ground: 0

    Property

    Parking
    • Total spaces: 5
    • Parking features: Attached, Garage, Garage Door Opener, Garage Faces Side, Kitchen Level
    • Attached garage spaces: 2
    Accessibility
    • Accessibility features: Accessible Closets, Accessible Bedroom, Accessible Hallway(s), Accessible Kitchen
    Features
    • Levels: One
    • Stories: 1
    • Patio & porch: Covered, Rear Porch
    • Exterior features: Private Yard, Storage, No Dock
    • Pool features: None
    • Has spa: Yes
    • Spa features: Bath, None
    • Fencing: Back Yard
    • Has view: Yes
    • View description: Other
    • Waterfront features: None
    • Body of water: None
    Lot
    • Size: 1 Acres
    • Dimensions: 263 x 183 x 295 x 159
    • Features: Corner Lot, Front Yard, Sloped, Wooded
    Details
    • Additional structures: None
    • Parcel number: 125A01020000
    • Other equipment: None
    • Horse amenities: None

    Construction

    Type & style
    • Home type: SingleFamily
    • Architectural style: Ranch
    • Property subtype: Single Family Residence, Residential
    Materials
    • Stucco
    • Foundation: Slab
    • Roof: Composition
    Condition
    • Resale
    • New construction: No
    • Year built: 1995

    Utilities & green energy

    • Electric: 110 Volts
    • Sewer: Septic Tank
    • Water: Public
    • Utilities for property: Other
    Green energy
    • Energy efficient items: None
    • Energy generation: None

    Community & neighborhood

    Security
    • Security features: Fire Alarm
    Community
    • Community features: Street Lights
    Location
    • Region: Mcdonough
    • Subdivision: Kings Forest

    Other

    Other facts
    • Listing terms: Cash,Conventional
    • Road surface type: None

    Price history

    DateEventPrice
    9/4/2024Sold$240,000-4%$148/sqft
    Source: FMLS GA #7434981 Report a problem
    8/16/2024Pending sale$249,900$154/sqft
    Source: GAMLS #10355105 Report a problem
    8/9/2024Listed for sale$249,900+85.1%$154/sqft
    Source: FMLS GA #7434981 Report a problem
    3/26/2007Sold$135,000+5.1%$83/sqft
    Source: Public Record Report a problem
    12/3/2002Sold$128,500-98.7%$79/sqft
    Source: Public Record Report a problem
    7/21/1997Sold$9,628,672$5,947/sqft
    Source: Public Record Report a problem

    Public tax history

    YearProperty taxesTax assessment
    2025$3,198 +285.4%$112,120 -5.2%
    2024$830 +45.4%$118,240 -3.6%
    2023$571 -41.1%$122,680 +34.6%
    2022$969 +37.2%$91,120 +23.3%
    2021$707 -0.1%$73,880 +14.7%
    2020$707 -60.8%$64,400 -1.1%
    2019$1,803 +7.3%$65,120 +8.7%
    2018$1,681 +7.7%$59,920 +10%
    2016$1,561 -18.4%$54,480 +5.6%
    2015$1,914 +3.6%$51,600 +1.3%
    2014$1,847 $50,960
    2013-- --
    2012-- --
    2011-- --
    2010-- --
    2009-- --
    2008$2,193 +39.3%--
    2007$1,575 +4.2%$53,960
    2005$1,511 $53,960
    2004$1,511 +7.5%$53,960 +5.9%
    2003$1,405 +7.9%$50,960 +3.8%
    2002$1,303 -4%$49,080
    2001$1,357 -7.7%$49,080 +4.8%
    2000$1,470 $46,840

    Find assessor info on the county website

    Neighborhood: 30252

    Nearby schools

    GreatSchools rating
    Schools provided by the listing agent
    • Elementary: Tussahaw
    • Middle: Locust Grove
    • High: Locust Grove

    Source: FMLS GA. This data may not be complete. We recommend contacting the local school district to confirm school assignments for this home.

    Get a cash offer in 3 minutes
    Find out how much your home could sell for in as little as 3 minutes with a no-obligation cash offer.
    Estimated market value
    $279,300
    Get a cash offer in 3 minutes
    Find out how much your home could sell for in as little as 3 minutes with a no-obligation cash offer.
    Estimated market value
    $279,300