Modern and stylish finishesEngineering hardwood flooringCalifornia shuttersPot lightsHigh-end finishesModern open concept kitchenUpgraded extended white cabinetry
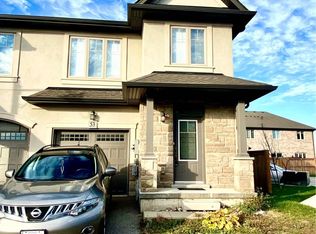
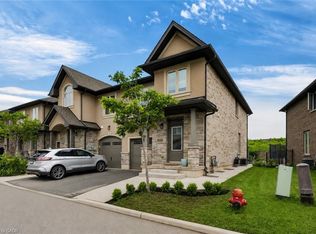
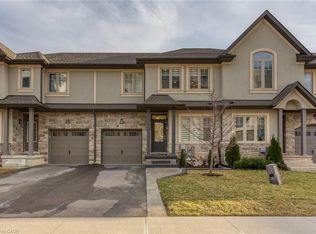
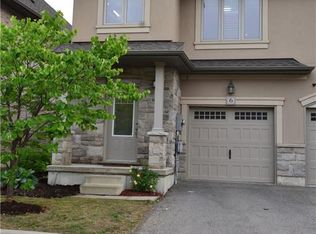
This pristine, meticulously maintained 3 bdrms, 2 1/2 bath, town-home features modern and stylish finishes, located in one of most sought after sites "Shoreview Place". Welcoming contemporary open-concept main floor provides vibrant space featuring elegant 9ft ceilings, luxury living room boasting stylish stone wall, engineering hardwood flooring, California shutters, pot lights, & high-end finishes. Modern open concept kitchen features upgraded extended white cabinetry, stainless steel appliances, granite countertops, large island with double sink, backsplash and ample cupboard space. An elegant oak staircase leads upstairs to second level with bedroom level laundry. Spacious primary bedroom features a 5-piece ensuite with separate shower, upgraded tiles, along with walk-in closet and large window for loads of natural lighting. 2nd floor also features 2 additional bedrooms and 4-piece main bath. An unspoiled basement with rough-in bath allows freedom to finish to your taste and style. Fantastic location in the desirable Stoney Creek lakefront community with steps to spectacular views of Lake Ontario. You can also take a walk along the Trail or dip in the lake from the beach strip located just steps from a complex. End unit with easy access through side to spacious back yard. Minutes from city amenities, highway access, schools, shopping, restaurants, parks, grocery stores and the GO Confederation Station. RSA. Freshly painted.
41 days
|
8
|
0
|
Zillow last checked:
Listing updated:
Listed by:
RE/MAX ESCARPMENT REALTY INC.
Source: TRREB,MLS®#: X13273812Originating MLS®#: Toronto Regional Real Estate Board
Facts & features
Interior
Bedrooms & bathrooms
Bedrooms: 3
Bathrooms: 3
Primary bedroom
Level: Second
Dimensions: 3.61 x 3.58
Bedroom
Level: Second
Dimensions: 3.38 x 2.79
Bedroom
Level: Second
Dimensions: 3.61 x 2.79
Bathroom
Level: Second
Dimensions: 0 x 0
Bathroom
Level: Main
Dimensions: 0 x 0
Bathroom
Level: Second
Dimensions: 0 x 0
Dining room
Level: Main
Dimensions: 2.67 x 2.39
Foyer
Level: Main
Dimensions: 0 x 0
Kitchen
Level: Main
Dimensions: 3.07 x 2.62
Laundry
Level: Second
Dimensions: 0 x 0
Living room
Level: Main
Dimensions: 5.72 x 2.74
Recreation
Level: Basement
Dimensions: 0 x 0
Utility room
Level: Basement
Dimensions: 0 x 0
Heating
Forced Air, Gas
Cooling
Central Air
Appliances
Included: Water Heater
Features
Basement: Full,Unfinished
Has fireplace: No
Interior area
Living area range: 1100-1500 null
Property
Parking
Total spaces: 2
Parking features: Mutual
Has garage: Yes
Features
Stories: 2
Pool features: None
Water view: Obstructive
On waterfront: Yes
Waterfront features: Other, None, Lake
Body of water: Lake Ontario
Lot
Size: 1,482 Square Feet
Features: Beach, Lake/Pond, Park, School, Irregular Lot
Details
Parcel number: 173300540
Construction
Type & style
Home type: Townhouse
Property subtype: Townhouse
Materials
Brick, Stucco (Plaster)
Foundation: Poured Concrete
Roof: Asphalt Shingle
Utilities & green energy
Sewer: Sewer
Community & HOA
Location
Region: Hamilton
Financial & listing details
Annual tax amount: C$5,101
Date on market: 6/5/2026
RE/MAX ESCARPMENT REALTY INC.
By pressing Contact Agent, you agree that the real estate professional identified above may call/text you about your search, which may involve use of automated means and pre-recorded/artificial voices. You don't need to consent as a condition of buying any property, goods, or services. Message/data rates may apply. You also agree to our Terms of Use. Zillow does not endorse any real estate professionals. We may share information about your recent and future site activity with your agent to help them understand what you're looking for in a home.