Welcome to this well-maintained home situated on a spacious corner lot within a quiet Kissimmee 55+ community, where the second resident can be 40 or older. If you are looking for a peaceful retreat that keeps you close to all the action, this location is ideal, sitting just 23 minutes from Disney. Enter into an open concept layout where the living room and dining area flow right into the open kitchen, which is equipped with mostly stainless steel appliances. This unique floor plan features two complete master suites, offering maximum privacy and space for guests or roommates. The home stays cool and comfortable with three AC window units placed throughout the living space. Outside, you will find a covered carport, a separate storage shed, a welcoming front sitting area, and a back sitting space. The large, covered screened enclosure is also equipped with a built-in ramp for easy accessibility. Plus, you will have peace of mind knowing the home has a durable, low-maintenance membrane roof. The community offers a quiet, relaxed atmosphere and a low-maintenance lifestyle while keeping you minutes away from Central Florida's best shopping, dining, and theme parks. Lot rent is $789 per month and covers your water, sewer, trash, and clubhouse access. No dealer fees! Schedule a showing today to see this fantastic property in person
For sale
$35,000
98 Venus Dr, Kissimmee, FL 34746
2beds
720sqft
Manufactured Home
Built in 1979
-- sqft lot
$-- Zestimate®
$49/sqft
$-- HOA
What's special
Two complete master suitesBack sitting spaceDurable low-maintenance membrane roofWelcoming front sitting areaSpacious corner lotOpen concept layoutSeparate storage shed
- 63 days |
- 143 |
- 6 |
Zillow last checked:
Listing updated:
Listed by:
Lisa Dobbs 407-202-0271,
LISA DOBBS LLC
Source: My State MLS,MLS#: 11793047
Facts & features
Interior
Bedrooms & bathrooms
- Bedrooms: 2
- Bathrooms: 2
- Full bathrooms: 2
Rooms
- Room types: Dining Room, En Suite, First Floor Master Bedroom, Kitchen, Laundry Room, Living Room, Private Guest Room, Walk-in Closet
Kitchen
- Features: Open, Laminate Counters
Basement
- Area: 0
Heating
- Has Heating (Unspecified Type)
Cooling
- Wall/Window Unit(s)
Appliances
- Included: Dishwasher, Dryer, Refrigerator, Microwave, Oven, Washer, Water Heater, Stainless Steel Appliances
Features
- Laundry
- Flooring: Laminate
- Doors: Doorman
- Has basement: No
- Has fireplace: No
Interior area
- Total structure area: 0
- Total interior livable area: 720 sqft
- Finished area above ground: 0
Property
Parking
- Parking features: Driveway
- Has carport: Yes
- Has uncovered spaces: Yes
Accessibility
- Accessibility features: Handicap
Features
- Stories: 1
- Patio & porch: Patio, Covered Porch, Screened Porch
- Exterior features: Corner
- Has view: Yes
- View description: Private, Street
Lot
- Features: Corner, Trees
Details
- Additional structures: Shed(s), Carport
- On leased land: Yes
- Lease amount: $789
Construction
Type & style
- Home type: MobileManufactured
- Property subtype: Manufactured Home
Materials
- Aluminum Siding
Condition
- New construction: No
- Year built: 1979
Utilities & green energy
- Electric: Amps(0)
- Sewer: Community
- Water: Community
Community & HOA
Community
- Features: 55 and Over, Recreation Room, Smoking Allowed
- Senior community: Yes
HOA
- Has HOA: No
- Amenities included: 55 and Over, Pets Allowed, Recreation Room, Smoking Allowed
Location
- Region: Kissimmee
Financial & listing details
- Price per square foot: $49/sqft
- Date on market: 5/30/2026
- Date available: 05/30/2026
- Listing agreement: Exclusive
Lisa Dobbs
Lisa Dobbs
(407) 202-0271
By pressing Contact Agent, you agree that the real estate professional identified above may call/text you about your search, which may involve use of automated means and pre-recorded/artificial voices. You don't need to consent as a condition of buying any property, goods, or services. Message/data rates may apply. You also agree to our Terms of Use. Zillow does not endorse any real estate professionals. We may share information about your recent and future site activity with your agent to help them understand what you're looking for in a home.
Estimated market value
Not available
Estimated sales range
Not available
Not available
Price history
| Date | Event | Price |
|---|---|---|
| 5/30/2026 | Listed for sale | $35,000$49/sqft |
Source: My State MLS #11793047 Report a problem | ||
Public tax history
Tax history is unavailable.
Monthly payment
Climate risks
Neighborhood: 34746
Nearby schools
GreatSchools rating
- 4/10Sunrise Elementary SchoolGrades: PK-5Distance: 0.6 mi
- 5/10Horizon Middle SchoolGrades: 6-8Distance: 0.7 mi
- 4/10Poinciana High SchoolGrades: 9-12Distance: 1.9 mi
- $203,0002 bd2 ba820 sqft101 Mercury St, Kissimmee, FL 34746Off Market

- $--3 bd1 ba-- sqft83 Venus Dr, Kissimmee, FL 34746Off Market
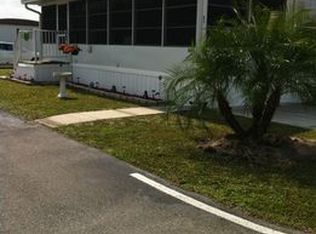
- $--1 bd1 ba-- sqft100 Mercury St, Kissimmee, FL 34746Off Market

- $178,6002 bd1 ba552 sqft36 Mercury St, Kissimmee, FL 34746Off Market
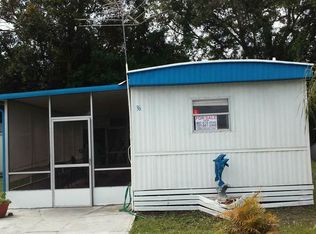
- $413,5001 bd1 ba672 sqft43 Mercury St, Kissimmee, FL 34746Off Market
- $--2 bd1 ba-- sqft34 Mercury St, Kissimmee, FL 34746Off Market
- $2,853,50012.49 Acres87 Universal Dr, Kissimmee, FL 34746Off Market
- $163,4002 bd1 ba720 sqft40 Mercury St, Kissimmee, FL 34746Off Market
Similar homes
- $30,0002 bd2 ba1k sqft1738 Western Redwood Ave, Kissimmee, FL 34758For Sale
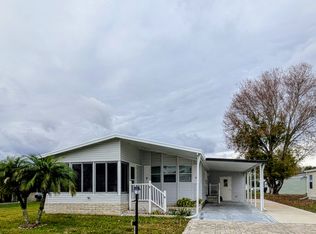 MLS ID #11671415, Todd Newby, NEWBY REALTY INC. NY State MLS
 - $29,9002 bd2 ba1k sqft1737 Conifer Ave #20, Kissimmee, FL 34758For Sale
 MLS ID #11882751, Jennifer Clark, Triple S Mobile Home Sales, LLC. My State MLS
 - $35,0002 bd2 ba672 sqft312 Newcastle Dr, Kissimmee, FL 34746For Sale
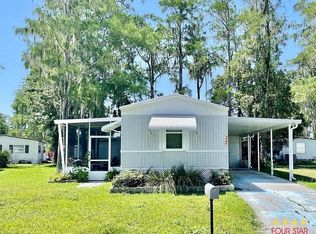 MLS ID #11637601, Scott Rankin, Four Star Homes, Inc.. My State MLS
 - $29,9002 bd2 ba950 sqft1732 Sugar Pine Ave #233, Kissimmee, FL 34758For Sale
 MLS ID #11863135, Jennifer Clark, Triple S Mobile Home Sales, LLC. My State MLS
 - $35,0002 bd2 ba1k sqft1738 Sugar Pine Ave, Kissimmee, FL 34758For SaleMLS ID #11578624, Mylvia Nova, Four Star Homes, Inc.. My State MLS
- $39,9002 bd2 ba964 sqft502 Archer Ln, Kissimmee, FL 34746For SaleMLS ID #11816883, Gary Demarigny, USA Mobile & Manufactured Home Sales, LLC.. My State MLS
- $45,0002 bd2 ba1k sqft1755 Western Redwood Ave, Kissimmee, FL 34758For SaleMLS ID #11674931, Todd Newby, NEWBY REALTY INC. NY State MLS
- $45,0002 bd2 ba1k sqft1743 Conifer Ave #23, Kissimmee, FL 34758For SaleMLS ID #11693565, Lisa Dobbs, LISA DOBBS LLC. My State MLS
- $44,0002 bd2 ba940 sqft4687 Blue Spruce Ave #107, Kissimmee, FL 34758For SaleMLS ID #11737104, Lisa Dobbs, LISA DOBBS LLC. My State MLS
- $25,0002 bd2 ba1k sqft1720 Conifer Ave #39, Kissimmee, FL 34758For SaleMLS ID #11479383, Lisa Dobbs, LISA DOBBS LLC. My State MLS
- $39,9002 bd2 ba1k sqft35 Newcastle Dr, Kissimmee, FL 34746For SaleMLS ID #11631763, Scott Rankin, Four Star Homes, Inc.. My State MLS
- $34,0003 bd1 ba602 sqft2650 Holiday Trl #Tp56, Kissimmee, FL 34746For SaleMLS ID #11339578, Kevin Rancy, Encore Tropical Palms. My State MLS
- $19,0002 bd2 ba1k sqft1732 Red Pine Ave #195, Kissimmee, FL 34758For SaleMLS ID #11447310, Lisa Dobbs, LISA DOBBS LLC. My State MLS
- $45,0003 bd2 ba960 sqft2100 Pleasant Hill Rd #95, Kissimmee, FL 34746For SaleMLS ID #11674984, Isabel Dalgleish, Four Star Homes, Inc.. My State MLS
- $38,5002 bd2 ba672 sqft753 N Main St #45, Haines City, FL 33844For SaleMLS ID #11910893, Whitney Campbell-conkey, Pelican's Nest Mobile Home Sales, LLC.. My State MLS
- $45,0002 bd2 ba768 sqft80 Pickering Dr, Kissimmee, FL 34746For SaleMLS ID #11684774, Scott Rankin, Four Star Homes, Inc.. My State MLS
- $49,9002 bd2 ba672 sqft148 Durham Cir, Kissimmee, FL 34746For SaleMLS ID #11715350, Scott Rankin, Four Star Homes, Inc.. My State MLS
- $50,0002 bd2 ba936 sqft1717 Conifer Ave, Kissimmee, FL 34758For SaleMLS ID #11598233, Corali Fuentes, Four Star Homes, Inc.. My State MLS
- $32,9002 bd1 ba798 sqft901 Sherwood Ave #170, Saint Cloud, FL 34769For SaleMLS ID #11803824, Lisa Bennett, Great Florida Living, Inc.. My State MLS
- $33,9001 bd2 ba476 sqft1101 W Commerce Ave #55, Haines City, FL 33844For SaleMLS ID #11896272, Chrissy Walter, Sunset Home Sales. My State MLS
