Welcome Home! This beautiful contemporary custom home is nestled in the lower hills of picturesque Sullivan County, Situated on a lovely, quiet street, you will still feel a sense of privacy with the set back and partially wooded backyard. As you enter through the front door, you will immediately be impressed by the open, light and airy feeling. First floor living room has vaulted ceiling, large windows, skylight and a wood burning fireplace. So many options for formal or informal entertaining! Just a few steps up to the main floor, with light Yellow Birch hardwood floors, to the kitchen and dining room. Kitchen has plenty of cabinet and counter top space, with a newer refrigerator, oven and microwave.For casual dining, eat at the breakfast counter.Breakfast bar can also be great for setting up a buffet when eating in the dining room. Spacious Dining room, with clerestory windows, overlooks the living room and sliders lead out to wrap around deck, which can be great for your summer barbecues. Primary bedroom overlooks the back yard. Lower level has a great rec room with lots of natural light. Ceiling fans throughout the upstairs with multiple settings will keep you cool along with the oversized wall unit AC and attic fan. This home has been lovingly cared for and well maintained by the owners, who have lived there for 38 years. The house was repainted and the roof replaced about 11 years ago, new garage door installed 6 years ago. Leaf filters were placed in gutters about 4 years ago(guaranteed, transferable to new owner), so you won't have to worry about clogged gutters. Newer kitchen appliances include the refrigerator, oven. and nmicrowave. This house is a must see!
For sale
$404,900
98 Wildwood Circle, Bloomingburg, NY 12721
3beds
1,688sqft
Single Family Residence, Residential
Built in 1985
1.24 Acres Lot
$-- Zestimate®
$240/sqft
$-- HOA
What's special
Wood burning fireplaceLovely quiet streetBreakfast counterVaulted ceilingLarge windows
- 8 days |
- 717 |
- 81 |
Likely to sell faster than
Zillow last checked:
Listing updated:
Listed by:
Keller Williams Realty 845-928-8000,
Abbe B Distelburger 845-341-6572
Source: OneKey® MLS as distributed by MLS GRID,MLS#: 886809
Facts & features
Interior
Bedrooms & bathrooms
- Bedrooms: 3
- Bathrooms: 2
- Full bathrooms: 2
Primary bedroom
- Description: Nice size with view of backyard. Deep double closet
- Level: Second
Bedroom 2
- Description: Double closet
- Level: Second
Bedroom 3
- Description: Double closet
- Level: Second
Primary bathroom
- Description: Has a tiled shower
- Level: Second
Bathroom 2
- Description: Hall bathroom, tiled tub, mirrored shower doors
- Level: Second
Den
- Description: Great hang out place! Nice size, windows to let light in, tract lighting
- Level: Lower
Dining room
- Description: Slider to deck, nice size
- Level: Second
Kitchen
- Description: Nice size with breakfast bar. Newer refrig, oven and microwave
- Level: Second
Laundry
- Level: Lower
Living room
- Description: Nice size, lots of windows,skylight, vaulted ceiling, Yellow Birch hardwood floors, tract lighting, wood burning fireplace
- Level: First
Heating
- Oil
Cooling
- Attic Fan, Wall/Window Unit(s)
Appliances
- Included: Dishwasher, Dryer, Electric Oven, Microwave, Refrigerator, Washer, Water Softener Owned
- Laundry: Electric Dryer Hookup, Laundry Room, Washer Hookup
Features
- Breakfast Bar, Cathedral Ceiling(s), Ceiling Fan(s), Formal Dining, Open Floorplan, Pantry, Primary Bathroom
- Flooring: Carpet, Hardwood
- Attic: Partial,Pull Stairs
- Number of fireplaces: 1
- Fireplace features: Masonry, Wood Burning
Interior area
- Total structure area: 1,688
- Total interior livable area: 1,688 sqft
Video & virtual tour
Property
Parking
- Total spaces: 2
- Parking features: Driveway, Garage
- Garage spaces: 2
- Has uncovered spaces: Yes
Features
- Levels: Multi/Split
- Patio & porch: Deck, Wrap Around
- Exterior features: Rain Gutters
Lot
- Size: 1.24 Acres
- Features: Level
- Residential vegetation: Partially Wooded
Details
- Parcel number: 4089068D0004009000
- Special conditions: None
Construction
Type & style
- Home type: SingleFamily
- Architectural style: Contemporary
- Property subtype: Single Family Residence, Residential
Materials
- T111
Condition
- Actual
- Year built: 1985
Utilities & green energy
- Sewer: Septic Tank
- Water: Well
- Utilities for property: Trash Collection Private
Community & HOA
HOA
- Has HOA: No
Location
- Region: Bloomingburg
Financial & listing details
- Price per square foot: $240/sqft
- Tax assessed value: $139,000
- Annual tax amount: $9,200
- Date on market: 8/18/2026
- Cumulative days on market: 10 days
- Listing agreement: Exclusive Right To Sell
Estimated market value
Not available
Estimated sales range
Not available
Not available
Price history
| Date | Event | Price |
|---|---|---|
| 8/19/2026 | Listed for sale | $404,900$240/sqft |
Source:  OneKey® MLS as distributed by MLS GRID #886809 Report a problem OneKey® MLS as distributed by MLS GRID #886809 Report a problem | ||
Public tax history
| Year | Property taxes | Tax assessment |
|---|---|---|
| 2025 | -- | $139,000 |
| 2024 | -- | $139,000 |
| 2023 | -- | $139,000 |
| 2022 | -- | $139,000 |
| 2021 | -- | $139,000 |
| 2020 | -- | $139,000 |
| 2019 | -- | $139,000 |
| 2018 | -- | $139,000 |
| 2017 | $7,351 | $139,000 |
| 2016 | -- | $139,000 |
| 2015 | -- | $139,000 |
| 2014 | -- | $139,000 |
| 2013 | -- | $139,000 |
| 2012 | -- | $139,000 |
| 2011 | -- | $139,000 |
| 2010 | -- | $139,000 |
| 2009 | -- | $139,000 |
| 2008 | -- | $139,000 |
| 2007 | -- | $139,000 |
| 2006 | -- | $139,000 |
| 2005 | -- | $139,000 |
| 2004 | -- | $139,000 |
| 2003 | -- | $139,000 |
| 2002 | -- | $139,000 |
| 2001 | -- | $139,000 |
| 2000 | -- | $139,000 |
Find assessor info on the county website
Monthly payment
Climate risks
Neighborhood: 12721
Nearby schools
GreatSchools rating
- 3/10Circleville Elementary SchoolGrades: PK-5Distance: 4.7 mi
- 7/10Circleville Middle SchoolGrades: 6-8Distance: 5 mi
- 6/10Pine Bush Senior High SchoolGrades: 9-12Distance: 10.1 mi
Schools provided by the listing agent
- Elementary: Circleville Elementary School
- Middle: Circleville Middle School
- High: Pine Bush Senior High School
Source: OneKey® MLS as distributed by MLS GRID. This data may not be complete. We recommend contacting the local school district to confirm school assignments for this home.
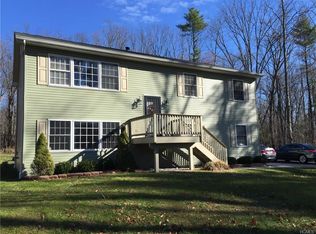
- $453,2004 bd2 ba1.7k sqft102 Wildwood Cir, Bloomingburg, NY 12721Off Market
- $399,2003 bd2 ba1.5k sqft88 Wildwood Cir, Bloomingburg, NY 12721Off Market

- $583,2004 bd3 ba2.6k sqft99 Wildwood Cir, Bloomingburg, NY 12721Off Market
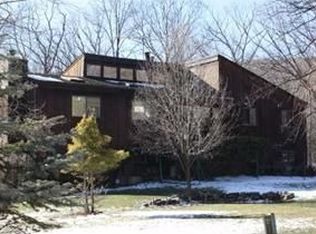
- $443,1003 bd2 ba2.3k sqft108 Wildwood Cir, Bloomingburg, NY 12721Off Market
- $498,6003 bd3 ba1.5k sqft82 Wildwood Cir, Bloomingburg, NY 12721Off Market
- $397,9003 bd2 ba1.2k sqft105 Wildwood Cir, Bloomingburg, NY 12721Off Market
- $468,4003 bd2 ba1.9k sqft81 Wildwood Cir, Bloomingburg, NY 12721Off Market
- $---- bd-- ba-- sqft36 Wildwood Cir, Bloomingburg, NY 12721Off Market
A local agent can set up tours, give advice and negotiate with sellers.
Similar homes
- $369,0004 bd2 ba2.2k sqft351 Ski Run Road, Bloomingburg, NY 12721For Sale
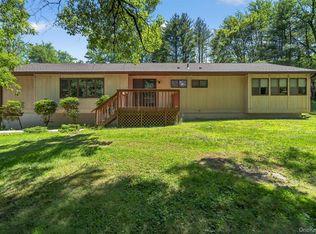
 MLS ID #1038698, Virginia Corbett, Listing by: eXp Realty. OneKey® MLS as distributed by MLS GRID
 - $399,0003 bd1 ba1.6k sqft290 Route 17K, Bloomingburg, NY 12721For Sale
 MLS ID #1034782, Marielena Fordley, Listing by: BHHS Hudson Valley Properties. OneKey® MLS as distributed by MLS GRID
 - $389,0002 bd2 ba960 sqft96 Treetops Trail, Bloomingburg, NY 12721For Sale
 MLS ID #1030262, Margaret F Williams, Listing by: Century 21 E & M Williams Rlty. OneKey® MLS as distributed by MLS GRID
 - $459,0003 bd2 ba1.3k sqft28 Sunrise Terrace, Bloomingburg, NY 12721For Sale
 MLS ID #1030484, Michelle P Gruberger, Listing by: Real Estate Circuit Inc. OneKey® MLS as distributed by MLS GRID
 - $424,9003 bd2 ba1.6k sqft56 Riina Road, Wurtsboro, NY 12790For SaleMLS ID #1040920, Catherine M Eichner, Listing by: Eichner Realty Group Inc.. OneKey® MLS as distributed by MLS GRID
- $495,0005 bd3 ba1.6k sqft67 North Road, Bloomingburg, NY 12721For SaleMLS ID #1042165, Michael Pollak, Listing by: MK Realty Inc. OneKey® MLS as distributed by MLS GRID
- $384,9003 bd1 ba1.3k sqft12 Old Turnpike Road, Bloomingburg, NY 12721For SaleMLS ID #959667, Michelle P Gruberger, Listing by: Real Estate Circuit Inc. OneKey® MLS as distributed by MLS GRID
- $450,0004 bd3 ba1.8k sqft24 Farmingdale Lane, Bloomingburg, NY 12721For SaleMLS ID #1029410, Yoel Kornbluh, Listing by: Mount Realty. OneKey® MLS as distributed by MLS GRID
- $399,9003 bd2 ba2.2k sqft10 Creeden Drive, Middletown, NY 10940For SaleMLS ID #1038714, Devon King, Listing by: HomeSmart Homes & Estates. OneKey® MLS as distributed by MLS GRID
- $399,9993 bd2 ba1.2k sqft22 Rosewood Lane, Wurtsboro, NY 12790For SaleMLS ID #1029736, Chativa Bowen, Listing by: Keller Williams Realty. OneKey® MLS as distributed by MLS GRID
- $464,9993 bd3 ba1.9k sqft45 Brola Road, Middletown, NY 10940For SaleMLS ID #1037835, Chativa Bowen, Listing by: Keller Williams Realty. OneKey® MLS as distributed by MLS GRID
- $520,0003 bd3 ba1.7k sqft441 Burlingham Road, Pine Bush, NY 12566For SaleMLS ID #1042201, Dana Posner, Listing by: Howard Hanna Rand Realty. OneKey® MLS as distributed by MLS GRID
- $425,0003 bd3 ba2k sqft57 Boorman Road, Middletown, NY 10940For SaleMLS ID #955621, Lynelle D Alessi, Listing by: KW Hudson Valley United. OneKey® MLS as distributed by MLS GRID
- $489,9993 bd3 ba2.2k sqft20 Patrick Drive, Bloomingburg, NY 12721For SaleMLS ID #1008649, Ray Reyes, Listing by: Keller Williams Realty. OneKey® MLS as distributed by MLS GRID
- $415,0003 bd2 ba2k sqft17 Nightingale Trail E, Wurtsboro, NY 12790For SaleMLS ID #1031508, Michelle Getty, Listing by: HVG Realty, Inc.. OneKey® MLS as distributed by MLS GRID
- $415,0004 bd3 ba2.2k sqft11 Kevin Court, Montgomery, NY 12549For SaleMLS ID #1014332, Amanda Ferrantello, Listing by: Hudson Valley Griffith. OneKey® MLS as distributed by MLS GRID
- $469,0003 bd2 ba2.1k sqft2643 State Route 209, Wurtsboro, NY 12790For SaleMLS ID #1017024, Davidson Louis, Listing by: Weichert Realtors. OneKey® MLS as distributed by MLS GRID
- $435,0003 bd2 ba1.4k sqft27 Elbert Road, Wurtsboro, NY 12790For SaleMLS ID #1031067, Jason L. Grossman, Listing by: KW Hudson Valley United. OneKey® MLS as distributed by MLS GRID
- $549,9003 bd3 ba2.3k sqft124 Long Lane, Pine Bush, NY 12721For SaleMLS ID #1010199, Joanne M Timperio, Listing by: RE/MAX Benchmark Realty Group. OneKey® MLS as distributed by MLS GRID
- $290,0002 bd2 ba1.2k sqft65 Old Turnpike Road, Bloomingburg, NY 12721For SaleMLS ID #1001072, Ryan P. Case, Listing by: Keller Williams Realty. OneKey® MLS as distributed by MLS GRID
