Welcome home to this inviting, well-designed ranch in the highly desirable Byron Center School District!
Step inside to a lovely living room and a spacious primary bedroom. The nicely appointed kitchen features a skylight that welcomes an abundance of natural light and flows seamlessly into the eating area, complete with a charming bay window. The adjoining family room offers a cozy wood-burning fireplace and opens to a beautiful screened-in porch with new windows, creating a wonderful space to relax and enjoy the outdoors.
The home also features newer, quality replacement windows, adding to its appeal and comfort.
The lower level provides even more living space with two additional generously sized bedrooms, an office or den, a second laundry area, and a large storage room with an exterior access door.
With it's functional layout, inviting living spaces, and desirable location, this home offers so much to enjoy!
Possession after close, no sooner than January 31,2027.
Active
$349,900
980 72nd St SE, Grand Rapids, MI 49508
3beds
1,879sqft
Single Family Residence
Built in 1977
8,276 Square Feet Lot
$340,500 Zestimate®
$186/sqft
$-- HOA
What's special
Office or denSecond laundry areaSpacious primary bedroomCozy wood-burning fireplaceCharming bay windowNewer quality replacement windowsNicely appointed kitchen
- 2 days
- 659
- 83
Zillow last checked:
Listing updated:
Listed by:
Mary A Niewenhuis 616-294-0188,
Five Star Real Estate (Grandv) 616-257-1500
Source: MichRIC,MLS#: 26060521
Facts & features
Interior
Bedrooms & bathrooms
- Bedrooms: 3
- Bathrooms: 2
- Full bathrooms: 2
- Main level bedrooms: 1
Heating
- Hot Water
Cooling
- Central Air
Appliances
- Included: Dishwasher, Dryer, Microwave, Range, Refrigerator, Washer
- Laundry: Main Level
Features
- Eat-in Kitchen
- Flooring: Carpet, Laminate
- Windows: Replacement
- Basement: Daylight
- Number of fireplaces: 1
- Fireplace features: Family Room, Wood Burning
Interior area
- Total structure area: 1,220
- Total interior livable area: 1,879 sqft
- Finished area below ground: 0
Video & virtual tour
Property
Parking
- Total spaces: 2
- Parking features: Attached
- Garage spaces: 2
Features
- Stories: 1
Lot
- Size: 8,276 Square Feet
- Dimensions: 70 by 120
Details
- Parcel number: 412208304012
- Zoning description: 401 Res
Construction
Type & style
- Home type: SingleFamily
- Architectural style: Ranch
- Property subtype: Single Family Residence
Materials
- Aluminum Siding, Brick
Condition
- New construction: No
- Year built: 1977
Utilities & green energy
- Sewer: Public Sewer
- Water: Public
Community & HOA
Location
- Region: Grand Rapids
Financial & listing details
- Price per square foot: $186/sqft
- Tax assessed value: $89,201
- Annual tax amount: $2,684
- Date on market: 11/17/2026
- Listing terms: Cash,FHA,VA Loan,MSHDA,Conventional
Estimated market value
$340,500
$323,000 - $358,000
$2,395/mo
Price history
| Date | Event | Price |
|---|---|---|
| 11/17/2026 | Listed for sale | $349,900$186/sqft |
Source:  MichRIC #26060521 Report a problem | ||
Public tax history
| Year | Property taxes | Tax assessment |
|---|---|---|
| 2026 | $2,533 +2.6% | $142,600 +11.1% |
| 2025 | $2,469 | $128,300 +11% |
| 2024 | -- | $115,600 +20.5% |
| 2021 | -- | $95,900 +4.8% |
| 2020 | -- | $91,500 +7% |
| 2019 | -- | $85,500 |
| 2018 | -- | $85,500 +18.9% |
| 2017 | -- | $71,900 +0.7% |
| 2016 | -- | $71,400 |
| 2015 | -- | $71,400 +14.1% |
| 2013 | -- | $62,600 -3.1% |
| 2011 | -- | $64,600 -0.8% |
| 2010 | -- | $65,100 -0.8% |
| 2009 | -- | $65,600 -4.8% |
| 2007 | -- | $68,900 +11.9% |
| 2006 | -- | $61,588 +3.7% |
| 2005 | -- | $59,391 +3.3% |
| 2004 | -- | $57,494 +6.2% |
| 2002 | -- | $54,128 +3.2% |
| 2001 | -- | $52,450 |
Find assessor info on the county website
Monthly payment
Est. payment
Payment breakdown
Explore the cost of this home by adjusting the details. Changes won't be saved.Climate risks
Neighborhood: 49508
Nearby schools
Schools provided by the listing agent
- High: Byron Center High School
Source: MichRIC. This data may not be complete. We recommend contacting the local school district to confirm school assignments for this home.


Similar homes
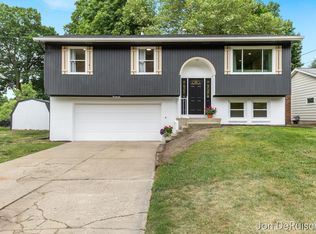
- $319,0003 bd2 ba1.5k sqft1122 68th St SE, Grand Rapids, MI 49508For Sale
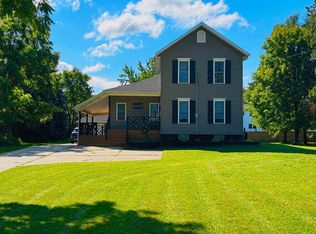
 MLS ID #26054263, Michael K Napper, Liv Michigan Realty LLC. MichRIC
- $315,0003 bd2 ba1.7k sqft5738 Blaine Ave SE, Kentwood, MI 49508For Sale
 MLS ID #26059704, Rachel R Major, Keller Williams Realty Rivertown. MichRIC
- $340,0004 bd3 ba1.8k sqft5561 Greenboro Dr SE, Kentwood, MI 49508For Sale
 MLS ID #26058098, Paul Granzotto, Keller Williams GR North. MichRIC
- $389,9004 bd2 ba1.7k sqft6983 Terra Cotta Dr SE, Caledonia, MI 49316For Sale
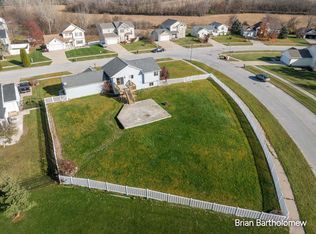 MLS ID #26060723, Brian Bartholomew, RE/MAX of Grand Rapids (FH). MichRIC
- $319,9004 bd2 ba1.7k sqft6611 Eastern Ave SE, Grand Rapids, MI 49508For SaleMLS ID #26056159, Mary K Chapin, Berkshire Hathaway HomeServices Michigan Real Estate (Main). MichRIC
- $299,9004 bd2 ba1.5k sqft1284 Brookridge Dr SE, Kentwood, MI 49508For SaleMLS ID #26057202, Shelbe Williams, Five Star Real Estate (M6). MichRIC
- $324,9004 bd2 ba1.3k sqft123 68th St SE, Grand Rapids, MI 49548For SaleMLS ID #26060279, Eric VanDyke, RE/MAX of Grand Rapids (FH). MichRIC
- $307,5003 bd2 ba1.5k sqft5766 Ellora Ct SE, Kentwood, MI 49508For SaleMLS ID #26057342, Scott H Koop, Five Star Real Estate (Ada). MichRIC
- $379,9004 bd3 ba2.1k sqft5100 Bridle Creek Ct SE, Kentwood, MI 49508For SaleMLS ID #26055834, Charles Teunis, Bellabay Realty LLC. MichRIC
- $330,0004 bd3 ba2.3k sqft1651 Sunny Creek St SE, Kentwood, MI 49508For SaleMLS ID #26045877, Vicky L Molhoek, Greenridge Realty (Hastings). MichRIC
- $375,0004 bd3 ba2.3k sqft5366 Effingham Dr SE, Kentwood, MI 49508For SaleMLS ID #26052419, Josh R May, RE/MAX of Grand Rapids (FH). MichRIC
- $347,5003 bd1 ba1.5k sqft7575 Regal Ave SE, Grand Rapids, MI 49548For SaleMLS ID #26056707, Mark M Brace, Berkshire Hathaway HomeServices Michigan Real Estate (Main). MichRIC
- $329,9003 bd1 ba1.7k sqft6850 Madison Ave SE, Grand Rapids, MI 49548For SaleMLS ID #26056133, Kyle J Gummere, Windpoint Realty LLC. MichRIC
- $420,0004 bd4 ba2.7k sqft1873 Lockmere Dr SE, Kentwood, MI 49508For SaleMLS ID #26059031, Ann T Nguyen, Bellabay Realty (Kentwood). MichRIC
- $375,0004 bd2 ba1.7k sqft106 Regent St SE, Kentwood, MI 49548For SaleMLS ID #26059718, Keith J King, Berkshire Hathaway HomeServices Michigan Real Estate (Main). MichRIC
- $354,9005 bd2 ba1.8k sqft5328 Mick Ave SE, Kentwood, MI 49548For SaleMLS ID #26053805, Kyle J Gummere, Windpoint Realty LLC. MichRIC
- $318,9003 bd2 ba1.3k sqft31 Morning Glory St SW, Grand Rapids, MI 49548For SaleMLS ID #26055500, David J VanKeulen, Greenridge Realty (Kentwood). MichRIC
- $375,0002 bd2 ba1.5k sqft6915 Fairway Vista Dr SE, Caledonia, MI 49316For SaleMLS ID #26052833, Charles W Pelto, Five Star Real Estate. MichRIC
- $379,9004 bd2 ba1.8k sqft4939 Silverbell Dr SE, Kentwood, MI 49548For Sale
 MLS ID #50226828, Cassandra Washington, Real Estate One Great Lakes Bay. MiRealSource
- $394,5004 bd3 ba2k sqft2661 Sage Wing Dr SE, Kentwood, MI 49508For SaleMLS ID #26050937, Brooke Finlan, Five Star Real Estate (M6). MichRIC
