Skip main navigation
Under contract
  • $1,099,999

    980 Appel Ln, Solomons, MD 20688

    4beds
    3,594sqft
    : 
    $7,073/mo
    Get pre-qualified
    Single Family Residence
    Built in 2003
    1.05 Acres Lot
    $-- Zestimate®
    $306/sqft
    $-- HOA

    What's special

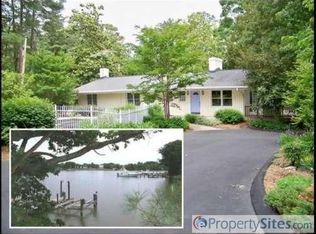
    Charming waterside gazeboStriking curb appealLight-filled main levelLive crab well liftTwo boat liftsLuxurious spa-inspired bathExpansive boathouse
    Welcome to 980 Appel Lane, an extraordinary waterfront estate nestled along the tranquil shores of St. Johns Creek in the heart of Solomons. Offering an exceptional blend of refined craftsmanship, resort-style amenities, and effortless coastal living, this impeccably updated four-bedroom, four-bath residence captures the very essence of luxury on the Chesapeake Bay. A true haven for boaters, anglers, and outdoor enthusiasts, the property's impressive private waterfront amenities are second to none. The expansive boathouse features two boat lifts, a dedicated jet ski lift, a live crab well lift, and a covered fish cleaning station, while electric and water service at the pier provide unmatched convenience for days spent on the water. Adjacent to the boathouse, a crab cleaning shed complete with a refrigerator, electric, and running water makes preparing the day's catch effortless, while the charming waterside gazebo offers the perfect setting to unwind with friends and family over fresh steamed crabs or a freshly caught fish dinner as the sun sets over the creek. Resort-inspired outdoor living continues with a sparkling in-ground pool surrounded by elegant travertine decking, a custom cabana for shaded relaxation, and a spacious covered patio ideal for alfresco dining and entertaining. Whether enjoying a quiet morning overlooking the water or returning from an afternoon of boating, fishing, or crabbing, every space has been thoughtfully curated to embrace the Chesapeake lifestyle. Inside, the light-filled main level is equally impressive. Anchored by a stunning gourmet kitchen, the open-concept floor plan flows seamlessly into inviting living spaces centered around a warm fireplace and an extraordinary sunroom with soaring cathedral ceilings, where panoramic views of St. Johns Creek become the backdrop to everyday living. A generously sized main-level guest suite offers exceptional flexibility, providing comfortable accommodations for visitors or the convenience of one-level living. The upper level features three well-appointed bedrooms, highlighted by an elegant owner's retreat complete with a walk-in closet and a luxurious spa-inspired bath designed for relaxation. The fully finished walk-out lower level further expands the home's versatility with a spacious recreation room, a full bath, and endless possibilities for entertaining, hosting overnight guests, creating a media room, or designing the ultimate game space. Timeless HardiePlank siding, a welcoming wraparound porch, and professionally landscaped grounds create striking curb appeal, while every detail of the property reflects pride of ownership and meticulous attention to quality. Offering an unmatched combination of luxury, privacy, and premier waterfront amenities, 980 Appel Lane presents a rare opportunity to own one of Solomons' finest waterfront residences—where every day feels like a vacation and the Chesapeake Bay becomes your backyard.
    50 days
    239
    10

    Likely to sell faster than

    Zillow last checked:

    Listing updated:

    Listed by:

    Erin Wagner 443-532-8969,

    KW Metro Center (703) 535-3610

    Source: Bright MLS,MLS#: MDCA2029300MLS Logo

      Facts & features

      Interior

      Bedrooms & bathrooms
      • Bedrooms: 4
      • Bathrooms: 4
      • Full bathrooms: 4
      • Main level bathrooms: 1
      • Main level bedrooms: 1
      Basement
      • Area: 1340
      Heating
      • Forced Air, Heat Pump, Natural Gas
      Cooling
      • Central Air, Heat Pump, Electric
      Appliances
      • Included: Air Cleaner, Cooktop, Dishwasher, Dryer, Extra Refrigerator/Freezer, Intercom, Double Oven, Oven, Oven/Range - Electric, Refrigerator, Washer, Water Heater
      • Laundry: Washer/Dryer Hookups Only
      Features
      • Attic, Breakfast Area, Dining Area, Entry Level Bedroom, Open Floorplan, Primary Bath(s), Upgraded Countertops
      • Flooring: Wood
      • Windows: Window Treatments
      • Basement: Finished,Rear Entrance,Walk-Out Access
      • Number of fireplaces: 1
      Interior area
      • Total structure area: 3,594
      • Total interior livable area: 3,594 sqft
      • Finished area above ground: 2,254
      • Finished area below ground: 1,340
      Video & virtual tour

      Property

      Parking
      • Total spaces: 2
      • Parking features: Garage Door Opener, Attached Carport, Attached
      • Attached garage spaces: 1
      • Carport spaces: 1
      • Covered spaces: 2
      Accessibility
      • Accessibility features: None
      Features
      • Levels: Three
      • Stories: 3
      • Patio & porch: Patio, Roof
      • Has private pool: Yes
      • Pool features: Fenced, In Ground, Private
      • Has view: Yes
      • View description: Water
      • Has water view: Yes
      • Water view: Water
      • Waterfront features: Private Dock Site, Creek/Stream, Boat - Powered, Canoe/Kayak, Fishing Allowed, Private Access
      • Body of water: St Johns Creek
      • Frontage length: Water Frontage Ft: 500
      Lot
      • Size: 1.05 Acres
      • Features: Backs to Trees, Cul-De-Sac, Fishing Available, Front Yard, Landscaped
      Details
      • Additional structures: Above Grade, Below Grade
      • Parcel number: 0501001345
      • Zoning: R-1
      • Special conditions: Standard

      Construction

      Type & style
      • Home type: SingleFamily
      • Architectural style: Cape Cod
      • Property subtype: Single Family Residence
      Materials
      • HardiPlank Type
      • Foundation: Brick/Mortar
      • Roof: Asphalt
      Condition
      • Excellent
      • New construction: No
      • Year built: 2003

      Utilities & green energy

      • Sewer: Public Sewer
      • Water: Public

      Community & HOA

      Community
      • Subdivision: None Available
      HOA
      • Has HOA: No
      Location
      • Region: Solomons

      Financial & listing details

      • Price per square foot: $306/sqft
      • Tax assessed value: $855,900
      • Annual tax amount: $9,001
      • Date on market: 7/17/2026
      • Listing agreement: Exclusive Right To Sell
      • Listing terms: Cash,Contract,Conventional
      • Inclusions: Pool And Pier Convey As-is.
      • Ownership: Fee Simple

        Estimated market value

        Not available

        Estimated sales range

        Not available

        Not available

        Price history

        DateEventPrice
        7/25/2026Contingent$1,099,999$306/sqft
        Source: Bright MLS #MDCA2029300 Report a problem
        7/17/2026Listed for sale$1,099,999+71.9%$306/sqft
        Source: Bright MLS #MDCA2029300 Report a problem
        10/19/2018Sold$640,000-1.4%$178/sqft
        Source: Public Record Report a problem
        9/1/2018Pending sale$649,000$181/sqft
        Source: RE/MAX One #1002281716 Report a problem
        8/22/2018Listed for sale$649,000+299.4%$181/sqft
        Source: RE/MAX One #1002281716 Report a problem
        5/28/1998Sold$162,500$45/sqft
        Source: Public Record Report a problem

        Public tax history

        YearProperty taxesTax assessment
        2025$8,753 +10.1%$796,233 +8.1%
        2024$7,948 +13%$736,567 +8.8%
        2023$7,033 +7%$676,900
        2022$6,575 +7.5%$676,900 +15%
        2021$6,117 +7.6%$588,767 +8.1%
        2020$5,687 -0.5%$544,700
        2019$5,714 $544,700
        2018$5,714 -2.2%$544,700 -0.8%
        2017$5,842 -25.6%$549,100
        2016$7,856 $549,100
        2015$7,856 $549,100 -1.1%
        2014$7,856 $555,000
        2013-- $555,000
        2012-- $555,000 -27.8%
        2011-- $768,210 +1.6%
        2010-- $756,042 +1.6%
        2009-- $743,876 +1.7%
        2008-- $731,710 +12.5%
        2007-- $650,296 +14.3%
        2006-- $568,883 +16.7%
        2005-- $487,470 +7.4%
        2004-- $453,770 +140.5%
        2003-- $188,643 +9.1%
        2002-- $172,900 +2.5%
        2001-- $168,762
        Find assessor info on the county website

        Monthly payment

        Est. payment

        Payment breakdown

        Explore the cost of this home by adjusting the details. Changes won't be saved.
        All calculations are estimates and provided by Zillow, Inc. for informational purposes only. Actual amounts may vary.
        HOA fees may include property taxes on listings classified as Co-Ops. Contact the listing agent and/or owner for fee details.
        See how much you could borrow to make a competitive offer.

        Climate risks

        Neighborhood: 20688

        Getting around

        6 / 100
        Car-Dependent
        25 / 100
        Somewhat Bikeable

        Nearby schools

        GreatSchools rating
        Schools provided by the listing agent
        • Elementary: Dowell
        • Middle: Mill Creek
        • High: Patuxent
        • District: Calvert County Public Schools

        Source: Bright MLS. This data may not be complete. We recommend contacting the local school district to confirm school assignments for this home.

        A local agent can set up tours, give advice and negotiate with sellers.

        Browse local experts