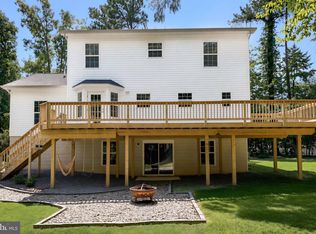
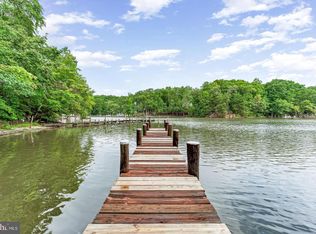
Elevate your lifestyle in this beautifully designed one-level residence where thoughtful spaces, natural light, and exceptional outdoor living come together. The popular split-bedroom layout offers privacy and flexibility, with the spacious primary suite tucked away on one side of the home and two guest bedrooms and a full bath on the other. At the heart of the home, the open-concept living space is filled with natural light and anchored by a stunning kitchen featuring granite countertops, stainless steel appliances, custom cabinetry, and an oversized island with breakfast bar seating—the perfect place for morning coffee, casual meals, or gathering with friends and family. Cathedral ceilings elevate the living room, while direct access to the expansive back deck makes indoor-outdoor living effortless. A separate dining room with soaring ceilings provides an elegant setting for everything from holiday dinners to relaxed evenings at home. The primary suite is a true retreat, complete with a walk-in closet and grand en-suite bathroom featuring a dual-sink vanity, soaking tub, and tiled stand-up shower. But the lifestyle continues outside. Step onto the welcoming front porch or head to the backyard, where magnificent landscaping creates a peaceful backdrop for everyday living. A plush, level yard, manicured flower beds, and tranquil gardens surround the home, while the large composite deck—with retractable awning—creates the ideal spot for grilling, entertaining, or simply enjoying a quiet evening outdoors. A two-car garage provides convenient parking and abundant storage, including additional space above the garage for all the things that come with an active lifestyle. And when it’s time to venture out, you're just minutes from the water, Annmarie Garden, local shops, restaurants, and the charm of Solomons Island. Beautifully appointed. Exceptionally maintained. Designed for the way you want to live.
Under contract
$439,900
13553 Osprey Ln, Solomons, MD 20688
3beds
1,559sqft
Single Family Residence
Built in 2002
9,950 Square Feet Lot
$440,300 Zestimate®
$282/sqft
$8/mo HOA
What's special
Plush level yardTiled stand-up showerCustom cabinetryManicured flower bedsStainless steel appliancesSoaking tubWelcoming front porch
- 33 days
- 356
- 23
Likely to sell faster than
Zillow last checked:
Listing updated:
Listed by:
Randy Utz 410-610-0702,
EXP Realty, LLC 8888607369,
Listing Team: Vr Group Of Exp Realty, Co-Listing Team: Vr Group Of Exp Realty,Co-Listing Agent: Vicky Rawlings 301-536-4420,
EXP Realty, LLC
Source: Bright MLS,MLS#: MDCA2030630
Facts & features
Interior
Bedrooms & bathrooms
- Bedrooms: 3
- Bathrooms: 2
- Full bathrooms: 2
- Main level bathrooms: 2
- Main level bedrooms: 3
Basement
- Area: 0
Heating
- Heat Pump, Electric
Cooling
- Central Air, Electric
Appliances
- Included: Electric Water Heater
Features
- Breakfast Area, Kitchen Island, Soaking Tub, Bathroom - Walk-In Shower, Ceiling Fan(s), Combination Kitchen/Living, Dining Area, Entry Level Bedroom, Primary Bath(s), Recessed Lighting, Upgraded Countertops
- Flooring: Carpet, Wood
- Windows: Skylight(s)
- Has basement: No
- Number of fireplaces: 1
- Fireplace features: Gas/Propane
Interior area
- Total structure area: 1,559
- Total interior livable area: 1,559 sqft
- Finished area above ground: 1,559
- Finished area below ground: 0
Property
Parking
- Total spaces: 2
- Parking features: Storage, Garage Faces Front, Inside Entrance, Attached
- Attached garage spaces: 2
Accessibility
- Accessibility features: None
Features
- Levels: One
- Stories: 1
- Pool features: None
Lot
- Size: 9,950 Square Feet
Details
- Additional structures: Above Grade, Below Grade
- Parcel number: 0501219553
- Zoning: R
- Special conditions: Standard
Construction
Type & style
- Home type: SingleFamily
- Architectural style: Ranch/Rambler
- Property subtype: Single Family Residence
Materials
- Vinyl Siding
- Foundation: Crawl Space
Condition
- New construction: No
- Year built: 2002
Utilities & green energy
- Sewer: Public Sewer
- Water: Public
Community & HOA
Community
- Subdivision: Osprey Cove
HOA
- Has HOA: Yes
- HOA fee: $100 annually
Location
- Region: Solomons
Financial & listing details
- Price per square foot: $282/sqft
- Tax assessed value: $367,500
- Annual tax amount: $4,375
- Date on market: 9/18/2026
- Listing agreement: Exclusive Right To Sell
- Ownership: Fee Simple
Estimated market value
$440,300
$418,000 - $462,000
$2,597/mo
Price history
| Date | Event | Price |
|---|---|---|
| 9/23/2026 | Contingent | $439,900$282/sqft |
Source:  Bright MLS #MDCA2030630 Report a problem | ||
| 9/18/2026 | Listed for sale | $439,900+49.1%$282/sqft |
Source: Bright MLS #MDCA2030630 Report a problem | ||
| 6/24/2015 | Sold | $295,000-1.3%$189/sqft |
Source: Public Record Report a problem | ||
| 4/18/2015 | Listed for sale | $298,752-0.4%$192/sqft |
Source: RE/MAX One #CA8608138 Report a problem | ||
| 9/17/2009 | Sold | $299,900+553.4%$192/sqft |
Source: Public Record Report a problem | ||
| 6/18/2002 | Sold | $45,900$29/sqft |
Source: Public Record Report a problem | ||
Public tax history
| Year | Property taxes | Tax assessment |
|---|---|---|
| 2026 | $4,131 +6.7% | $367,500 +6.9% |
| 2025 | $3,871 +12.1% | $343,733 +7.4% |
| 2024 | $3,452 +12.2% | $319,967 +8% |
| 2023 | $3,078 +1.6% | $296,200 |
| 2022 | $3,029 +1.6% | $296,200 +3.3% |
| 2021 | $2,980 +1.2% | $286,800 +1.7% |
| 2020 | $2,945 +6.8% | $282,100 |
| 2019 | $2,757 +7.9% | $282,100 +15.8% |
| 2018 | $2,555 +7.1% | $243,567 +8.6% |
| 2017 | $2,387 -22.1% | $224,300 |
| 2016 | $3,065 | $224,300 |
| 2015 | $3,065 | $224,300 -1.1% |
| 2014 | $3,065 | $226,700 |
| 2013 | -- | $226,700 |
| 2012 | -- | $226,700 -22.9% |
| 2011 | -- | $294,030 +1.4% |
| 2010 | -- | $290,056 +1.4% |
| 2009 | -- | $286,083 +1.4% |
| 2008 | -- | $282,110 +16.6% |
| 2007 | -- | $241,936 +19.9% |
| 2006 | -- | $201,763 +24.9% |
| 2005 | -- | $161,590 +2.9% |
| 2004 | -- | $156,970 +3% |
| 2003 | -- | $152,350 +246.3% |
| 2002 | -- | $44,000 +5.9% |
| 2001 | -- | $41,542 |
Find assessor info on the county website
Monthly payment
Est. payment
Payment breakdown
Explore the cost of this home by adjusting the details. Changes won't be saved.Climate risks
Neighborhood: 20688
Nearby schools
Schools provided by the listing agent
- District: Calvert County Public Schools
Source: Bright MLS. This data may not be complete. We recommend contacting the local school district to confirm school assignments for this home.

Similar homes
- $444,9503 bd3 ba1.4k sqft976 Johnswoods Rd, Lusby, MD 20657For Sale
 MLS ID #MDCA2030416, Michael Stanton, Berkshire Hathaway HomeServices PenFed Realty. Bright MLS
- $465,0004 bd2 ba1.7k sqft12641 Calvert Ct, Lusby, MD 20657For Sale
 MLS ID #MDCA2030976, Ryan Hutchins, Hutchins Properties. Bright MLS
- $350,0003 bd3 ba1.8k sqft11966 Canyon Trl, Lusby, MD 20657For Sale
 MLS ID #MDCA2031066, Dawn Riley, Deep Roots Real Estate. Bright MLS
- $425,0003 bd3 ba1.7k sqft494 Dogwood Dr, Lusby, MD 20657For Sale
 MLS ID #MDCA2030208, Becky King, Home Towne Real Estate. Bright MLS
- $449,0003 bd3 ba1.8k sqft11624 Deadwood Dr, Lusby, MD 20657For SaleMLS ID #MDCA2025190, Ricardo Vasquez, RLAH @properties. Bright MLS
- $360,0004 bd3 ba2k sqft12601 Sagebrush Dr, Lusby, MD 20657For SaleMLS ID #MDCA2030748, Bob Gauger, EXP Realty, LLC. Bright MLS
- $399,9003 bd3 ba1.5k sqftDrum Point, Lusby, MD 20657For SaleMLS ID #MDCA2030536, Jan Kleponis, O'Brien Realty ERA Powered. Bright MLS
- $359,9003 bd2 ba1.6k sqft302 Driftwood Ln #302, Solomons, MD 20688For SaleMLS ID #MDCA2029852, Randy Utz, EXP Realty, LLC. Bright MLS
- $636,0003 bd3 ba1.8k sqft13904 Ensign Rd, Solomons, MD 20688For SaleMLS ID #MDCA2027460, Gail Nyman, RE/MAX United Real Estate. Bright MLS
- $438,0003 bd2 ba2.1k sqft12451 El Dorado Ln, Lusby, MD 20657For SaleMLS ID #MDCA2029874, Dhyana Smith, O'Brien Realty ERA Powered. Bright MLS
- $389,9903 bd3 ba1.6k sqft980 Silverton Ct, Lusby, MD 20657For SaleMLS ID #MDCA2030850, Kalee Kelly, Infinitas Realty Group. Bright MLS
- $367,0003 bd3 ba2k sqft350 Longhorn Cir, Lusby, MD 20657For SaleMLS ID #MDCA2030844, Trish Wallmark, RE/MAX One. Bright MLS
- $350,0003 bd2 ba1.5k sqft12968 Soundings Rd, Lusby, MD 20657For SaleMLS ID #MDCA2030606, Clint Auman, EXP Realty, LLC. Bright MLS
- $364,9003 bd3 ba1.8k sqft11516 Deadwood Dr, Lusby, MD 20657For SaleMLS ID #MDCA2030998, Mark Frisco Jr., CENTURY 21 New Millennium. Bright MLS
- $429,9003 bd3 ba1.9k sqft21271 Scarborough Dr, Lexington Park, MD 20653For SaleMLS ID #MDSM2033776, Brittany Russell, CENTURY 21 New Millennium. Bright MLS
- $379,9003 bd2 ba2k sqft426 Seagull Ln, Lusby, MD 20657For SaleMLS ID #MDCA2031104, Dezi Collins, O'Brien Realty ERA Powered. Bright MLS
- $474,9994 bd3 ba2.3k sqft1206 Cordova Dr, Lusby, MD 20657For SaleMLS ID #MDCA2026394, Tina Marie Biggs, EXP Realty, LLC. Bright MLS
- $399,0004 bd3 ba1.6k sqft348 Little Bear Ln, Lusby, MD 20657For SaleMLS ID #MDCA2029182, Jesieryl Hartzer, CENTURY 21 New Millennium. Bright MLS
- $395,0001 bd2 ba1.5k sqft1036 Leeward Way #1036, Solomons, MD 20688For SaleMLS ID #MDCA2029820, Kaitlyn Christoff, Taylor Properties. Bright MLS
- $475,0003 bd3 ba1.6k sqft22435 Indian Bridge Rd, California, MD 20619For SaleMLS ID #MDSM2033506, Edward Tully, RE/MAX One. Bright MLS
