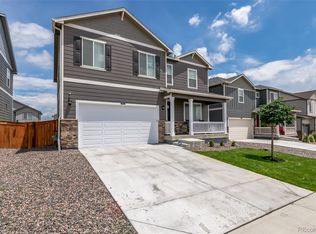
What's not to love about this beautiful ranch home situated on a private, fenced-in corner lot? Tall ceilings with modern paint colors draw you inside along with luxury vinyl plank flooring. Desirable open concept floor plan perfect for entertaining. Enjoy cooking in the gourmet kitchen featuring designer cabinets, quartz counters, stainless appliances with gas range, tile backsplash, & HUGE walk-in pantry. Spacious Primary Suite containing large walk-in closet & attached bathroom with dual sinks, quartz counters, & shower with glass doors. 2 additional main level bedrooms joined by a full bathroom. All appliances, window coverings, washer/dryer, & garage freezer stay. Full unfinished garden level basement available for storage or finishing to your tastes. Professionally landscaped backyard with deck, firepit area, & medical hot tub wired & included. Smart Home integration available for controlling the thermostat, garage door, front door, & security system through an app. Located nearby to schools, parks, and more, this home is the whole package!
Sold for $485,000
$485,000
980 Cascade Falls St, Severance, CO 80550
3beds
3,328sqft
Single Family Residence
Built in 2021
7,064 Square Feet Lot
$487,500 Zestimate®
$146/sqft
$2,962 Estimated rent
Home value
$487,500
$463,000 - $517,000
$2,962/mo
Zestimate® history
Owner options
List your home for rent
$2,962/mo
Rent Zestimate®
Find your next renter with Zillow Rental Manager. Plus, with online applications, you can quickly screen prospective tenants – for free.
$2,962/mo
Rent Zestimate®
Refinance and save
$2,853/mo
Est. payment
Refinancing to a lower rate could help reduce your monthly payments and save thousands over the life of the loan.
$2,853/mo
Est. payment
Explore your selling options
Work with a Zillow partner agent
Leverage their expertise and Zillow's premium Showcase listings to get your home seen by more buyers.
Get startedList with your own agent
Get your home in front of millions of buyers by listing it on Zillow.
Learn how to do itSell it yourself
Take full control of how buyers see your home on Zillow by listing For Sale by Owner (FSBO).
List your homeWhat's special
Zillow last checked:
Listing updated:
Listed by:
Julie Swanty 970-481-7646,
RE/MAX Alliance-Loveland
Bought with:
Seth Hanson, 40047866
Group Harmony
Source: IRES as distributed by MLS GRID,MLS#: 1019250
Facts & features
Interior
Bedrooms & bathrooms
- Bedrooms: 3
- Bathrooms: 2
- Full bathrooms: 1
- 3/4 bathrooms: 1
- Main level bathrooms: 2
Primary bedroom
- Description: Carpet
- Features: 3/4 Primary Bath, Luxury Features Primary Bath
- Level: Main
- Area: 195 Square Feet
- Dimensions: 15 x 13
Bedroom 2
- Description: Carpet
- Level: Main
- Area: 110 Square Feet
- Dimensions: 11 x 10
Bedroom 3
- Description: Carpet
- Level: Main
- Area: 110 Square Feet
- Dimensions: 11 x 10
Dining room
- Description: Luxury Vinyl
- Level: Main
- Area: 135 Square Feet
- Dimensions: 15 x 9
Kitchen
- Description: Luxury Vinyl
- Level: Main
- Area: 143 Square Feet
- Dimensions: 11 x 13
Laundry
- Description: Tile
- Level: Main
- Area: 64 Square Feet
- Dimensions: 8 x 8
Heating
- Forced Air
Appliances
- Included: Gas Range, Dishwasher, Refrigerator, Washer, Dryer, Microwave, Freezer
Features
- Eat-in Kitchen, Cathedral Ceiling(s), Open Floorplan, Pantry, Walk-In Closet(s), Kitchen Island, High Ceilings, Split Bedroom Plan
- Windows: Window Coverings
- Basement: Full,Unfinished,Daylight,Rough-in for Radon,Sump Pump
Interior area
- Total structure area: 1,664
- Total interior livable area: 3,328 sqft
- Finished area above ground: 1,664
Property
Parking
- Total spaces: 2
- Parking features: Garage - Attached
- Attached garage spaces: 2
- Details: Attached
Accessibility
- Accessibility features: Level Lot, Low Carpet, Main Floor Bath, Accessible Bedroom, Main Level Laundry
Features
- Levels: One
- Stories: 1
- Patio & porch: Patio, Deck
- Exterior features: Sprinkler System
- Spa features: Heated
- Fencing: Fenced,Wood
Lot
- Size: 7,064 sqft
- Features: Corner Lot, Level
Details
- Parcel number: R8962027
- Zoning: Res
- Special conditions: Private Owner
Construction
Type & style
- Home type: SingleFamily
- Property subtype: Single Family Residence
Materials
- Frame, Composition
- Roof: Composition
Condition
- New construction: No
- Year built: 2021
Details
- Builder name: DR Horton
Utilities & green energy
- Electric: PV REA
- Gas: Xcel Energy
- Sewer: Public Sewer
- Water: City
- Utilities for property: Natural Gas Available, Electricity Available
Community & neighborhood
Community
- Community features: Playground, Park
Location
- Region: Severance
- Subdivision: Hidden Valley Farm
Other
Other facts
- Listing terms: Cash,Conventional,FHA,VA Loan
Price history
| Date | Event | Price |
|---|---|---|
| 11/15/2024 | Sold | $485,000-1%$146/sqft |
Source:  IRES as distributed by MLS GRID #1019250 Report a problem IRES as distributed by MLS GRID #1019250 Report a problem | ||
| 10/10/2024 | Pending sale | $490,000$147/sqft |
Source:  REcolorado as distributed by MLS GRID #IR1019250 Report a problem REcolorado as distributed by MLS GRID #IR1019250 Report a problem | ||
| 9/24/2024 | Listed for sale | $490,000+4.4%$147/sqft |
Source: IRES as distributed by MLS GRID #1019250 Report a problem | ||
| 5/20/2021 | Sold | $469,410$141/sqft |
Source: IRES as distributed by MLS GRID #922834 Report a problem | ||
Public tax history
| Year | Property taxes | Tax assessment |
|---|---|---|
| 2026 | $4,987 -5.9% | $27,880 -2.1% |
| 2025 | $5,297 +6.4% | $28,480 -16.9% |
| 2024 | $4,981 +18.1% | $34,260 -1% |
| 2023 | $4,218 +263.5% | $34,590 +34.6% |
| 2022 | $1,160 +367.7% | $25,690 +239.4% |
| 2021 | $248 | $7,570 +356% |
| 2020 | $248 | $1,660 |
Find assessor info on the county website
Neighborhood: 80550

Nearby schools
GreatSchools rating
- NAHollister Lake ElementaryGrades: PK-5Distance: 1.7 mi
- 5/10Severance Middle SchoolGrades: 6-8Distance: 0.5 mi
- 6/10Severance High SchoolGrades: 9-12Distance: 0.5 mi
Schools provided by the listing agent
- Elementary: Range View
- Middle: Severance
- High: Severance High School
Source: IRES as distributed by MLS GRID. This data may not be complete. We recommend contacting the local school district to confirm school assignments for this home.
Get a cash offer in 3 minutes
Find out how much your home could sell for in as little as 3 minutes with a no-obligation cash offer.
Estimated market value
$487,500
Get a cash offer in 3 minutes
Find out how much your home could sell for in as little as 3 minutes with a no-obligation cash offer.
Estimated market value
$487,500
- Colorado
- Weld County
- Severance
- 80550
- 980 Cascade Falls St
Nearby cities
Nearby zip codes
Other Severance Topics
