Skip main navigation
Sold for $673,000
  • $673,000

    980 E Briarwood Circle, Centennial, CO 80122

    5beds
    2,288sqft
    Single Family Residence
    Built in 1963
    0.27 Acres Lot
    $651,100 Zestimate®
    $294/sqft
    $3,192 Estimated rent

    Home value

    $651,100

    $606,000 - $697,000

    $3,192/mo

    Zestimate® history
    Loading
    Loading...

    Owner options

    List your home for rent

    $3,192/mo

    Rent Zestimate®

    Find your next renter with Zillow Rental Manager. Plus, with online applications, you can quickly screen prospective tenants – for free.

    Learn more

    $3,192/mo

    Rent Zestimate®

    Refinance and save

    $3,915/mo

    Est. payment

    Refinancing to a lower rate could help reduce your monthly payments and save thousands over the life of the loan.

    See today's rates

    $3,915/mo

    Est. payment

    Explore your selling options

    Work with a Zillow partner agent

    Leverage their expertise and Zillow's premium Showcase listings to get your home seen by more buyers.

    Get started

    List with your own agent

    Get your home in front of millions of buyers by listing it on Zillow.

    Learn how to do it

    Sell it yourself

    Take full control of how buyers see your home on Zillow by listing For Sale by Owner (FSBO).

    List your home

    What's special

    Utility sinkIn-law suiteLighted pergolaNew flooringBrand new appliancesOversized bathroomOversized windows
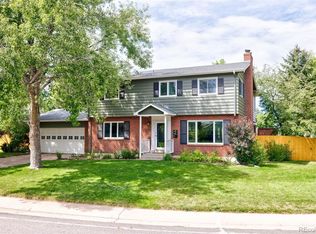
    Welcome home to this gorgeously remodeled home in the highly sought after Southglenn neighborhood! Everything inside this 5 bedroom, 2 bathroom home has been remodeled and no detail was spared. The home has all new windows throughout, allowing ample natural light to soak in. Upon entering, you will find a spacious living room with oversized windows, new flooring, and gorgeous light fixtures. The well appointed kitchen has brand new appliances, gorgeous backsplash, and tastefully designed fixtures. On the main level, you will also find 3 sizable bedrooms and a oversized bathroom with a bath tub and dual vanity. On the lower level, you will find a generously sized living room, complete with a wood burning fireplace and a built in bar area with a wine fridge. Also on the lower level, you will find a huge bedroom that can be used as the primary bedroom or an in-law suite. There is also another smaller bedroom on the bottom level perfect for a home office. The dual vanity bathroom is complete with emerald floor to ceiling tile in the shower. The laundry room is also on the lower level, complete with a full size washer and dryer, utility sink and custom dog was station! Outside, you will find a gorgeous and sizable back yard, complete with a pad for a fire pit or hot tub, and a lighted pergola. The entire exterior of the home has been painted. There is a new radon mitigation system in place. All appliances, A/C and furnace, windows, flooring, interior paint, cabinets and countertops, electrical panel, and exterior sewer line are new. An expansion tank was added to the water heater, along with new shut off valves. The fireplace has been inspected and is functioning. You wont want to miss this one, schedule your private showing today and make this house your home!

    Zillow last checked:

    Listing updated:

    Listed by:

    Samantha Criswell Samantha@coloradolegend.com,

    RE/MAX Professionals

    Bought with:

    Robert Hryniewich, 40039371

    HomeSmart

    Source: REcolorado as distributed by MLS GRID,MLS#: 9803640MLS Logo

    Facts & features

    Interior

    Bedrooms & bathrooms
    • Bedrooms: 5
    • Bathrooms: 2
    • Full bathrooms: 2
    • Main level bathrooms: 1
    • Main level bedrooms: 3
    Bedroom
    • Description: Spacious With New Windows And Flooring
    • Level: Main
    Bedroom
    • Description: Light And Bright With New Windows And Flooring
    • Level: Main
    Bedroom
    • Description: New Windows And Flooring
    • Level: Main
    Bedroom
    • Description: Extra Large, Can Be Used As Primary Suite
    • Level: Basement
    Bedroom
    • Description: New Windows And Flooring
    • Level: Basement
    Bathroom
    • Description: Everything Brand New With Double Vanity
    • Level: Main
    Bathroom
    • Description: Double Vanity - Everything Brand New
    • Level: Basement
    Dining room
    • Description: Open Concept With Living Room & New Light Fixture
    • Level: Main
    Family room
    • Description: Wood Burning Fireplace With Built In Bar & Drink Fridge
    • Level: Basement
    Kitchen
    • Description: Open Concept & Everything Brand New
    • Level: Main
    Living room
    • Description: Open Concept With New Windows And Flooring
    • Level: Main
    Heating
    • Forced Air
    Cooling
    • Central Air
    Appliances
    • Included: Bar Fridge, Cooktop, Dishwasher, Disposal, Dryer, Microwave, Refrigerator, Self Cleaning Oven, Washer, Wine Cooler
    • Laundry: In Unit
    Features
    • Ceiling Fan(s), Eat-in Kitchen, Quartz Counters, Radon Mitigation System
    • Flooring: Carpet, Vinyl
    • Windows: Double Pane Windows
    • Basement: Bath/Stubbed,Finished,Full
    • Number of fireplaces: 1
    • Fireplace features: Basement
    • Common walls with other units/homes: No Common Walls
    Interior area
    • Total structure area: 2,288
    • Total interior livable area: 2,288 sqft
    • Finished area above ground: 1,144
    • Finished area below ground: 1,144

    Property

    Parking
    • Total spaces: 2
    • Parking features: Concrete, Exterior Access Door, Insulated Garage
    • Attached garage spaces: 2
    Features
    • Levels: One
    • Stories: 1
    • Patio & porch: Front Porch, Patio
    • Exterior features: Fire Pit, Garden, Lighting, Private Yard, Rain Gutters
    • Fencing: Full
    Lot
    • Size: 0.27 Acres
    • Features: Irrigated, Landscaped, Level
    • Residential vegetation: Grassed
    Details
    • Parcel number: 032166151
    • Special conditions: Standard

    Construction

    Type & style
    • Home type: SingleFamily
    • Property subtype: Single Family Residence
    Materials
    • Brick, Frame
    • Foundation: Concrete Perimeter
    • Roof: Composition
    Condition
    • Updated/Remodeled
    • Year built: 1963

    Utilities & green energy

    • Sewer: Public Sewer
    • Water: Public
    • Utilities for property: Cable Available, Electricity Connected, Internet Access (Wired)

    Community & HOA

    Community
    • Security: Carbon Monoxide Detector(s), Radon Detector, Smoke Detector(s)
    • Subdivision: Southglenn
    HOA
    • Has HOA: No
    Location
    • Region: Centennial

    Financial & listing details

    • Price per square foot: $294/sqft
    • Tax assessed value: $558,900
    • Annual tax amount: $3,509
    • Date on market: 9/2/2025
    • Listing terms: Cash,Conventional,FHA,VA Loan
    • Exclusions: All Staging Items
    • Ownership: Individual
    • Electric utility on property: Yes
    • Road surface type: Paved

    Price history

    DateEventPrice
    11/7/2025Sold$673,000-3.8%$294/sqft
    Source: REcolorado as distributed by MLS GRID #9803640 Report a problem
    10/10/2025Pending sale$699,890$306/sqft
    Source: REcolorado as distributed by MLS GRID #9803640 Report a problem
    10/6/2025Price change$699,890-4.1%$306/sqft
    Source: REcolorado as distributed by MLS GRID #9803640 Report a problem
    9/27/2025Price change$729,998-2.5%$319/sqft
    Source: REcolorado as distributed by MLS GRID #9803640 Report a problem
    9/2/2025Listed for sale$749,000+42.6%$327/sqft
    Source: REcolorado as distributed by MLS GRID #9803640 Report a problem
    5/12/2025Sold$525,281+7.2%$230/sqft
    Source: Public Record Report a problem
    4/8/2025Pending sale$489,900$214/sqft
    Source: REcolorado as distributed by MLS GRID #5166581 Report a problem
    4/4/2025Listed for sale$489,900$214/sqft
    Source: REcolorado as distributed by MLS GRID #5166581 Report a problem

    Public tax history

    YearProperty taxesTax assessment
    2025$3,509 +21.9%$34,931 +5.2%
    2024$2,878 +6.3%$33,212 -15.9%
    2023$2,706 +0.1%$39,494 +29.7%
    2022$2,703 $30,448 -2.8%
    2021-- $31,324 +13.3%
    2020$2,307 -7.3%$27,642
    2019$2,489 $27,642 +16.5%
    2018$2,489 +8.3%$23,731
    2017$2,298 $23,731 +3.7%
    2016-- $22,877
    2015-- $22,877 +44.2%
    2014$2,294 $15,864 -0.6%
    2013-- $15,960
    2012-- $15,960
    2011$1,678 +10.8%$15,960 -3.5%
    2010$1,515 -6.8%$16,540
    2009$1,625 $16,540 -6.5%
    2008-- $17,687
    2007-- $17,687 +8.7%
    2006-- $16,270
    2005-- $16,270 +1.1%
    2002$1,267 +12.9%$16,100 +22.2%
    2001$1,122 $13,180
    Find assessor info on the county website

    Neighborhood: 80122

    Nearby schools

    GreatSchools rating
    Schools provided by the listing agent
    • Elementary: Hopkins
    • Middle: Euclid
    • High: Heritage
    • District: Littleton 6

    Source: REcolorado as distributed by MLS GRID. This data may not be complete. We recommend contacting the local school district to confirm school assignments for this home.

    Get a cash offer in 3 minutes
    Find out how much your home could sell for in as little as 3 minutes with a no-obligation cash offer.
    Estimated market value
    $651,100
    Get a cash offer in 3 minutes
    Find out how much your home could sell for in as little as 3 minutes with a no-obligation cash offer.
    Estimated market value
    $651,100