Skip main navigation
Sold for $850,000
  • $850,000

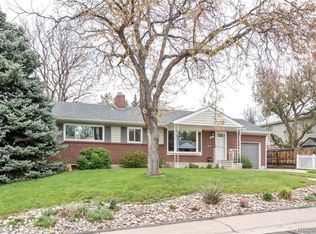
    981 E Briarwood Circle N, Centennial, CO 80122

    3beds
    3,388sqft
    Single Family Residence
    Built in 1963
    9,801 Square Feet Lot
    $880,600 Zestimate®
    $251/sqft
    $3,386 Estimated rent

    Home value

    $880,600

    $837,000 - $942,000

    $3,386/mo

    Zestimate® history
    Loading
    Loading...

    Owner options

    List your home for rent

    $3,386/mo

    Rent Zestimate®

    Find your next renter with Zillow Rental Manager. Plus, with online applications, you can quickly screen prospective tenants – for free.

    Learn more

    $3,386/mo

    Rent Zestimate®

    Refinance and save

    $4,944/mo

    Est. payment

    Refinancing to a lower rate could help reduce your monthly payments and save thousands over the life of the loan.

    See today's rates

    $4,944/mo

    Est. payment

    Explore your selling options

    Work with a Zillow partner agent

    Leverage their expertise and Zillow's premium Showcase listings to get your home seen by more buyers.

    Get started

    List with your own agent

    Get your home in front of millions of buyers by listing it on Zillow.

    Learn how to do it

    Sell it yourself

    Take full control of how buyers see your home on Zillow by listing For Sale by Owner (FSBO).

    List your home

    What's special

    Gas fireplaceCozy fireplaceFully fenced yardFarmhouse sinkBackyard oasisCustom built-insExpansive family room
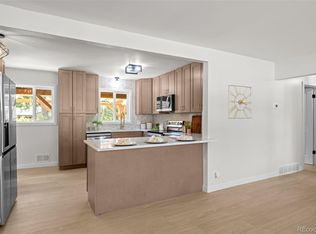
    Stunning home in sought-after Southglenn community! Welcome to this beautifully updated tri-level residence, ideal for entertaining family and friends. With 3 bedrooms and 3 bathrooms, this immaculate home features spacious, open living areas that are flooded with natural light. Step inside to discover gorgeous hardwood floors, large windows, and skylights that enhance the bright ambiance. Custom built-ins and stylish window treatments add elegance throughout. The kitchen, professionally remodeled in 2017, boasts white soft-close cabinets (some with glass fronts), quartz countertops, a chic chevron tile backsplash, a farmhouse sink, and top-of-the-line KitchenAid appliances. The expansive family room includes a gas fireplace and custom built-ins, overlooking the inviting pool. Light-filled living and dining areas create the perfect setting for gatherings. The primary suite is a true retreat, featuring a private staircase, two walk-in closets, a cozy fireplace, built-ins, and a luxurious 5-piece bath. The upper level also includes two additional bedrooms—one with a large walk-in closet—and a beautifully updated 3/4 bath, along with convenient laundry facilities. The lower level offers even more living space, with another family room (complete with a gas fireplace and built-ins), a slider leading to the pool, generous storage closets, a 3/4 updated bath, and a versatile bonus room with a built-in desk. Outside, enjoy a fully fenced yard with an automatic solar-powered gate, Rachio app-controlled sprinklers, a sunshade, pergola, and custom landscaping. The backyard oasis features a 40x16 pool with a new pump (2021), cover (2020), crawler (2017), and a safety gate on the upper deck. With no HOA and a prime location within walking distance to schools and parks, plus easy access to C-470 and I-25, this home is a must-see! Don’t miss your chance to own this HGTV-worthy gem in Southglenn!

    Zillow last checked:

    Listing updated:

    Listed by:

    Amy Olson 720-552-1010 Amy@teamMaverix.com,

    Century 21 Elevated Real Estate

    Bought with:

    Maxwell Paris, 100097497

    Good Neighbor LLC

    Source: REcolorado as distributed by MLS GRID,MLS#: 5289457MLS Logo

    Facts & features

    Interior

    Bedrooms & bathrooms
    • Bedrooms: 3
    • Bathrooms: 3
    • Full bathrooms: 1
    • 3/4 bathrooms: 2
    Primary bedroom
    • Description: Separate Access Staircase, Primary Suite With Ensuite Bath, 2 Walk-In Closets, Gas Fireplace & Sitting Area, Tray Ceiling, Hardwood Floors
    • Level: Upper
    • Area: 368 Square Feet
    • Dimensions: 16 x 23
    Bedroom
    • Description: Bedroom 2, Large Walk-In Closet, Hardwood Floors
    • Level: Upper
    • Area: 165 Square Feet
    • Dimensions: 11 x 15
    Bedroom
    • Description: Bedroom 3, Hardwood Floors
    • Level: Upper
    • Area: 121 Square Feet
    • Dimensions: 11 x 11
    Primary bathroom
    • Description: Primary Ensuite 5 Piece Bath, Jetted Soaker Tub, Walk-In Glass Shower, Tile Flooring
    • Level: Upper
    Bathroom
    • Description: Secondary 3/4 Bath, Tile Flooring
    • Level: Upper
    Bathroom
    • Description: Secondary 3/4 Lower Level Bath, Tile Flooring
    • Level: Lower
    Dining room
    • Description: Open To Kitchen, Living Room And Great Room, Chandelier, Hardwood Floors
    • Level: Main
    • Area: 143 Square Feet
    • Dimensions: 11 x 13
    Family room
    • Description: Lower Level Family Room, Gas Fireplace, Built-Ins, Sliding Glass Door To Backyard/Pool Deck, Tile Flooring
    • Level: Lower
    • Area: 460 Square Feet
    • Dimensions: 20 x 23
    Great room
    • Description: Tray Ceiling, Custom Built-Ins, Gas Fireplace, Door To Backyard Deck, Ceiling Fan, Hardwood Floors
    • Level: Main
    • Area: 460 Square Feet
    • Dimensions: 20 x 23
    Kitchen
    • Description: Quartz Counters, Skylights, Stainless Steel Kitchenaid Appliances Including Gas Range/Oven, Farm Sink, Soft Close Cabinets, Hardwood Floors
    • Level: Main
    • Area: 156 Square Feet
    • Dimensions: 12 x 13
    Laundry
    • Description: Upstairs Laundry
    • Level: Upper
    Living room
    • Description: Open To Entry And Dining Room, Bay Window, Hardwood Floors
    • Level: Main
    • Area: 234 Square Feet
    • Dimensions: 13 x 18
    Office
    • Description: Built-Ins Including Desk, Tile Flooring
    • Level: Lower
    • Area: 247 Square Feet
    • Dimensions: 13 x 19
    Heating
    • Forced Air, Natural Gas
    Cooling
    • Central Air
    Appliances
    • Included: Convection Oven, Dishwasher, Disposal, Dryer, Microwave, Oven, Range, Refrigerator, Washer
    Features
    • Built-in Features, Ceiling Fan(s), Eat-in Kitchen, Five Piece Bath, Kitchen Island, Open Floorplan, Primary Suite, Quartz Counters, Smart Thermostat, Smoke Free, Walk-In Closet(s)
    • Flooring: Carpet, Tile, Wood
    • Windows: Bay Window(s), Double Pane Windows, Skylight(s), Window Coverings
    • Has basement: No
    • Number of fireplaces: 3
    • Fireplace features: Basement, Family Room, Gas, Gas Log, Great Room, Master Bedroom
    • Furnished: Yes
    Interior area
    • Total structure area: 3,388
    • Total interior livable area: 3,388 sqft
    • Finished area above ground: 3,388

    Property

    Parking
    • Total spaces: 1
    • Parking features: Concrete, Floor Coating
    • Attached garage spaces: 1
    Features
    • Levels: Tri-Level
    • Patio & porch: Covered, Deck
    • Exterior features: Barbecue, Dog Run, Lighting, Private Yard, Smart Irrigation
    • Has private pool: Yes
    • Pool features: Outdoor Pool, Private
    • Fencing: Full
    Lot
    • Size: 9,801 Square Feet
    • Features: Landscaped, Level, Sprinklers In Front
    Details
    • Parcel number: 032165260
    • Special conditions: Standard

    Construction

    Type & style
    • Home type: SingleFamily
    • Architectural style: Urban Contemporary
    • Property subtype: Single Family Residence
    Materials
    • Brick, Frame, Vinyl Siding
    • Foundation: Slab
    • Roof: Composition
    Condition
    • Updated/Remodeled
    • Year built: 1963

    Utilities & green energy

    • Sewer: Public Sewer
    • Water: Public
    • Utilities for property: Cable Available, Electricity Connected, Internet Access (Wired), Natural Gas Connected, Phone Available

    Community & HOA

    Community
    • Security: Carbon Monoxide Detector(s), Smoke Detector(s)
    • Subdivision: Southglenn
    HOA
    • Has HOA: No
    Location
    • Region: Centennial

    Financial & listing details

    • Price per square foot: $251/sqft
    • Tax assessed value: $891,300
    • Annual tax amount: $5,891
    • Date on market: 10/11/2024
    • Listing terms: Cash,Conventional,FHA,Other,VA Loan
    • Exclusions: Seller's Personal Property, Freezer In Garage, And Any Staging
    • Ownership: Individual
    • Electric utility on property: Yes
    • Road surface type: Paved

    Price history

    DateEventPrice
    11/15/2024Sold$850,000$251/sqft
    Source: REcolorado as distributed by MLS GRID #5289457 Report a problem
    10/19/2024Pending sale$850,000$251/sqft
    Source: REcolorado as distributed by MLS GRID #5289457 Report a problem
    10/11/2024Listed for sale$850,000+9.7%$251/sqft
    Source: REcolorado as distributed by MLS GRID #5289457 Report a problem
    8/23/2021Sold$775,000-2.5%$229/sqft
    Source: Public Record Report a problem
    7/14/2021Pending sale$795,000$235/sqft
    Source: RE/MAX International #1698381 Report a problem
    7/7/2021Listed for sale$795,000+114.9%$235/sqft
    Source: RE/MAX International #1698381 Report a problem
    9/30/2013Sold$370,000-1.2%$109/sqft
    Source: Public Record Report a problem
    7/16/2013Price change$374,500-1.3%$111/sqft
    Source: Coldwell Banker Residential Brokerage - Southwest Metro at Highlands Ranch #1209722 Report a problem
    6/18/2013Listed for sale$379,500$112/sqft
    Source: Coldwell Banker Residential Brokerage - Southwest Metro at Highlands Ranch #1209722 Report a problem

    Public tax history

    YearProperty taxesTax assessment
    2025$6,282 +6.6%$55,706 +1.1%
    2024$5,891 +12%$55,081 -7.2%
    2023$5,262 +26.6%$59,336 +28.1%
    2022$4,157 $46,315 +23.9%
    2021-- $37,373 -0.5%
    2020$4,173 +15.3%$37,545
    2019$3,620 $37,545 +14.9%
    2018$3,620 +14.6%$32,666
    2017$3,159 $32,666 +8.7%
    2016-- $30,049
    2015-- $30,049 +19.7%
    2014-- $25,098 +12.9%
    2013-- $22,230
    2012-- $22,230
    2011$2,695 +10.8%$22,230 -17%
    2010$2,431 -4%$26,790
    2009$2,534 $26,790 -3.6%
    2008-- $27,781
    2007-- $27,781 +12%
    2006-- $24,803
    2005-- $24,803 +0.3%
    2002$1,945 +9.6%$24,720 +18.6%
    2001$1,774 $20,840
    Find assessor info on the county website

    Neighborhood: 80122

    Nearby schools

    GreatSchools rating
    Schools provided by the listing agent
    • Elementary: Hopkins
    • Middle: Powell
    • High: Heritage
    • District: Littleton 6

    Source: REcolorado as distributed by MLS GRID. This data may not be complete. We recommend contacting the local school district to confirm school assignments for this home.

    Get a cash offer in 3 minutes
    Find out how much your home could sell for in as little as 3 minutes with a no-obligation cash offer.
    Estimated market value
    $880,600
    Get a cash offer in 3 minutes
    Find out how much your home could sell for in as little as 3 minutes with a no-obligation cash offer.
    Estimated market value
    $880,600