Skip main navigation
Off market
  • $711,300

    980 Forsythia Ln, Stafford, VA 22554

    5beds
    3,223sqft
    SingleFamily
    Built in 2018
    6,011 Square Feet Lot
    $711,300 Zestimate®
    $221/sqft
    $3,841 Estimated rent

    Home value

    $711,300

    $676,000 - $747,000

    $3,841/mo

    Zestimate® history
    Loading
    Loading...

    Owner options

    List your home for rent

    $3,841/mo

    Rent Zestimate®

    Find your next renter with Zillow Rental Manager. Plus, with online applications, you can quickly screen prospective tenants – for free.

    Learn more

    $3,841/mo

    Rent Zestimate®

    Refinance and save

    $4,328/mo

    Est. payment

    Refinancing to a lower rate could help reduce your monthly payments and save thousands over the life of the loan.

    See today's rates

    $4,328/mo

    Est. payment

    Explore your selling options

    Work with a Zillow partner agent

    Leverage their expertise and Zillow's premium Showcase listings to get your home seen by more buyers.

    Get started

    List with your own agent

    Get your home in front of millions of buyers by listing it on Zillow.

    Learn how to do it

    Sell it yourself

    Take full control of how buyers see your home on Zillow by listing For Sale by Owner (FSBO).

    List your home

    What's special

    Fenced-in backyardFront porchBeautifully maintainedBonus roomOpen floor planRecessed can lightsBreakfast area

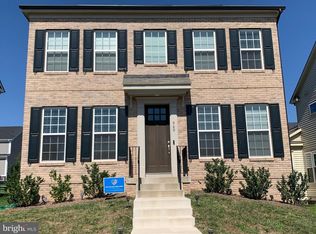
    Gorgeous house located in the sought-after Embrey Mill subdivision! This home has 4 bedrooms and 3.5 bathrooms, with a 5th bedroom (NTC) in the basement being used by the current owners as a guest room/music room. The entire upstairs and main level received new floors in the summer of 2021. Upstairs, the spacious master suite features a tray ceiling, his and hers walk-in closets, and a bathroom with double sinks, shower, and huge soaking tub. Also upstairs are 3 bright bedrooms (one with its own walk-in closet), a full bathroom with double sinks, and a laundry room with enough extra space for a drying rack. On the main level you'll fine 9' ceilings across an open floor plan with a formal dining room, a closed-off office with glass french doors and transom window, a half bathroom, a sun-soaked welcoming living room, and a kitchen perfect for entertaining. The kitchen features a walk-in pantry, huge center island with a stainless steel apron sink and room for seating on two sides, gas stove, built-in oven and microwave, breakfast area, and space for a bar. The basement has been fitted with a full bathroom, a rec room/classroom/playroom, a bonus room with a spacious walk-in closet...and a secret reading nook under the stairs! The unfinished portion of the basement has plenty of room for storage, plus space for your home gym. Outside the back door you will find a spacious 16x16 Trex composite deck and fenced-in backyard. The two car garage, located at the rear of the home, is accessed by a shared alleyway. The welcoming front porch has a pale blue ceiling, recessed can lights, and room for rocking chairs and a charming swing. Every room of this house boasts plenty of natural light! Beautifully maintained by just one owner, this home is move-in ready! In Embrey Mill you will have access to TWO neighborhood swimming pools, 10 miles of hiking/biking/walking/running trails, 2 dog parks, numerous playgrounds, and a bistro! Located near several military installations and DC, and easy access to I-95 and multiple options for commuting. *Seller is open to working with buyers’ agents!

    This property is off market, which means it's not currently listed for sale or rent on Zillow. This may be different from what's available on other websites or public sources.

    Facts & features

    Interior

    Bedrooms & bathrooms
    • Bedrooms: 5
    • Bathrooms: 4
    • Full bathrooms: 3
    • 1/2 bathrooms: 1
    Heating
    • Electric
    Cooling
    • Central
    Appliances
    • Included: Dishwasher, Garbage disposal, Microwave, Range / Oven
    Features
    • Flooring: Carpet, Hardwood
    • Basement: Partially finished
    Interior area
    • Total interior livable area: 3,223 sqft

    Property

    Parking
    • Parking features: Garage - Attached
    Features
    • Exterior features: Other, Composition
    Lot
    • Size: 6,011 Square Feet
    Details
    • Parcel number: 29G4C640

    Construction

    Type & style
    • Home type: SingleFamily
    Materials
    • Frame
    • Roof: Shake / Shingle
    Condition
    • Year built: 2018

    Community & HOA

    Location
    • Region: Stafford

    Financial & listing details

    • Price per square foot: $221/sqft
    • Tax assessed value: $575,000
    • Annual tax amount: $5,311

    Price history

    DateEventPrice
    5/13/2022Sold$665,000-1.5%$206/sqft
    Source: Bright MLS #VAST2011920 Report a problem
    4/15/2022Pending sale$674,900$209/sqft
    Source: Owner Report a problem
    4/14/2022Price change$674,900-2.2%$209/sqft
    Source: Owner Report a problem
    4/4/2022Listed for sale$689,900+65.8%$214/sqft
    Source: Owner Report a problem
    8/3/2018Sold$416,170$129/sqft
    Source: Public Record Report a problem

    Public tax history

    YearProperty taxesTax assessment
    2025$5,311 +3.4%$575,000
    2024$5,138 +14.2%$575,000 +14.7%
    2023$4,498 +5.6%$501,200
    2022$4,260 +7.7%$501,200 +22.9%
    2021$3,957 +0.8%$407,900 +0.8%
    2020$3,926 +1.1%$404,700 +5.3%
    2019$3,881 +213.7%$384,300
    2018$1,238 $384,300
    2017$1,238 --
    Find assessor info on the county website

    Neighborhood: 22554

    Nearby schools

    GreatSchools rating
    Get a cash offer in 3 minutes
    Find out how much your home could sell for in as little as 3 minutes with a no-obligation cash offer.
    Estimated market value
    $711,300
    Get a cash offer in 3 minutes
    Find out how much your home could sell for in as little as 3 minutes with a no-obligation cash offer.
    Estimated market value
    $711,300