Welcome to Embrey Mill, where refined living meets resort-style convenience in one of Stafford’s most coveted communities. This exceptional residence offers a rare opportunity for qualified veterans to assume a VA loan at an attractive 2.75% interest rate—an added advantage in today’s market. Complementing its value, the fully paid-off solar panels deliver impressive energy efficiency, keeping electric costs remarkably low. Designed with a sophisticated buyer in mind, this immaculate four-bedroom, three-and-a-half-bath home is truly move-in ready and thoughtfully upgraded throughout. The open-concept main level is anchored by rich engineered hardwood floors, a generous dining area, and a flexible space perfectly suited for a private home office or stylish sitting room. At the heart of the home, the gourmet kitchen impresses with shaker-style cabinetry, quartz countertops, an extended island ideal for entertaining, and a full suite of Samsung smart appliances—including a range with built-in air-fryer functionality. The fully finished basement expands your living and entertaining options with luxury vinyl plank flooring, a spacious recreation area, a dedicated media room, a full bath, and ample storage, including a cleverly concealed bonus space behind a chic sliding barn door. Upstairs, three well-appointed secondary bedrooms are complemented by a serene primary suite designed as a true retreat, complete with custom closet shelving and a spa-inspired en suite bath featuring dual vanities and a walk-in shower. A second-floor laundry room adds everyday ease and efficiency. Outdoors, enjoy a beautifully maintained yard enhanced by a newer PVC privacy fence, perfect for relaxing or entertaining in comfort. Modern living continues with a comprehensive Vivint smart home security system, including a Smart Hub panel, rear outdoor camera, doorbell camera, smart door lock, window sensors on the main and basement levels, and rear door sensors—delivering confidence, convenience, and peace of mind. This is your opportunity to own a beautifully appointed, energy-efficient home in one of Stafford’s most desirable neighborhoods—where lifestyle, luxury, and long-term value come together seamlessly.
Sold for $712,078
Street View
$712,078
990 Forsythia Ln, Stafford, VA 22554
4beds
3,876sqft
Single Family Residence
Built in 2018
5,998 Square Feet Lot
$709,800 Zestimate®
$184/sqft
$3,869 Estimated rent
Home value
$709,800
$674,000 - $745,000
$3,869/mo
Zestimate® history
Owner options
List your home for rent
$3,869/mo
Rent Zestimate®
Find your next renter with Zillow Rental Manager. Plus, with online applications, you can quickly screen prospective tenants – for free.
$3,869/mo
Rent Zestimate®
Refinance and save
$4,386/mo
Est. payment
Refinancing to a lower rate could help reduce your monthly payments and save thousands over the life of the loan.
$4,386/mo
Est. payment
Explore your selling options
Work with a Zillow partner agent
Leverage their expertise and Zillow's premium Showcase listings to get your home seen by more buyers.
Get startedList with your own agent
Get your home in front of millions of buyers by listing it on Zillow.
Learn how to do itSell it yourself
Take full control of how buyers see your home on Zillow by listing For Sale by Owner (FSBO).
List your homeWhat's special
Fully finished basementOpen-concept main levelNewer pvc privacy fenceWell-maintained yardSolar panelsEngineered hardwood flooringLarge recreation room
Zillow last checked:
Listing updated:
Listed by:
Allen Johnson 703-991-7900,
EXP Realty, LLC
Bought with:
Renee McMahan, SP40001153
Compass
Rita Hsieh, 0225258291
Compass
Source: Bright MLS,MLS#: VAST2040832
Facts & features
Interior
Bedrooms & bathrooms
- Bedrooms: 4
- Bathrooms: 4
- Full bathrooms: 3
- 1/2 bathrooms: 1
- Main level bathrooms: 1
Basement
- Area: 1411
Heating
- Forced Air, Natural Gas
Cooling
- Central Air, Electric
Appliances
- Included: Microwave, Dryer, Washer, Disposal, Refrigerator, Ice Maker, Cooktop, Oven/Range - Gas, Dishwasher, Gas Water Heater
- Laundry: Main Level
Features
- Ceiling Fan(s)
- Flooring: Wood
- Basement: Finished,Interior Entry
- Has fireplace: No
Interior area
- Total structure area: 3,995
- Total interior livable area: 3,876 sqft
- Finished area above ground: 2,584
- Finished area below ground: 1,292
Property
Parking
- Total spaces: 4
- Parking features: Garage Door Opener, Attached, Driveway
- Attached garage spaces: 2
- Uncovered spaces: 2
Accessibility
- Accessibility features: Accessible Doors
Features
- Levels: Three
- Stories: 3
- Pool features: Community
- Fencing: Back Yard,Vinyl
Lot
- Size: 5,998 Square Feet
Details
- Additional structures: Above Grade, Below Grade
- Parcel number: 29G 4C 639
- Zoning: PD2
- Special conditions: Standard
Construction
Type & style
- Home type: SingleFamily
- Architectural style: Traditional
- Property subtype: Single Family Residence
Materials
- Vinyl Siding
- Foundation: Concrete Perimeter
Condition
- Very Good
- New construction: No
- Year built: 2018
Utilities & green energy
- Sewer: Public Sewer
- Water: Public
Community & HOA
Community
- Features: Pool
- Subdivision: Embrey Mill
HOA
- Has HOA: Yes
- Amenities included: Basketball Court, Clubhouse, Common Grounds, Community Center, Dog Park, Jogging Path, Picnic Area, Pool, Soccer Field, Tot Lots/Playground
- Services included: Common Area Maintenance, Management, Pool(s), Recreation Facility, Road Maintenance, Snow Removal, Trash
- HOA fee: $140 monthly
- HOA name: EMBREY MILL
Location
- Region: Stafford
Financial & listing details
- Price per square foot: $184/sqft
- Tax assessed value: $607,900
- Annual tax amount: $5,512
- Date on market: 7/18/2025
- Listing agreement: Exclusive Right To Sell
- Listing terms: Assumable,Conventional,FHA,VA Loan,Cash
- Inclusions: See Documents
- Exclusions: See Documents
- Ownership: Fee Simple
Price history
| Date | Event | Price |
|---|---|---|
| 3/23/2026 | Sold | $712,078-0.4%$184/sqft |
Source:  Bright MLS #VAST2040832 Report a problem Bright MLS #VAST2040832 Report a problem | ||
| 1/12/2026 | Pending sale | $714,990$184/sqft |
Source: Bright MLS #VAST2040832 Report a problem | ||
| 12/2/2025 | Listed for sale | $714,990$184/sqft |
Source: Bright MLS #VAST2040832 Report a problem | ||
| 9/19/2025 | Pending sale | $714,990$184/sqft |
Source: Bright MLS #VAST2040832 Report a problem | ||
| 8/19/2025 | Price change | $714,990-0.7%$184/sqft |
Source: Bright MLS #VAST2040832 Report a problem | ||
| 7/18/2025 | Listed for sale | $719,990+18%$186/sqft |
Source: Bright MLS #VAST2040832 Report a problem | ||
| 2/4/2022 | Sold | $610,000-0.8%$157/sqft |
Source: Bright MLS #VAST2004700 Report a problem | ||
| 1/17/2022 | Pending sale | $615,000$159/sqft |
Source: Bright MLS #VAST2004700 Report a problem | ||
| 12/30/2021 | Contingent | $615,000$159/sqft |
Source: Bright MLS #VAST2004700 Report a problem | ||
| 11/22/2021 | Listed for sale | $615,000-0.8%$159/sqft |
Source: Bright MLS #VAST2004700 Report a problem | ||
| 11/14/2021 | Contingent | $620,000$160/sqft |
Source: Bright MLS #VAST2004700 Report a problem | ||
| 11/14/2021 | Price change | $620,000-0.8%$160/sqft |
Source: Bright MLS #VAST2004700 Report a problem | ||
| 11/3/2021 | Listed for sale | $625,000+29.7%$161/sqft |
Source: Bright MLS #VAST2004700 Report a problem | ||
| 10/20/2020 | Sold | $482,000+1.5%$124/sqft |
Source: Public Record Report a problem | ||
| 9/18/2020 | Pending sale | $474,900$123/sqft |
Source: Berkshire Hathaway HomeServices PenFed Realty #VAST225444 Report a problem | ||
| 9/11/2020 | Price change | $474,900-1.1%$123/sqft |
Source: Berkshire Hathaway HomeServices PenFed Realty #VAST225444 Report a problem | ||
| 9/9/2020 | Listed for sale | $480,000+6.7%$124/sqft |
Source: Berkshire Hathaway HomeServices PenFed Realty #VAST225444 Report a problem | ||
| 4/9/2020 | Listing removed | $450,000$116/sqft |
Source: Berkshire Hathaway Home Services PenFed Realty #VAST218448 Report a problem | ||
| 3/14/2020 | Pending sale | $450,000$116/sqft |
Source: Berkshire Hathaway HomeServices PenFed Realty #VAST218448 Report a problem | ||
| 2/21/2020 | Price change | $450,000-4.1%$116/sqft |
Source: Berkshire Hathaway HomeServices PenFed Realty #VAST218448 Report a problem | ||
| 2/12/2020 | Price change | $469,000-1.3%$121/sqft |
Source: Berkshire Hathaway HomeServices PenFed Realty #VAST218448 Report a problem | ||
| 2/5/2020 | Listed for sale | $475,000+20.3%$123/sqft |
Source: Berkshire Hathaway HomeServices PenFed Realty #VAST218448 Report a problem | ||
| 12/4/2018 | Sold | $395,000-1.6%$102/sqft |
Source: Public Record Report a problem | ||
| 8/31/2018 | Listed for sale | $401,270$104/sqft |
Source: Miller and Smith Report a problem | ||
Public tax history
| Year | Property taxes | Tax assessment |
|---|---|---|
| 2025 | $5,615 +3.4% | $607,900 |
| 2024 | $5,432 +14.2% | $607,900 +14.7% |
| 2023 | $4,758 +5.6% | $530,100 |
| 2022 | $4,506 +13.7% | $530,100 +29.8% |
| 2021 | $3,961 | $408,400 |
| 2020 | $3,961 +1.2% | $408,400 +5.3% |
| 2019 | $3,916 +216.4% | $387,700 |
| 2018 | $1,238 | $387,700 |
| 2017 | $1,238 | -- |
Find assessor info on the county website
Neighborhood: 22554
Nearby homes
- $647,2005 bd4 ba3k sqft998 Forsythia Ln, Stafford, VA 22554Off Market
- $708,5005 bd4 ba3.2k sqft980 Forsythia Ln, Stafford, VA 22554Off Market
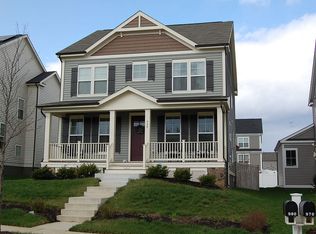
- $676,3004 bd3 ba2.5k sqft970 Forsythia Ln, Stafford, VA 22554Off Market
- $713,4004 bd3 ba2.9k sqft971 Basswood Dr, Stafford, VA 22554Off Market
- $779,1004 bd3 ba3k sqft981 Basswood Dr, Stafford, VA 22554Off Market
- $618,3005 bd4 ba2k sqft1051 Forsythia Ln, Stafford, VA 22554Off Market
- $695,0004 bd4 ba3.4k sqft1050 Forsythia, Stafford, VA 22554Off Market
- $691,4004 bd2 ba2.8k sqft961 Basswood Dr, Stafford, VA 22554Off Market
Nearby schools
GreatSchools rating
- 6/10Park Ridge Elementary SchoolGrades: K-5Distance: 1.7 mi
- 4/10H.H. Poole Middle SchoolGrades: 6-8Distance: 0.7 mi
- 5/10Colonial Forge High SchoolGrades: 9-12Distance: 0.9 mi
Schools provided by the listing agent
- Elementary: Park Ridge
- Middle: H.h. Poole
- High: Colonial Forge
- District: Stafford County Public Schools
Source: Bright MLS. This data may not be complete. We recommend contacting the local school district to confirm school assignments for this home.
Get a cash offer in 3 minutes
Find out how much your home could sell for in as little as 3 minutes with a no-obligation cash offer.
Estimated market value
$709,800
Get a cash offer in 3 minutes
Find out how much your home could sell for in as little as 3 minutes with a no-obligation cash offer.
Estimated market value
$709,800
- Virginia
- Stafford County
- Stafford
- 22554
- 990 Forsythia Ln
Nearby cities
Nearby neighborhoods
Nearby zip codes
Other Stafford Topics
