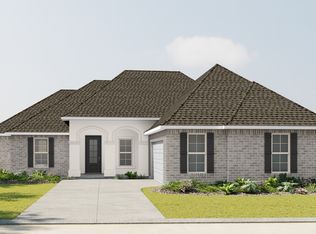
$360,600-- bd|-- ba|1.9k sqft971 Lakehaven Dr, Gonzales, LA 70737Off MarketNo image available for this property
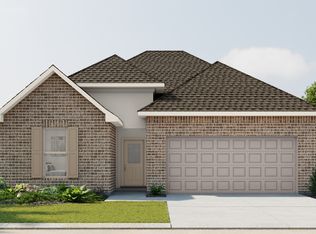
$376,700-- bd|-- ba|-- sqft949 Lakehaven Dr, Gonzales, LA 70737Off MarketNo image available for this property

$466,400-- bd|-- ba|-- sqft983 Lakehaven Dr, Gonzales, LA 70737Off MarketNo image available for this property
$465,700-- bd|-- ba|-- sqft1040 Lakehaven Dr, Gonzales, LA 70737Off MarketNo image available for this property
from $362,9904 bd|3 ba|2.2k sqftKlein III A Plan, The Reserve at Conway, Gonzales, LA 70737New ConstructionDSLD Homes
from $354,9904 bd|3 ba|2.4k sqftCedar IV A Plan, The Reserve at Conway, Gonzales, LA 70737New ConstructionDSLD Homes
from $362,9904 bd|3 ba|2.2k sqftKlein III B Plan, The Reserve at Conway, Gonzales, LA 70737New ConstructionDSLD Homes
from $339,9904 bd|2 ba|2k sqftAubry III B Plan, The Reserve at Conway, Gonzales, LA 70737New ConstructionDSLD Homes
from $340,9904 bd|3 ba|2k sqftGauguin III B Plan, The Reserve at Conway, Gonzales, LA 70737New ConstructionNo image available for this propertyDSLD Homes
from $354,9903 bd|2 ba|2.1k sqftGabriel IV A Plan, The Reserve at Conway, Gonzales, LA 70737New ConstructionNo image available for this propertyDSLD Homes
from $379,9905 bd|3 ba|2.4k sqftHarmand III A Plan, The Reserve at Conway, Gonzales, LA 70737New ConstructionNo image available for this propertyDSLD Homes
from $328,9903 bd|2 ba|1.8k sqftLacombe IV B Plan, The Reserve at Conway, Gonzales, LA 70737New ConstructionNo image available for this propertyDSLD Homes
from $325,9903 bd|2 ba|2k sqftOrchid III A Plan, The Reserve at Conway, Gonzales, LA 70737New ConstructionNo image available for this propertyDSLD Homes
from $313,9903 bd|2 ba|1.8k sqftBotticelli III G Plan, Windermere Crossing, Gonzales, LA 70737New ConstructionNo image available for this propertyDSLD Homes
from $280,9903 bd|2 ba|1.6k sqftLiberty V G Plan, Cypress Garden, Gonzales, LA 70737New ConstructionNo image available for this propertyDSLD Homes
from $309,9904 bd|2 ba|2.1k sqftCarey V G Plan, Cypress Garden, Gonzales, LA 70737New ConstructionNo image available for this propertyDSLD Homes
from $303,9903 bd|2 ba|1.8k sqftVernham IV G Plan, Windermere Crossing, Gonzales, LA 70737New ConstructionNo image available for this propertyDSLD Homes
from $309,9904 bd|2 ba|2.1k sqftCarey V H Plan, Cypress Garden, Gonzales, LA 70737New ConstructionNo image available for this propertyDSLD Homes
from $295,9904 bd|2 ba|1.8k sqftRoxboro V G Plan, Cypress Garden, Gonzales, LA 70737New ConstructionNo image available for this propertyDSLD Homes
from $295,9904 bd|2 ba|1.8k sqftRoxboro V H Plan, Cypress Garden, Gonzales, LA 70737New ConstructionNo image available for this propertyDSLD Homes
$359,9003 bd|3 ba|1.8k sqft14405 Wally Way, Baton Rouge, LA 70810For SaleNo image available for this propertyMLS ID #2026014648, Reese Gremillion, Prime Realty Group. ROAM MLS
$325,9003 bd|3 ba|1.8k sqft12199 Deventer Dr, Geismar, LA 70734For SaleNo image available for this propertyMLS ID #2026012291, Calvin Clement, Pennant Real Estate. ROAM MLS
from $286,9903 bd|2 ba|1.6k sqftRosman V G Plan, Cypress Garden, Gonzales, LA 70737New ConstructionNo image available for this propertyDSLD Homes
from $303,9904 bd|2 ba|1.8k sqftOxford V G Plan, Windermere Crossing, Gonzales, LA 70737New ConstructionNo image available for this propertyDSLD Homes