*CALL LGI Homes about incentives: You Get Both!!! Builder Paid Closing Costs! Buy Down the Rate! Welcome home to the two-story Thatcher located within Bisbee Ranch! This five-bedroom, three-bathroom floor plan offers you the space you desire to live comfortably. A formal dining room located off the entry provides the perfect setting for family dinners, while the covered back patio extends the fun outdoors. Upstairs, the loft creates a space for a game room or additional living area and you'll also love the conveniently located laundry room, making laundry day a breeze. With spacious rooms, a chef-ready kitchen, abundant storage space, and more, the Thatcher has everything you've been searching for! Home Complete by July 18th!
Pre-foreclosure
Est. $371,737
980 W 20TH Street, Florence, AZ 85132
5beds
3baths
2,490sqft
Single Family Residence
Built in 2023
5,171 Square Feet Lot
$-- Zestimate®
$149/sqft
$61/mo HOA
Overview
- 121 days
- 110
- 5
Zillow last checked:
Listing updated:
Listed by:
R.W. Christian 702-971-0496,
LGI Homes
Source: ARMLS,MLS#: 6567291
Facts & features
Interior
Bedrooms & bathrooms
- Bedrooms: 5
- Bathrooms: 3
Primary bedroom
- Area: 192
- Dimensions: 16.00 x 12.00
Bedroom 2
- Area: 120
- Dimensions: 10.00 x 12.00
Bedroom 3
- Area: 110
- Dimensions: 10.00 x 11.00
Bedroom 4
- Area: 121
- Dimensions: 11.00 x 11.00
Bedroom 5
- Area: 121
- Dimensions: 11.00 x 11.00
Heating
- Electric
Cooling
- Has cooling: Yes
Appliances
- Laundry: Engy Star (See Rmks)
Features
- High Speed Internet, Granite Counters, Upstairs, Kitchen Island, Pantry, Full Bth Master Bdrm
- Flooring: Carpet, Vinyl
- Windows: Low Emissivity Windows, Double Pane Windows
- Has basement: No
Interior area
- Total structure area: 2,490
- Total interior livable area: 2,490 sqft
Property
Parking
- Total spaces: 4
- Parking features: Garage Door Opener
- Garage spaces: 2
- Uncovered spaces: 2
Features
- Stories: 2
- Patio & porch: Covered
- Pool features: None
- Spa features: None
- Fencing: Block
Lot
- Size: 5,171 Square Feet
- Features: Desert Front, Dirt Back, Auto Timer H2O Front
Details
- Parcel number: 20243006
Construction
Type & style
- Home type: SingleFamily
- Architectural style: Ranch
- Property subtype: Single Family Residence
Materials
- Stucco, Wood Frame, Painted
- Roof: Tile,Concrete
Condition
- Complete Spec Home
- Year built: 2023
Details
- Builder name: LGI HOMES
- Warranty included: Yes
Utilities & green energy
- Sewer: Public Sewer
- Water: City Water
Community & HOA
Community
- Features: Playground, Biking/Walking Path
- Subdivision: BISBEE RANCH
HOA
- Has HOA: Yes
- Services included: Maintenance Grounds
- HOA fee: $61 monthly
- HOA name: AAM
- HOA phone: 602-957-9191
Location
- Region: Florence
Financial & listing details
- Price per square foot: $149/sqft
- Tax assessed value: $371,737
- Annual tax amount: $13
- Date on market: 8/6/2025
- Cumulative days on market: 112 days
- Listing terms: Cash,Conventional,FHA,USDA Loan,VA Loan
- Ownership: Fee Simple
Foreclosure details
Estimated market value
Not available
Estimated sales range
Not available
$2,067/mo
Price history
| Date | Event | Price |
|---|---|---|
| 10/20/2026 | Listing removed | $335,000$135/sqft |
Source:  ARMLS #7052347 Report a problem | ||
| 10/5/2026 | Price change | $335,000-2.6%$135/sqft |
Source: ARMLS #7052347 Report a problem | ||
| 9/24/2026 | Price change | $344,000-1.4%$138/sqft |
Source: ARMLS #7052347 Report a problem | ||
| 9/14/2026 | Price change | $349,000-1.7%$140/sqft |
Source: ARMLS #7052347 Report a problem | ||
| 9/2/2026 | Price change | $355,000-2.7%$143/sqft |
Source: ARMLS #7052347 Report a problem | ||
| 8/26/2026 | Price change | $365,000-2.4%$147/sqft |
Source: ARMLS #7052347 Report a problem | ||
| 8/19/2026 | Price change | $374,000-1.3%$150/sqft |
Source: ARMLS #7052347 Report a problem | ||
| 8/12/2026 | Price change | $379,000-3.1%$152/sqft |
Source: ARMLS #7052347 Report a problem | ||
| 8/5/2026 | Listed for sale | $391,000-1%$157/sqft |
Source: ARMLS #7052347 Report a problem | ||
| 10/31/2023 | Sold | $394,900$159/sqft |
Source: ARMLS #6567291 Report a problem | ||
| 9/29/2023 | Pending sale | $394,900$159/sqft |
Source: ARMLS #6567291 Report a problem | ||
| 7/19/2023 | Price change | $394,900-6%$159/sqft |
Source: ARMLS #6567291 Report a problem | ||
| 6/22/2023 | Price change | $419,900-0.7%$169/sqft |
Source: ARMLS #6567291 Report a problem | ||
| 6/10/2023 | Listed for sale | $422,900$170/sqft |
Source: ARMLS #6567291 Report a problem | ||
Public tax history
| Year | Property taxes | Tax assessment |
|---|---|---|
| 2026 | $1,965 +3112.2% | $37,173 +4.4% |
| 2025 | $61 +1.6% | $35,595 +6491.7% |
| 2024 | $60 +361.1% | $540 +20% |
| 2023 | $13 -0.6% | $450 +14900% |
| 2022 | $13 +0.2% | $3 |
| 2021 | $13 -0.2% | $3 -25% |
| 2020 | $13 -72% | $4 -98.7% |
| 2019 | $47 +1.9% | $304 |
| 2018 | $46 +2.9% | $304 |
| 2017 | $45 | $304 |
| 2016 | -- | -- |
| 2014 | -- | $224 |
Find assessor info on the county website
Monthly payment
Climate risks
Neighborhood: 85132
Nearby schools
Schools provided by the listing agent
- Elementary: Florence K-8
- Middle: Florence K-8
- High: Florence High School
- District: Florence Unified School District
Source: ARMLS. This data may not be complete. We recommend contacting the local school district to confirm school assignments for this home.


Similar homes
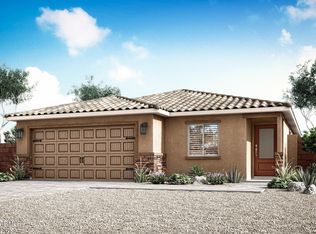
- $359,0005 bd3 ba2.5k sqft960 W 20TH Street, Florence, AZ 85132For Sale
 MLS ID #7068739, Joseph De Venuto, Compass. ARMLS
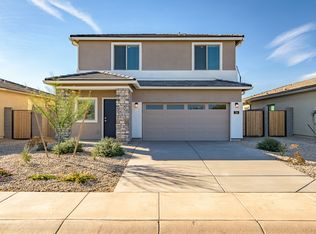
- from $376,9005 bd3 ba2.3k sqftPalo Verde Plan, Bisbee Ranch, Florence, AZ 85132New Construction
 LGI Homes
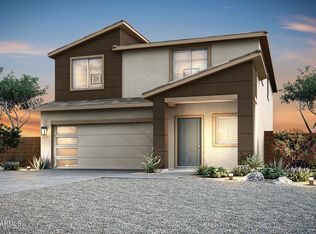
- $370,9005 bd4 ba2.3k sqft1094 W FELIZ Street, Florence, AZ 85132New Construction
 ARMLS
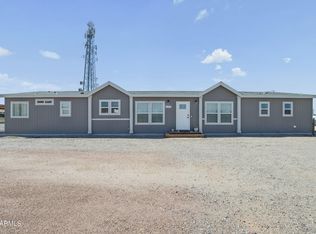
- $372,4004 bd2 ba2.2k sqft14797 N HIGHWAY 79 --, Florence, AZ 85132For Sale
 MLS ID #7058888, Michael Griffith, Limitless Real Estate. ARMLS
