Welcome to 9800 Adolphus Drive – A Rare South Frisco Gem with a Pool! This beautifully updated 4-bedroom, 3-bathroom, one-and-a-half-story home offers approximately 2,360 square feet of thoughtfully designed living space in one of Frisco's most sought-after locations. From the moment you step inside, you'll appreciate the extensive upgraded flooring, elegant formal dining room, private study, and open-concept floor plan designed for both everyday living and entertaining. The spacious family room features soaring ceilings, abundant natural light, and a stunning stone fireplace that serves as the centerpiece of the home. The chef-inspired kitchen is truly impressive, offering stone countertops, stainless steel appliances, double ovens, gas range, extensive cabinetry, and an abundance of counter space. The split-bedroom layout provides privacy, while the luxurious primary suite offers a spa-like retreat complete with a walk-in shower, separate soaking tub, dual vanities, and generous closet space.
Upstairs, you'll find a versatile bonus suite with a full bathroom that can serve as a second primary bedroom, game room, media room, guest retreat, or the perfect kids' getaway. Situated on a generous .20-acre lot, the backyard is ready for summer fun with a sparkling pool, extended patio, and remaining grassy area ideal for pets, play, or outdoor entertaining. Location is everything, and this home delivers! Enjoy an unbeatable South Frisco location just minutes from Highway 121 and the Dallas North Tollway. Conveniently located near the Frisco Athletic Center, Collin College, Stonebriar Centre, and countless shopping, dining, and entertainment options. Zoned to highly acclaimed Frisco ISD and within walking distance of Lebanon Trail High School. Homes offering this combination of size, updates, location, pool, and value rarely come available. Don't miss your opportunity to own one of the best values in South Frisco!
Sold
Price Unknown
9800 Adolphus Dr, Frisco, TX 75035
4beds
2,360sqft
Single Family Residence
Built in 2000
8,712 Square Feet Lot
$552,900 Zestimate®
$--/sqft
$3,334 Estimated rent
Home value
$552,900
Estimated sales range
Not available
$3,334/mo
Zestimate® history
Owner options
List your home for rent
$3,334/mo
Rent Zestimate®
Find your next renter with Zillow Rental Manager. Plus, with online applications, you can quickly screen prospective tenants – for free.
$3,334/mo
Rent Zestimate®
Refinance and save
$500/mo
Est. payment
Refinancing to a lower rate could help reduce your monthly payments and save thousands over the life of the loan.
$500/mo
Est. payment
Explore your selling options
Work with a Zillow partner agent
Leverage their expertise and Zillow's premium Showcase listings to get your home seen by more buyers.
Get startedList with your own agent
Get your home in front of millions of buyers by listing it on Zillow.
Learn how to do itSell it yourself
Take full control of how buyers see your home on Zillow by listing For Sale by Owner (FSBO).
List your homeWhat's special
Sparkling poolStunning stone fireplaceBeautifully updatedExtended patioOpen-concept floor planElegant formal dining roomAbundant natural light
Zillow last checked:
Listing updated:
Listed by:
Matt Norton 0548279 214-850-0174,
Janus Real Estate Group 214-317-1964
Bought with:
Noah Thacher, 0760767
All City
Source: NTREIS,MLS#: 21285448
Facts & features
Interior
Bedrooms & bathrooms
- Bedrooms: 4
- Bathrooms: 3
- Full bathrooms: 3
Primary bedroom
- Level: First
- Dimensions: 19 x 12
Bedroom
- Level: First
- Dimensions: 12 x 12
Bedroom
- Level: First
- Dimensions: 12 x 11
Bedroom
- Level: Second
- Dimensions: 15 x 16
Dining room
- Level: First
- Dimensions: 10 x 10
Kitchen
- Level: First
- Dimensions: 19 x 18
Living room
- Level: First
- Dimensions: 18 x 19
Office
- Level: First
- Dimensions: 10 x 13
Utility room
- Level: First
- Dimensions: 5 x 5
Heating
- Natural Gas
Cooling
- Central Air
Appliances
- Included: Some Gas Appliances, Double Oven, Dishwasher, Gas Cooktop, Disposal, Gas Water Heater, Plumbed For Gas, Refrigerator
Features
- Decorative/Designer Lighting Fixtures, Double Vanity, Eat-in Kitchen, In-Law Floorplan, Multiple Master Suites, Open Floorplan, Cable TV, Vaulted Ceiling(s), Walk-In Closet(s)
- Flooring: Carpet, Luxury Vinyl Plank
- Has basement: No
- Number of fireplaces: 1
- Fireplace features: Gas
Interior area
- Total interior livable area: 2,360 sqft
Property
Parking
- Total spaces: 2
- Parking features: Garage
- Attached garage spaces: 2
Features
- Levels: One and One Half
- Pool features: In Ground, Pool
Lot
- Size: 8,712 Square Feet
Details
- Parcel number: R418900P02901
Construction
Type & style
- Home type: SingleFamily
- Architectural style: Traditional,Detached
- Property subtype: Single Family Residence
- Attached to another structure: Yes
Materials
- Brick
- Foundation: Slab
- Roof: Composition
Condition
- Year built: 2000
Utilities & green energy
- Sewer: Public Sewer
- Water: Public
- Utilities for property: Sewer Available, Water Available, Cable Available
Community & HOA
Community
- Security: Other
- Subdivision: Cecile Place Ph Iii-B
HOA
- Has HOA: Yes
- Services included: Association Management
- HOA fee: $500 annually
- HOA name: Cecile Place - Hoa
- HOA phone: 469-287-8583
Location
- Region: Frisco
Financial & listing details
- Tax assessed value: $549,978
- Annual tax amount: $9,215
- Date on market: 6/3/2026
- Cumulative days on market: 21 days
- Listing terms: Cash,Conventional,FHA,VA Loan
Price history
| Date | Event | Price |
|---|---|---|
| 7/24/2026 | Sold | -- |
Source: NTREIS #21285448 Report a problem | ||
| 7/3/2026 | Pending sale | $550,000$233/sqft |
Source: NTREIS #21285448 Report a problem | ||
| 6/24/2026 | Contingent | $550,000$233/sqft |
Source: NTREIS #21285448 Report a problem | ||
| 6/16/2026 | Listed for sale | $550,000$233/sqft |
Source: NTREIS #21285448 Report a problem | ||
| 6/7/2026 | Contingent | $550,000$233/sqft |
Source: NTREIS #21285448 Report a problem | ||
| 6/3/2026 | Listed for sale | $550,000-3.2%$233/sqft |
Source: NTREIS #21285448 Report a problem | ||
| 8/4/2024 | Listing removed | -- |
Source: NTREIS #20633287 Report a problem | ||
| 7/28/2024 | Price change | $568,000-1%$241/sqft |
Source: NTREIS #20633287 Report a problem | ||
| 7/22/2024 | Price change | $573,590-0.1%$243/sqft |
Source: NTREIS #20633287 Report a problem | ||
| 7/13/2024 | Price change | $573,890-0.9%$243/sqft |
Source: NTREIS #20633287 Report a problem | ||
| 7/7/2024 | Price change | $578,8900%$245/sqft |
Source: NTREIS #20633287 Report a problem | ||
| 6/26/2024 | Listed for sale | $578,990-3.5%$245/sqft |
Source: NTREIS #20633287 Report a problem | ||
| 6/9/2024 | Listing removed | -- |
Source: NTREIS #20633287 Report a problem | ||
| 6/1/2024 | Listed for sale | $599,990+90.5%$254/sqft |
Source: NTREIS #20633287 Report a problem | ||
| 8/24/2016 | Sold | -- |
Source: Agent Provided Report a problem | ||
| 7/23/2016 | Pending sale | $315,000$133/sqft |
Source: Keller Williams - Frisco #13416910 Report a problem | ||
| 7/20/2016 | Price change | $315,000-1.6%$133/sqft |
Source: Keller Williams - Frisco #13416910 Report a problem | ||
| 7/9/2016 | Listed for sale | $320,000$136/sqft |
Source: Keller Williams Frisco Stars #13416910 Report a problem | ||
| 7/28/2000 | Sold | -- |
Source: Agent Provided Report a problem | ||
Public tax history
| Year | Property taxes | Tax assessment |
|---|---|---|
| 2025 | $9,215 -5.9% | $549,978 -3.8% |
| 2024 | $9,791 +7.3% | $571,558 +5.8% |
| 2023 | $9,127 | $540,000 +35.3% |
| 2022 | -- | $399,160 +10% |
| 2021 | $6,610 +0.2% | $362,873 +2.5% |
| 2020 | $6,598 -2.8% | $354,063 -1.3% |
| 2019 | $6,788 -2.6% | $358,550 +2.4% |
| 2018 | $6,973 +62.8% | $350,230 +7.6% |
| 2017 | $4,284 | $325,568 +2.6% |
| 2016 | $4,284 +0.8% | $317,172 +14.6% |
| 2015 | $4,249 | $276,870 +10.4% |
| 2014 | $4,249 | $250,700 +11.4% |
| 2013 | -- | $225,023 -1.3% |
| 2012 | -- | $227,947 +0.8% |
| 2011 | -- | $226,123 +0.9% |
| 2010 | -- | $224,143 -1.2% |
| 2009 | -- | $226,912 -1.9% |
| 2008 | -- | $231,342 -2.6% |
| 2007 | -- | $237,517 +3.1% |
| 2006 | -- | $230,356 +1.4% |
| 2005 | -- | $227,076 +1.1% |
| 2004 | -- | $224,713 -2.7% |
| 2003 | -- | $230,955 +1.1% |
| 2002 | -- | $228,440 +4.9% |
| 2001 | -- | $217,773 |
Find assessor info on the county website
Neighborhood: 75035
Nearby homes
- $584,6004 bd3 ba3k sqft9710 Adolphus Dr, Frisco, TX 75035Off Market
- $--5 bd3 ba3.6k sqft9804 Adolphus Dr, Frisco, TX 75035Sold
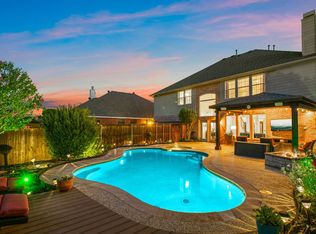
- $462,2004 bd2 ba2k sqft9706 Adolphus Dr, Frisco, TX 75035Off Market
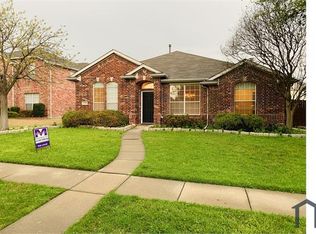
- $469,5004 bd2 ba2k sqft9719 Madison Dr, Frisco, TX 75035Off Market
- $545,7004 bd2 ba3.2k sqft9808 Adolphus Dr, Frisco, TX 75035Off Market
- $531,8004 bd2 ba2.8k sqft9805 Madison Dr, Frisco, TX 75035Off Market
- $3,4695 bd2 ba3.7k sqft9715 Madison Dr, Frisco, TX 75035For Rent
- $525,6004 bd2 ba2.8k sqft9801 Adolphus Dr, Frisco, TX 75035Off Market
Nearby schools
GreatSchools rating
- 9/10Smith Elementary SchoolGrades: K-5Distance: 0.5 mi
- 9/10Clark Middle SchoolGrades: 6-8Distance: 0.3 mi
- 8/10Lebanon Trail High SchoolGrades: 9-12Distance: 0.3 mi
Schools provided by the listing agent
- Elementary: Smith
- Middle: Clark
- High: Lebanon Trail
- District: Frisco ISD
Source: NTREIS. This data may not be complete. We recommend contacting the local school district to confirm school assignments for this home.
Get a cash offer in 3 minutes
Find out how much your home could sell for in as little as 3 minutes with a no-obligation cash offer.
Estimated market value
$552,900
Get a cash offer in 3 minutes
Find out how much your home could sell for in as little as 3 minutes with a no-obligation cash offer.
Estimated market value
$552,900
- Texas
- Collin County
- Frisco
- 75035
- 9800 Adolphus Dr
