A Great Buy + Your Summer Staycation Starts Now...5 Bedroom Pool Home in a Premier Frisco Location off Preston-Ohio & Lebanon! Beautifully updated & move-in ready. Start with a stunning wrought iron & glass front door; extensive luxury vinyl plank flooring on the first floor; a remodeled kitchen for the family chef with updated cabinets & pullout drawers, stainless appliances, designer granite & backsplash; plantation shutters; glass embers in the family room fireplace; wood floors upstairs; iron staircase rail. Huge primary bedroom also has an updated bath featuring 2 vanities, frameless shower, garden tub + the 5th bedroom converted to a luxury zen-like closet with impressive storage. Just stunning! Guest bedroom & remodeled bath with walk-in shower on the first floor, 2 more spacious bedrooms upstairs + a big gameroom. Formal living room or office for those who work from home + 2 dining areas as well. Entertain family & friends this summer in your private backyard ~ a pergola covered patio for shade & relaxation, or spend days & nights in the serene swimming pool-spa resurfaced in 2024. Top it off with 2 new AC units, Pella windows, Jellyfish Illumination LED Lighting on the front fascia, roof replaced & more! See MLS Supplements for a full list of improvements. A short distance to all 3 Frisco ISD zoned schools. Upsize your lifestyle while downsizing your workload in the ultimate suburban address!
Sold
Price Unknown
9804 Adolphus Dr, Frisco, TX 75035
5beds
3,636sqft
Single Family Residence
Built in 2000
8,712 Square Feet Lot
$722,400 Zestimate®
$--/sqft
$4,245 Estimated rent
Home value
$722,400
$679,000 - $766,000
$4,245/mo
Zestimate® history
Owner options
List your home for rent
$4,245/mo
Rent Zestimate®
Find your next renter with Zillow Rental Manager. Plus, with online applications, you can quickly screen prospective tenants – for free.
$4,245/mo
Rent Zestimate®
Refinance and save
$500/mo
Est. payment
Refinancing to a lower rate could help reduce your monthly payments and save thousands over the life of the loan.
$500/mo
Est. payment
Explore your selling options
Work with a Zillow partner agent
Leverage their expertise and Zillow's premium Showcase listings to get your home seen by more buyers.
Get startedList with your own agent
Get your home in front of millions of buyers by listing it on Zillow.
Learn how to do itSell it yourself
Take full control of how buyers see your home on Zillow by listing For Sale by Owner (FSBO).
List your homeWhat's special
Serene swimming pool-spaPrivate backyardUpdated bathPergola covered patioLuxury zen-like closetImpressive storageStainless appliances
Zillow last checked:
Listing updated:
Listed by:
Katherine Niesman 0568425 972-562-3969,
Ebby Halliday Realtors 972-562-3969
Bought with:
Sherry Ellis
Ebby Halliday Realtors
Source: NTREIS,MLS#: 20987431
Facts & features
Interior
Bedrooms & bathrooms
- Bedrooms: 5
- Bathrooms: 3
- Full bathrooms: 3
Primary bedroom
- Features: Double Vanity, Garden Tub/Roman Tub, Linen Closet, Sitting Area in Primary, Separate Shower, Walk-In Closet(s)
- Level: Second
- Dimensions: 22 x 16
Bedroom
- Level: Second
- Dimensions: 13 x 10
Bedroom
- Level: Second
- Dimensions: 13 x 12
Bedroom
- Level: First
- Dimensions: 8 x 12
Bedroom
- Level: Second
- Dimensions: 14 x 14
Breakfast room nook
- Level: First
- Dimensions: 13 x 9
Dining room
- Level: First
- Dimensions: 14 x 13
Game room
- Level: Second
- Dimensions: 19 x 13
Kitchen
- Features: Breakfast Bar, Solid Surface Counters, Walk-In Pantry
- Level: First
- Dimensions: 11 x 9
Living room
- Level: First
- Dimensions: 14 x 17
Living room
- Level: First
- Dimensions: 12 x 12
Utility room
- Features: Utility Room
- Level: First
- Dimensions: 9 x 5
Heating
- Central, Natural Gas, Zoned
Cooling
- Central Air, Ceiling Fan(s), Electric, Zoned
Appliances
- Included: Dishwasher, Electric Cooktop, Electric Oven, Disposal, Gas Water Heater, Microwave
- Laundry: Laundry in Utility Room
Features
- Chandelier, Decorative/Designer Lighting Fixtures, Granite Counters, High Speed Internet, Pantry, Vaulted Ceiling(s), Walk-In Closet(s), Wired for Sound
- Flooring: Carpet, Ceramic Tile, Laminate, Wood
- Windows: Shutters, Window Coverings
- Has basement: No
- Number of fireplaces: 1
- Fireplace features: Gas Starter
Interior area
- Total interior livable area: 3,636 sqft
Property
Parking
- Total spaces: 2
- Parking features: Driveway, Garage, Garage Door Opener, Garage Faces Rear
- Attached garage spaces: 2
- Has uncovered spaces: Yes
Features
- Levels: Two
- Stories: 2
- Patio & porch: Patio, Covered
- Pool features: Gunite, Heated, In Ground, Pool, Pool Sweep, Pool/Spa Combo, Sport
- Fencing: Wood
Lot
- Size: 8,712 Square Feet
- Features: Interior Lot, Landscaped, Sprinkler System
Details
- Parcel number: R418900P02801
Construction
Type & style
- Home type: SingleFamily
- Architectural style: Traditional,Detached
- Property subtype: Single Family Residence
Materials
- Brick
- Roof: Composition
Condition
- Year built: 2000
Utilities & green energy
- Sewer: Public Sewer
- Water: Public
- Utilities for property: Sewer Available, Underground Utilities, Water Available
Community & HOA
Community
- Features: Sidewalks
- Security: Smoke Detector(s)
- Subdivision: Cecile Place Ph Iii-B
HOA
- Has HOA: Yes
- Services included: Association Management
- HOA fee: $500 annually
- HOA name: Hillcrest Lebanon
- HOA phone: 972-943-2828
Location
- Region: Frisco
Financial & listing details
- Tax assessed value: $642,381
- Annual tax amount: $10,140
- Date on market: 7/7/2025
- Cumulative days on market: 23 days
- Exclusions: Washer, dryer, 2 refrigerators, Safe, Utility Shelving, Flat Screen TVs. Closet System off Primary Bdrm Negotiable with Acceptable Offer.
Price history
| Date | Event | Price |
|---|---|---|
| 8/27/2025 | Sold | -- |
Source: NTREIS #20987431 Report a problem | ||
| 8/3/2025 | Pending sale | $759,000$209/sqft |
Source: NTREIS #20987431 Report a problem | ||
| 7/30/2025 | Contingent | $759,000$209/sqft |
Source: NTREIS #20987431 Report a problem | ||
| 7/25/2025 | Listed for sale | $759,000-2.1%$209/sqft |
Source: NTREIS #20987431 Report a problem | ||
| 7/20/2025 | Contingent | $775,650$213/sqft |
Source: NTREIS #20987431 Report a problem | ||
| 7/7/2025 | Listed for sale | $775,650+167.6%$213/sqft |
Source: NTREIS #20987431 Report a problem | ||
| 10/18/2010 | Sold | -- |
Source: Agent Provided Report a problem | ||
| 7/4/2010 | Listed for sale | $289,900$80/sqft |
Source: Magee & Associates REALTORS #11431806 Report a problem | ||
| 7/25/2000 | Sold | -- |
Source: Public Record Report a problem | ||
Public tax history
| Year | Property taxes | Tax assessment |
|---|---|---|
| 2025 | $8,637 -0.6% | $642,381 +6.5% |
| 2024 | $8,687 +13.2% | $603,084 +10% |
| 2023 | $7,674 -10.7% | $548,258 +10% |
| 2022 | $8,597 +3.2% | $498,416 +10% |
| 2021 | $8,334 +0.7% | $453,105 +3% |
| 2020 | $8,278 +0.1% | $439,872 +1.5% |
| 2019 | $8,272 +2.3% | $433,225 +7.1% |
| 2018 | $8,090 +11.3% | $404,333 +10% |
| 2017 | $7,271 | $367,575 -1.6% |
| 2016 | $7,271 +17.3% | $373,636 +14.4% |
| 2015 | $6,197 | $326,613 +11.1% |
| 2014 | $6,197 | $293,975 +12.1% |
| 2013 | -- | $262,136 -1.1% |
| 2012 | -- | $265,123 +1% |
| 2011 | -- | $262,378 +1.1% |
| 2010 | -- | $259,471 -1.1% |
| 2009 | -- | $262,303 -1.8% |
| 2008 | -- | $267,128 +3.8% |
| 2007 | -- | $257,285 +3% |
| 2006 | -- | $249,767 +1.7% |
| 2005 | -- | $245,622 +5.6% |
| 2004 | -- | $232,499 -1% |
| 2003 | -- | $234,920 +1.6% |
| 2002 | -- | $231,226 +613.7% |
| 2000 | -- | $32,400 |
Find assessor info on the county website
Neighborhood: 75035
Nearby homes
- $545,7004 bd2 ba3.2k sqft9808 Adolphus Dr, Frisco, TX 75035Off Market
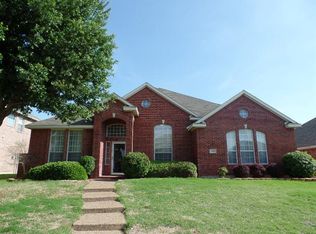
- $--4 bd3 ba2.3k sqft9800 Adolphus Dr, Frisco, TX 75035Sold

- $531,8004 bd2 ba2.8k sqft9805 Madison Dr, Frisco, TX 75035Off Market
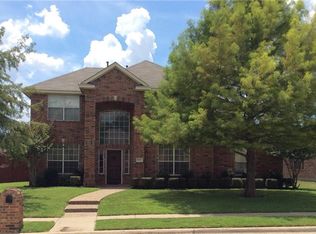
- $499,3003 bd2 ba2.3k sqft9812 Adolphus Dr, Frisco, TX 75035Off Market
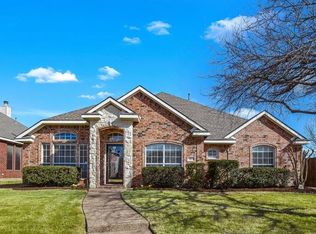
- $584,6004 bd3 ba3k sqft9710 Adolphus Dr, Frisco, TX 75035Off Market
- $442,9003 bd2 ba1.8k sqft9809 Madison Dr, Frisco, TX 75035Off Market
- $469,5004 bd2 ba2k sqft9719 Madison Dr, Frisco, TX 75035Off Market
- $--4 bd2 ba2k sqft9805 Adolphus Dr, Frisco, TX 75035Sold
Nearby schools
GreatSchools rating
- 9/10Smith Elementary SchoolGrades: K-5Distance: 0.5 mi
- 9/10Clark Middle SchoolGrades: 6-8Distance: 0.3 mi
- 8/10Lebanon Trail High SchoolGrades: 9-12Distance: 0.3 mi
Schools provided by the listing agent
- Elementary: Smith
- Middle: Clark
- High: Lebanon Trail
- District: Frisco ISD
Source: NTREIS. This data may not be complete. We recommend contacting the local school district to confirm school assignments for this home.
Get a cash offer in 3 minutes
Find out how much your home could sell for in as little as 3 minutes with a no-obligation cash offer.
Estimated market value
$722,400
Get a cash offer in 3 minutes
Find out how much your home could sell for in as little as 3 minutes with a no-obligation cash offer.
Estimated market value
$722,400
- Texas
- Collin County
- Frisco
- 75035
- 9804 Adolphus Dr
