Skip main navigation
Pending
  • $352,500

    9800 George Bush Dr, McKinney, TX 75072

    3beds
    1,602sqft
    : 
    Loading
    Get pre-qualified
    Single Family Residence
    Built in 2003
    6,098 Square Feet Lot
    $-- Zestimate®
    $220/sqft
    $61/mo HOA

    What's special

    Beautifully updatedFresh new paintAbundant natural lightBrand new carpetStylish luxury vinyl floorsInviting atmosphereSpacious layout
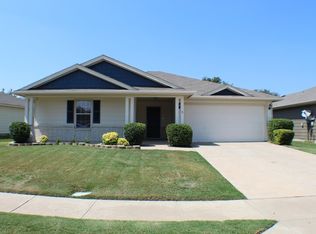
    Beautifully updated 3-2-2 located in the heart of Frisco and zoned to award-winning Frisco ISD schools! This move-in ready property features fresh new paint, brand new carpet, and stylish luxury vinyl floors that create a clean, modern feel throughout the home. The spacious layout offers comfortable living areas, abundant natural light, and an inviting atmosphere perfect for everyday living and entertaining. Conveniently located near shopping, dining, major highways, and all that Frisco has to offer, this home combines comfort, updates, and an exceptional location. Don’t miss this opportunity!
    60 days
    |
    225
    |
    13
    |

    Zillow last checked:

    Listing updated:

    Listed by:

    Kirby Chandler 0476875 972-978-1260,

    RE/MAX DFW Associates 972-312-9000

    Source: NTREIS,MLS#: 21266409

      Facts & features

      Interior

      Bedrooms & bathrooms
      • Bedrooms: 3
      • Bathrooms: 2
      • Full bathrooms: 2
      Primary bedroom
      • Level: First
      • Dimensions: 13 x 13
      Bedroom
      • Level: First
      • Dimensions: 11 x 10
      Bedroom
      • Level: First
      • Dimensions: 11 x 10
      Breakfast room nook
      • Level: First
      • Dimensions: 9 x 8
      Kitchen
      • Level: First
      • Dimensions: 10 x 8
      Living room
      • Level: First
      • Dimensions: 15 x 14
      Heating
      • Central, Electric
      Cooling
      • Central Air, Electric
      Appliances
      • Included: Dishwasher, Electric Cooktop, Electric Oven, Disposal
      • Laundry: Washer Hookup, Dryer Hookup, ElectricDryer Hookup, Laundry in Utility Room
      Features
      • Double Vanity, Granite Counters, Open Floorplan, Pantry, Cable TV
      • Flooring: Carpet, Ceramic Tile, Luxury Vinyl Plank
      • Windows: Window Coverings
      • Has basement: No
      • Number of fireplaces: 1
      • Fireplace features: Insert, Family Room, Gas Starter, Wood Burning
      Interior area
      • Total interior livable area: 1,602 sqft
      Video & virtual tour

      Property

      Parking
      • Total spaces: 2
      • Parking features: Door-Multi, Door-Single, Garage Faces Front, Garage, Garage Door Opener
      • Attached garage spaces: 2
      Features
      • Levels: One
      • Stories: 1
      • Patio & porch: Covered
      • Exterior features: Rain Gutters
      • Pool features: None, Community
      • Fencing: Brick,Wood
      Lot
      • Size: 6,098 Square Feet
      • Dimensions: 60 x 110
      • Features: Interior Lot, Landscaped
      Details
      • Parcel number: R825500P00501

      Construction

      Type & style
      • Home type: SingleFamily
      • Architectural style: Traditional,Detached
      • Property subtype: Single Family Residence
      Materials
      • Board & Batten Siding, Brick
      • Foundation: Slab
      • Roof: Composition,Shingle
      Condition
      • Year built: 2003

      Utilities & green energy

      • Sewer: Public Sewer
      • Water: Public
      • Utilities for property: Sewer Available, Water Available, Cable Available

      Community & HOA

      Community
      • Features: Playground, Pool, Sidewalks
      • Security: Prewired, Smoke Detector(s)
      • Subdivision: Eagles Nest At Westridge Ph 1c & 3
      HOA
      • Has HOA: Yes
      • Services included: All Facilities
      • HOA fee: $365 semi-annually
      • HOA name: Westridge Eagles Nest Owners Association
      • HOA phone: 222-222-2222
      Location
      • Region: Mckinney

      Financial & listing details

      • Price per square foot: $220/sqft
      • Tax assessed value: $349,270
      • Annual tax amount: $5,806
      • Date on market: 5/14/2026
      • Cumulative days on market: 47 days
      • Listing terms: Cash,Conventional,FHA
      • Exclusions: Property owner is a licensed real estate agent in the state of Texas.

        Estimated market value

        Not available

        Estimated sales range

        Not available

        $2,174/mo

        Price history

        DateEventPrice
        6/23/2026Pending sale$352,500$220/sqft
        Source: NTREIS #21266409 Report a problem
        5/14/2026Listed for sale$352,500+144.8%$220/sqft
        Source: NTREIS #21266409 Report a problem
        2/18/2022Listing removed--
        Source: RE/MAX International Report a problem
        2/3/2022Listed for rent$2,250+23.3%$1/sqft
        Source: RE/MAX International #14752170 Report a problem
        2/26/2021Listing removed--
        Source: RE/MAX International Report a problem
        2/13/2021Listed for rent$1,825+1.7%$1/sqft
        Source: RE/MAX International #14518070 Report a problem
        2/1/2020Listing removed$1,795$1/sqft
        Source: RE/MAX Premier Group #14224952 Report a problem
        12/31/2019Price change$1,795-0.3%$1/sqft
        Source: RE/MAX Premier Properties #14224952 Report a problem
        12/12/2019Price change$1,800+0.3%$1/sqft
        Source: RE/MAX Premier Properties #14224952 Report a problem
        11/26/2019Price change$1,795-1.6%$1/sqft
        Source: RE/MAX Premier Properties #14224952 Report a problem
        11/12/2019Listed for rent$1,825$1/sqft
        Source: RE/MAX Premier Properties #14224952 Report a problem
        5/21/2008Listing removed$144,000$90/sqft
        Source: Number1Expert #10979252 Report a problem
        4/23/2008Listed for sale$144,000$90/sqft
        Source: Number1Expert #10979252 Report a problem

        Public tax history

        YearProperty taxesTax assessment
        2025$5,806 -3.3%$349,270 -1%
        2024$6,005 +2.3%$352,638 +1.3%
        2023$5,869 $348,190 +9.1%
        2022-- $319,096 +32.2%
        2021$4,862 -0.4%$241,409 +2.5%
        2020$4,881 +7.9%$235,524 +1.8%
        2019$4,522 +3.2%$231,317 +8.1%
        2018$4,382 +17.7%$214,013 -0.2%
        2017$3,722 $214,362 +8.8%
        2016$3,722 +15.9%$197,057 +13.8%
        2015$3,213 $173,188 +13.9%
        2014$3,213 $152,064 +14.4%
        2013-- $132,885 +3.4%
        2012-- $128,479 -0.8%
        2011-- $129,484 -1.5%
        2010-- $131,399 -1.5%
        2009-- $133,333 -1.9%
        2008-- $135,868 +7.7%
        2007-- $126,182 +11%
        2006-- $113,635 -4.3%
        2005-- $118,793
        Find assessor info on the county website

        Monthly payment

        Est. payment

        Payment breakdown

        Explore the cost of this home by adjusting the details. Changes won't be saved.
        All calculations are estimates and provided by Zillow, Inc. for informational purposes only. Actual amounts may vary.
        HOA fees may include property taxes on listings classified as Co-Ops. Contact the listing agent and/or owner for fee details.
        Mortgage interest rates are dependent on a number of factors, including credit score, down payment, and repayment length. Interest rate data provided by Zillow Group Marketplace, Inc. as of 1/1/1970 from various mortgage lenders with which we have lead or other similar arrangements; the Estimated Payment is an average of those rates.
        See how much you could borrow to make a competitive offer.

        Climate risks

        Neighborhood: Westridge

        Getting around

        18 / 100
        Car-Dependent
        35 / 100
        Somewhat Bikeable

        Nearby schools

        GreatSchools rating
        Schools provided by the listing agent
        • Elementary: Sonntag
        • Middle: Roach
        • High: Heritage
        • District: Frisco ISD

        Source: NTREIS. This data may not be complete. We recommend contacting the local school district to confirm school assignments for this home.

        A local agent can set up tours, give advice and negotiate with sellers.

        Browse local experts

        Similar homes