Ready for immediate move in! This gorgeous home is single story and has an open layout with split bedrooms. Kitchen features include granite countertops, beautiful cabinetry and great space for bar seating. Windows in the living room overlook the large backyard and has a corner fireplace. Good sized bedrooms with double sinks in both bathrooms.
For sale
$349,900
9801 George Bush Dr, McKinney, TX 75070
3beds
1,848sqft
Single Family Residence
Built in 2004
6,534 Square Feet Lot
$342,900 Zestimate®
$189/sqft
$61/mo HOA
What's special
Corner fireplaceLarge backyardGranite countertopsSplit bedroomsGood sized bedroomsBeautiful cabinetryOpen layout
- 58 days
- 576
- 58
Zillow last checked:
Listing updated:
Listed by:
Pam Matlock 0526439 469-269-0726,
Matlock Real Estate Group 469-269-0726
Source: NTREIS,MLS#: 21362624
Facts & features
Interior
Bedrooms & bathrooms
- Bedrooms: 3
- Bathrooms: 2
- Full bathrooms: 2
Primary bedroom
- Level: First
- Dimensions: 15 x 13
Bedroom
- Level: First
- Dimensions: 12 x 10
Bedroom
- Level: First
- Dimensions: 12 x 11
Den
- Level: First
- Dimensions: 15 x 10
Dining room
- Level: First
- Dimensions: 12 x 10
Kitchen
- Level: First
- Dimensions: 12 x 10
Living room
- Level: First
- Dimensions: 19 x 16
Heating
- Central
Cooling
- Central Air, Ceiling Fan(s), Electric
Appliances
- Included: Dishwasher, Electric Range, Disposal, Microwave
- Laundry: Dryer Hookup, ElectricDryer Hookup, Laundry in Utility Room
Features
- Decorative/Designer Lighting Fixtures, Granite Counters, Kitchen Island, Open Floorplan, Cable TV, Walk-In Closet(s)
- Flooring: Carpet, Ceramic Tile, Wood
- Windows: Window Coverings
- Has basement: No
- Number of fireplaces: 1
- Fireplace features: Living Room, Wood Burning
Interior area
- Total interior livable area: 1,848 sqft
Video & virtual tour
Property
Parking
- Total spaces: 2
- Parking features: Driveway, Garage Faces Front, Garage
- Attached garage spaces: 2
Features
- Levels: One
- Stories: 1
- Exterior features: Rain Gutters
- Pool features: None, Community
- Fencing: Wood
Lot
- Size: 6,534 Square Feet
- Features: Subdivision, Sprinkler System
Details
- Parcel number: R825500O00701
Construction
Type & style
- Home type: SingleFamily
- Architectural style: Detached
- Property subtype: Single Family Residence
Materials
- Brick
- Foundation: Slab
- Roof: Composition
Condition
- Resale
- Year built: 2004
Utilities & green energy
- Sewer: Public Sewer
- Water: Public
- Utilities for property: Electricity Connected, Sewer Available, Water Available, Cable Available
Community & HOA
Community
- Features: Playground, Pool
- Security: Smoke Detector(s)
- Subdivision: Eagles Nest At Westridge Ph 1c & 3
HOA
- Has HOA: Yes
- Services included: All Facilities, Association Management, Maintenance Structure
- HOA fee: $365 semi-annually
- HOA name: Assured Association Management
- HOA phone: 469-480-8000
Location
- Region: Mckinney
Financial & listing details
- Price per square foot: $189/sqft
- Tax assessed value: $370,202
- Annual tax amount: $6,154
- Date on market: 8/19/2026
- Cumulative days on market: 59 days
- Listing terms: Cash,Conventional
Estimated market value
$342,900
$326,000 - $360,000
$2,264/mo
Price history
| Date | Event | Price |
|---|---|---|
| 8/19/2026 | Listed for sale | $349,900+125.7%$189/sqft |
Source: NTREIS #21362624 Report a problem | ||
| 8/10/2019 | Listing removed | $1,795$1/sqft |
Source: Keller Williams Rockwall #14159825 Report a problem | ||
| 8/9/2019 | Listed for rent | $1,795+5.6%$1/sqft |
Source: Keller Williams Rockwall #14159825 Report a problem | ||
| 7/11/2016 | Listing removed | $1,700+6.3%$1/sqft |
Source: Mike Mazyck Realty #13418370 Report a problem | ||
| 2/7/2015 | Listing removed | $1,600$1/sqft |
Source: Point2 #13081284 Report a problem | ||
| 2/4/2015 | Price change | $1,600-5.9%$1/sqft |
Source: Point2 #13081284 Report a problem | ||
| 1/22/2015 | Listed for rent | $1,700$1/sqft |
Source: Coldwell Banker Apex #13081284 Report a problem | ||
| 6/15/2014 | Listing removed | $1,700$1/sqft |
Source: Coldwell Banker Apex #12158212 Report a problem | ||
| 6/10/2014 | Listed for rent | $1,700+9.7%$1/sqft |
Source: Coldwell Banker Apex #12158212 Report a problem | ||
| 7/18/2012 | Listing removed | $1,550$1/sqft |
Source: COLDWELL BANKER APEX, REALTORS #11804632 Report a problem | ||
| 7/14/2012 | Listed for rent | $1,550$1/sqft |
Source: COLDWELL BANKER APEX, REALTORS #11804632 Report a problem | ||
| 7/2/2012 | Sold | -- |
Source: Agent Provided Report a problem | ||
| 6/11/2012 | Listed for sale | $155,000$84/sqft |
Source: COLDWELL BANKER APEX, REALTORS #11785797 Report a problem | ||
Public tax history
| Year | Property taxes | Tax assessment |
|---|---|---|
| 2025 | $6,154 -5.2% | $370,202 -2.8% |
| 2024 | $6,488 +2.4% | $380,998 +1.3% |
| 2023 | $6,339 -47.2% | $376,049 +6.9% |
| 2022 | $12,008 +126.2% | $351,804 +33.5% |
| 2021 | $5,309 -0.3% | $263,597 +2.6% |
| 2020 | $5,325 -0.8% | $256,931 +1% |
| 2019 | $5,367 -2.3% | $254,347 +3.1% |
| 2018 | $5,495 +9.4% | $246,741 +5.8% |
| 2017 | $5,022 | $233,213 +7.9% |
| 2016 | $5,022 +28% | $216,215 +14.2% |
| 2015 | $3,923 | $189,313 +13.9% |
| 2014 | $3,923 | $166,222 +14.9% |
| 2013 | -- | $144,710 +2.7% |
| 2012 | -- | $140,849 -0.8% |
| 2011 | -- | $141,975 -1.5% |
| 2010 | -- | $144,131 -1.5% |
| 2009 | -- | $146,307 -5.5% |
| 2008 | -- | $154,812 +8.9% |
| 2007 | -- | $142,200 +0.8% |
| 2006 | -- | $141,014 -4% |
| 2005 | -- | $146,839 |
Find assessor info on the county website
Monthly payment
Est. payment
Payment breakdown
Explore the cost of this home by adjusting the details. Changes won't be saved.Climate risks
Neighborhood: Westridge
Nearby schools
Schools provided by the listing agent
- Elementary: Sonntag
- Middle: Roach
- High: Heritage
- District: Frisco ISD
Source: NTREIS. This data may not be complete. We recommend contacting the local school district to confirm school assignments for this home.
- $329,5003 bd2 ba1.6k sqft9805 George Bush Dr, McKinney, TX 75072Off Market

- $327,2003 bd2 ba1.5k sqft9721 George Bush Dr, McKinney, TX 75072Off Market
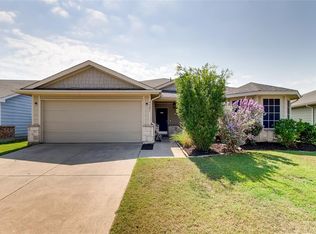
- $328,1003 bd2 ba1.5k sqft9800 Thomas Jefferson Dr, McKinney, TX 75072Off Market
- $341,2003 bd2 ba1.6k sqft9717 George Bush Dr, McKinney, TX 75072Off Market

Similar homes
- $335,0004 bd2 ba1.8k sqft9917 George Washington Dr, McKinney, TX 75072For Sale
 MLS ID #21377302, Amy Herzog. NTREIS
 - $329,7903 bd3 ba1.5k sqft5500 Conch Train Rd, McKinney, TX 75070For Sale
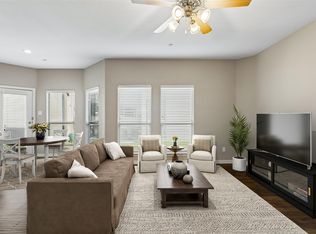 MLS ID #21206544, Josh Kesterson. NTREIS
 - $370,0003 bd3 ba1.9k sqft3000 Gaylord Dr, McKinney, TX 75070For Sale
 MLS ID #21273466, Barry Hardman. NTREIS
 - $442,0004 bd2 ba2k sqft10301 Paul Revere Way, McKinney, TX 75072For Sale
 MLS ID #21332081, Rebecca Chang. NTREIS
