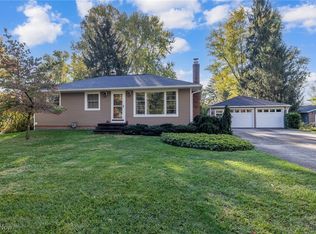
Welcome to this beautifully renovated, fully furnished home in Valley View offering space, style, and an unbeatable location just steps from Cuyahoga Valley National Park. Set on nearly an acre of land, this property delivers peaceful surroundings while remaining close to shopping, restaurants, freeway access and everyday conveniences. Inside, you’ll find a spacious open floor plan designed for both comfortable living and effortless entertaining. The home features four generously sized bedrooms with walk-in closets, and two full bathrooms, all thoughtfully updated with modern finishes. Recent renovations create a fresh move-in-ready feel, including luxury vinyl plank flooring throughout the home, adding durability, style, and low-maintenance living.
Major mechanical updates provide peace of mind, with a new roof installed in 2023 and a new high-efficiency furnace and air conditioning system in 2023 offering both energy efficiency and long-term value. Being sold completely furnished, this turnkey property allows you to move right in and start enjoying the lifestyle it offers. With its proximity to the National Park, expansive lot, and flexible layout. This home also offers strong potential as an investment property for tenants seeking nature, privacy, convenience and a top rate school system. Whether you’re looking for a primary residence, second home, or investment opportunity, this Valley View property is a rare chance to own space, serenity, and income potential near one of Ohio’s most sought-after destinations.
Closed
Zillow last checked:
Listing updated:
Bought with:
Roslyn R Ely, 2016000671
Century 21 Homestar
Source: MLS Now,MLS#: 5183106 Originating MLS: Akron Cleveland Association of REALTORS
Originating MLS: Akron Cleveland Association of REALTORSPrice history
| Date | Event | Price |
|---|---|---|
| 3/31/2026 | Sold | $360,000+0%$165/sqft |
Source:  MLS Now #5183106 Report a problem MLS Now #5183106 Report a problem | ||
| 2/24/2026 | Pending sale | $359,900$165/sqft |
Source: MLS Now #5183106 Report a problem | ||
| 2/2/2026 | Listed for sale | $359,900+9.1%$165/sqft |
Source: MLS Now #5183106 Report a problem | ||
| 12/2/2025 | Listing removed | $330,000$151/sqft |
Source: MLS Now #5170610 Report a problem | ||
| 11/7/2025 | Pending sale | $330,000$151/sqft |
Source: MLS Now #5170610 Report a problem | ||
| 11/7/2025 | Listed for sale | $330,000+153.6%$151/sqft |
Source: MLS Now #5170610 Report a problem | ||
| 3/24/2021 | Listing removed | -- |
Source: Owner Report a problem | ||
| 7/19/2018 | Sold | $130,125-3.6%$60/sqft |
Source: Public Record Report a problem | ||
| 7/19/2018 | Listed for sale | $135,000$62/sqft |
Source: Owner Report a problem | ||
| 6/16/2018 | Pending sale | $135,000$62/sqft |
Source: Owner Report a problem | ||
| 6/4/2018 | Listed for sale | $135,000+0.4%$62/sqft |
Source: Owner Report a problem | ||
| 4/19/2018 | Listing removed | $134,500$62/sqft |
Source: Keller Williams Greater Cleveland West #3988330 Report a problem | ||
| 4/11/2018 | Listed for sale | $134,500$62/sqft |
Source: The Salem Team @ Keller Williams Realty #3988330 Report a problem | ||
| 4/11/2018 | Pending sale | $134,500$62/sqft |
Source: The Salem Team @ Keller Williams Realty #3988330 Report a problem | ||
| 3/23/2018 | Price change | $134,500-5.6%$62/sqft |
Source: The Salem Team @ Keller Williams Realty #3988330 Report a problem | ||
| 3/16/2018 | Price change | $142,500-1.4%$65/sqft |
Source: The Salem Team @ Keller Williams Realty #3988330 Report a problem | ||
| 1/9/2018 | Listed for sale | $144,500$66/sqft |
Source: Greater Cleveland West #3948053 Report a problem | ||
| 12/8/2017 | Pending sale | $144,500$66/sqft |
Source: Greater Cleveland West #3948053 Report a problem | ||
| 11/8/2017 | Price change | $144,500-2%$66/sqft |
Source: Greater Cleveland West #3948053 Report a problem | ||
| 10/25/2017 | Price change | $147,500-1.7%$68/sqft |
Source: Greater Cleveland West #3948053 Report a problem | ||
| 10/14/2017 | Listed for sale | $150,000-6.2%$69/sqft |
Source: Keller Williams Grt Cleve West #3948053 Report a problem | ||
| 2/3/2015 | Listing removed | $159,900$73/sqft |
Source: Cutler Real Estate #3671719 Report a problem | ||
| 12/6/2014 | Listed for sale | $159,900$73/sqft |
Source: Cutler Real Estate #3671719 Report a problem | ||

Get a cash offer in 3 minutes
Find out how much your home could sell for in as little as 3 minutes with a no-obligation cash offer.
Estimated market value
$364,500
