Welcome to this serene ranch-style retreat nestled on almost an acre in the heart of Valley View offering a rare blend of peaceful, nature-infused living and modern comfort.
Located on a quiet dead-end street and backing directly to Cuyahoga Valley National Park, this property provides the feeling of living inside a private nature conservatory!
This home features beautiful hardwood throughout to create warm, timeless elegance, an inviting family room with a cast iron fireplace insert for cozy evenings, Pella windows that flood the home with natural light, an updated kitchen and dining room that includes granite countertops, stainless steel appliances, Kraftmaid hickory cabinetry, under & over cabinet lighting and vaulted ceilings, and the unfinished basement is open, dry, and plumbed for a second bathroom.
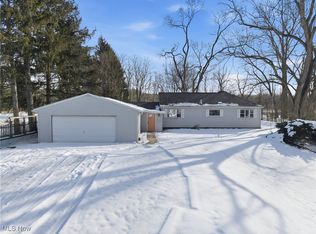
The insulated 2½-car garage has lighting ideal for hobbies or storage and an oversized shed provides ample space for tools and equipment.
The expansive yard is perfect for gardening, recreation, or simply soaking in the quiet surroundings.
Enjoy quick access to shopping, dining, and major highways, offering ultimate convenience without sacrificing peace and privacy.
The Village of Valley View offers extensive resident benefits at low or no cost and includes multiple parks available for reservation, community & fitness center access, senior services, youth programs, community events, and is part of a top-rated school system with excellent transportation!
9854 Gleeson Drive is more than just a house, it is a gateway to a lifestyle surrounded by nature, supported by community, and grounded in comfort.
Do not miss this rare opportunity!
Closed
$315,000
9854 Gleeson Dr, Valley View, OH 44125
3beds
1,062sqft
Single Family Residence
Built in 1959
0.86 Acres Lot
$322,600 Zestimate®
$297/sqft
$1,629 Estimated rent
Home value
$322,600
$297,000 - $352,000
$1,629/mo
Zestimate® history
Owner options
List your home for rent
$1,629/mo
Rent Zestimate®
Find your next renter with Zillow Rental Manager. Plus, with online applications, you can quickly screen prospective tenants – for free.
$1,629/mo
Rent Zestimate®
Refinance and save
$2,291/mo
Est. payment
Refinancing to a lower rate could help reduce your monthly payments and save thousands over the life of the loan.
$2,291/mo
Est. payment
Explore your selling options
Work with a Zillow partner agent
Leverage their expertise and Zillow's premium Showcase listings to get your home seen by more buyers.
Get startedList with your own agent
Get your home in front of millions of buyers by listing it on Zillow.
Learn how to do itSell it yourself
Take full control of how buyers see your home on Zillow by listing For Sale by Owner (FSBO).
List your homeWhat's special
Cast iron fireplace insertInviting family roomVaulted ceilingsStainless steel appliancesGranite countertopsUnfinished basementUpdated kitchen
Zillow last checked:
Listing updated:
Listed by:
Tivo Arroyo 216-877-6977 tivo@mcdhomes.com,
McDowell Homes Real Estate Services,
Jean M Carney 216-832-6260,
McDowell Homes Real Estate Services
Bought with:
Austin Assad, 2020005904
HomeSmart Real Estate Momentum LLC
Source: MLS Now,MLS#: 5167219 Originating MLS: Lake Geauga Area Association of REALTORS
Originating MLS: Lake Geauga Area Association of REALTORSFacts & features
Interior
Bedrooms & bathrooms
- Bedrooms: 3
- Bathrooms: 2
- Full bathrooms: 1
- 1/2 bathrooms: 1
- Main level bathrooms: 1
- Main level bedrooms: 3
Primary bedroom
- Description: Flooring: Hardwood
- Level: First
- Dimensions: 10 x 13
Bedroom
- Description: Flooring: Hardwood
- Level: First
- Dimensions: 10 x 13
Bedroom
- Description: Flooring: Hardwood
- Level: First
- Dimensions: 10 x 11
Bathroom
- Description: Porcelain vanity top, shower and floor tiles,Flooring: Tile
- Level: First
Dining room
- Description: Dry bar, Kraftmaid hickory cabinets,Flooring: Hardwood
- Level: First
- Dimensions: 8 x 12
Kitchen
- Description: Kraftmaid hickory cabinetry, stainless steel appliances, dimmable under & over cabinet lighting,Flooring: Hardwood
- Features: Granite Counters, Vaulted Ceiling(s)
- Level: First
- Dimensions: 9 x 12
Laundry
- Description: Washer, dryer, utility sink, Plumbed for second shower and toilet,Flooring: Concrete
- Level: Lower
Living room
- Description: Pella picture window , cast iron wood fireplace insert,Flooring: Hardwood
- Level: First
- Dimensions: 13 x 18
Heating
- Forced Air, Fireplace(s), Gas
Cooling
- Ceiling Fan(s), Dual
Appliances
- Included: Dryer, Dishwasher, Disposal, Microwave, Range, Refrigerator, Washer
- Laundry: Electric Dryer Hookup, Gas Dryer Hookup, In Basement
Features
- Ceiling Fan(s), Dry Bar, Granite Counters, Recessed Lighting, Vaulted Ceiling(s), Natural Woodwork
- Windows: Double Pane Windows, ENERGY STAR Qualified Windows, Low-Emissivity Windows, Screens, Wood Frames
- Basement: Full,Concrete,Unfinished,Sump Pump
- Number of fireplaces: 1
- Fireplace features: Blower Fan, EPA Certified Wood Stove, Insert, Living Room, Raised Hearth, Sealed Combustion, Wood Burning, Gas
Interior area
- Total structure area: 1,062
- Total interior livable area: 1,062 sqft
- Finished area above ground: 1,062
Property
Parking
- Total spaces: 2
- Parking features: Concrete, Driveway, Detached, Electricity, Garage Faces Front, Garage, Lighted
- Garage spaces: 2
Features
- Levels: One
- Stories: 1
- Patio & porch: None
- Exterior features: Lighting, Rain Gutters, Storage
- Pool features: Community
- Fencing: None
- Has view: Yes
- View description: Park/Greenbelt, Neighborhood, Trees/Woods
Lot
- Size: 0.86 Acres
- Features: Back Yard, Dead End, Flat, Front Yard, Landscaped, Level, Open Lot, Rectangular Lot, Few Trees, Views
Details
- Additional structures: Garage(s), Shed(s)
- Parcel number: 57212014
Construction
Type & style
- Home type: SingleFamily
- Architectural style: Ranch
- Property subtype: Single Family Residence
Materials
- Attic/Crawl Hatchway(s) Insulated, Brick, Block, Concrete, Vinyl Siding
- Foundation: Brick/Mortar, Raised, Block
- Roof: Asphalt,Fiberglass,Pitched,Shingle
Condition
- Updated/Remodeled
- Year built: 1959
Utilities & green energy
- Sewer: Public Sewer
- Water: Private
Green energy
- Energy efficient items: Appliances, HVAC, Insulation, Water Heater, Windows
Community & HOA
Community
- Features: Common Grounds/Area, Fitness Center, Playground, Park, Pool, Restaurant, Tennis Court(s)
- Security: Security System, Smoke Detector(s)
HOA
- Has HOA: No
Location
- Region: Valley View
Financial & listing details
- Price per square foot: $297/sqft
- Tax assessed value: $192,100
- Annual tax amount: $3,269
- Date on market: 10/24/2025
- Cumulative days on market: 5 days
- Listing terms: Cash,Conventional,FHA
Price history
| Date | Event | Price |
|---|---|---|
| 11/14/2025 | Sold | $315,000+9%$297/sqft |
Source:  MLS Now #5167219 Report a problem MLS Now #5167219 Report a problem | ||
| 10/29/2025 | Pending sale | $289,000$272/sqft |
Source: MLS Now #5167219 Report a problem | ||
| 10/24/2025 | Listed for sale | $289,000+90.1%$272/sqft |
Source: MLS Now #5167219 Report a problem | ||
| 4/15/2009 | Sold | $152,000$143/sqft |
Source: Public Record Report a problem | ||
Public tax history
| Year | Property taxes | Tax assessment |
|---|---|---|
| 2025 | $3,271 +0.1% | $67,240 |
| 2024 | $3,269 +21.1% | $67,240 +25.3% |
| 2023 | $2,698 +0.8% | $53,660 |
| 2022 | $2,676 +1.6% | $53,660 |
| 2021 | $2,635 -0.9% | $53,660 +10% |
| 2020 | $2,658 +1.7% | $48,790 |
| 2019 | $2,613 +3.3% | $48,790 |
| 2018 | $2,529 -11.6% | $48,790 -5.4% |
| 2017 | $2,860 +1% | $51,560 |
| 2016 | $2,831 | $51,560 |
| 2015 | $2,831 -0.2% | $51,560 |
| 2014 | $2,836 +1.7% | $51,560 |
| 2013 | $2,788 +4.1% | $51,560 |
| 2012 | $2,678 +23.5% | $51,560 +5.7% |
| 2011 | $2,169 -2% | $48,790 |
| 2010 | $2,213 +0.6% | $48,790 |
| 2009 | $2,200 +27.9% | $48,790 |
| 2008 | $1,720 +3.1% | $48,790 |
| 2007 | $1,668 -17.8% | $48,790 |
| 2006 | $2,028 +9.5% | $48,790 +14.8% |
| 2005 | $1,852 +1.5% | $42,490 |
| 2004 | $1,824 +3.1% | $42,490 |
| 2003 | $1,768 +16.4% | $42,490 +6.5% |
| 2002 | $1,519 -24.6% | $39,900 |
| 2001 | $2,015 | $39,900 |
| 2000 | $2,015 | $39,900 |
Find assessor info on the county website
Neighborhood: 44125
Nearby homes
- $339,9004 bd2 ba2.9k sqft9820 Gleeson Dr, Valley View, OH 44125Sold

- $330,9003 bd1 ba1.6k sqft9858 Gleeson Dr, Valley View, OH 44125Off Market
- $360,0004 bd2 ba2.1k sqft9800 Gleeson Dr, Valley View, OH 44125Sold
- $242,1003 bd1 ba1.4k sqft9900 Gleeson Dr, Valley View, OH 44125Off Market
- $251,0003 bd1 ba1.5k sqft9850 Gleeson Dr, Valley View, OH 44125Off Market
- $333,0003 bd2 ba2k sqft9865 Gleeson Dr, Valley View, OH 44125Off Market
- $220,5003 bd1 ba1.1k sqft9700 Gleeson Dr, Valley View, OH 44125Off Market
- $420,6004 bd3 ba2.1k sqft9777 Gleeson Dr, Valley View, OH 44125Off Market
Nearby schools
GreatSchools rating
- 9/10Cuyahoga Heights Elementary SchoolGrades: PK-5Distance: 3.4 mi
- 8/10Cuyahoga Heights Middle SchoolGrades: 6-8Distance: 3.4 mi
- 9/10Cuyahoga Heights High SchoolGrades: 9-12Distance: 3.4 mi
Schools provided by the listing agent
- District: Cuyahoga Heights LSD - 1811
Source: MLS Now. This data may not be complete. We recommend contacting the local school district to confirm school assignments for this home.
Get a cash offer in 3 minutes
Find out how much your home could sell for in as little as 3 minutes with a no-obligation cash offer.
Estimated market value
$322,600
Get a cash offer in 3 minutes
Find out how much your home could sell for in as little as 3 minutes with a no-obligation cash offer.
Estimated market value
$322,600
- Ohio
- Cuyahoga County
- Valley View
- 44125
- 9854 Gleeson Dr
