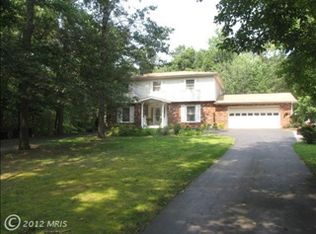
Welcome to 9800 Moor Green Drive, Manassas, VA 20112 – where modern amenities meet suburban tranquility. This captivating property boasts a fusion of contemporary updates and timeless charm, offering the ultimate retreat for discerning homeowners. Step inside to discover an impeccably renovated kitchen, featuring sleek white cabinets, luxurious quartz countertops, and top-of-the-line stainless steel appliances. Entertaining is effortless in the updated lower level, complete with a private gym, inviting bar, cozy fireplace, and convenient walk-out access to the sprawling backyard oasis. Gleaming hardwood floors flow seamlessly throughout the main level, enhancing the home's elegance and warmth. Upstairs, four spacious bedrooms provide comfortable accommodations for family and guests alike. Practicality meets innovation with an oversized attached garage, equipped with a charging station for electric vehicles. Plus, ample driveway space allows for convenient parking of RVs or boats, catering to your adventurous spirit. Outdoor enthusiasts will delight in the manicured large backyard and wooded front yard, offering both privacy and serenity. Enjoy year-round gatherings on the screened-in porch or deck, where laughter and relaxation become second nature against the backdrop of nature's beauty. With fireplaces on both the main level and lower level, this home invites cozy evenings and memorable moments throughout the year. Don't miss the opportunity to make 9800 Moor Green Drive your new address – where luxury living and suburban bliss converge in perfect harmony. Schedule your showing today and experience the epitome of modern elegance in Manassas, VA.
Sold for $715,000
$715,000
9800 Moor Green Dr, Manassas, VA 20112
4beds
3,304sqft
Single Family Residence
Built in 1977
1.01 Acres Lot
$755,000 Zestimate®
$216/sqft
$4,146 Estimated rent
Home value
$755,000
$717,000 - $793,000
$4,146/mo
Zestimate® history
Owner options
List your home for rent
$4,146/mo
Rent Zestimate®
Find your next renter with Zillow Rental Manager. Plus, with online applications, you can quickly screen prospective tenants – for free.
$4,146/mo
Rent Zestimate®
Refinance and save
$4,577/mo
Est. payment
Refinancing to a lower rate could help reduce your monthly payments and save thousands over the life of the loan.
$4,577/mo
Est. payment
Explore your selling options
Work with a Zillow partner agent
Leverage their expertise and Zillow's premium Showcase listings to get your home seen by more buyers.
Get startedList with your own agent
Get your home in front of millions of buyers by listing it on Zillow.
Learn how to do itSell it yourself
Take full control of how buyers see your home on Zillow by listing For Sale by Owner (FSBO).
List your homeWhat's special
Contemporary updatesCozy fireplaceUpdated lower levelLuxury livingPrivate gymSuburban blissAmple driveway space
Zillow last checked:
Listing updated:
Listed by:
Kay King 703-462-4064,
Coldwell Banker Realty
Bought with:
Stephanie Williams, 0225241631
KW Metro Center
Source: Bright MLS,MLS#: VAPW2070732
Facts & features
Interior
Bedrooms & bathrooms
- Bedrooms: 4
- Bathrooms: 4
- Full bathrooms: 3
- 1/2 bathrooms: 1
- Main level bathrooms: 1
Rooms
- Room types: Living Room, Dining Room, Primary Bedroom, Bedroom 2, Bedroom 3, Bedroom 4, Kitchen, Family Room, Foyer, Exercise Room, Laundry, Recreation Room, Bathroom 2, Primary Bathroom, Full Bath, Half Bath
Basement
- Area: 1120
Heating
- Heat Pump, Electric
Cooling
- Central Air, Ceiling Fan(s), Electric
Appliances
- Included: Microwave, Built-In Range, Dishwasher, Disposal, Dryer, Extra Refrigerator/Freezer, Ice Maker, Refrigerator, Washer, Water Heater, Electric Water Heater
- Laundry: In Basement, Laundry Chute, Laundry Room
Features
- Attic, Bar, Built-in Features, Ceiling Fan(s), Chair Railings, Dining Area, Family Room Off Kitchen, Floor Plan - Traditional, Formal/Separate Dining Room, Kitchen - Gourmet, Kitchen Island, Primary Bath(s), Bathroom - Stall Shower, Bathroom - Tub Shower, Upgraded Countertops
- Flooring: Carpet, Wood
- Doors: French Doors, Storm Door(s)
- Basement: Finished,Walk-Out Access,Windows,Rear Entrance,Exterior Entry,Interior Entry,Connecting Stairway
- Number of fireplaces: 2
- Fireplace features: Brick, Wood Burning
Interior area
- Total structure area: 3,360
- Total interior livable area: 3,304 sqft
- Finished area above ground: 2,240
- Finished area below ground: 1,064
Property
Parking
- Total spaces: 2
- Parking features: Storage, Garage Faces Front, Garage Door Opener, Inside Entrance, Oversized, Driveway, Attached
- Attached garage spaces: 2
- Has uncovered spaces: Yes
Accessibility
- Accessibility features: None
Features
- Levels: Three
- Stories: 3
- Patio & porch: Deck, Porch, Screened, Screened Porch
- Pool features: None
Lot
- Size: 1.01 Acres
Details
- Additional structures: Above Grade, Below Grade, Outbuilding
- Parcel number: 7694935605
- Zoning: A1
- Special conditions: Standard
Construction
Type & style
- Home type: SingleFamily
- Architectural style: Colonial
- Property subtype: Single Family Residence
Materials
- Combination
- Foundation: Brick/Mortar
- Roof: Architectural Shingle
Condition
- New construction: No
- Year built: 1977
Utilities & green energy
- Sewer: Septic = # of BR
- Water: Well
Community & HOA
Community
- Subdivision: Brentsville
HOA
- Has HOA: Yes
- HOA fee: $170 annually
- HOA name: MOOR GREEN ESTATES
Location
- Region: Manassas
Financial & listing details
- Price per square foot: $216/sqft
- Tax assessed value: $536,500
- Annual tax amount: $5,691
- Date on market: 5/9/2024
- Listing agreement: Exclusive Right To Sell
- Exclusions: Washer And Dryer, Gym Equipment Do Not Convey
- Ownership: Fee Simple
Price history
| Date | Event | Price |
|---|---|---|
| 6/17/2024 | Sold | $715,000+2.9%$216/sqft |
Source:  Bright MLS #VAPW2070732 Report a problem Bright MLS #VAPW2070732 Report a problem | ||
| 6/9/2024 | Pending sale | $695,000+2.2%$210/sqft |
Source: Bright MLS #VAPW2070732 Report a problem | ||
| 5/14/2024 | Listing removed | -- |
Source: Bright MLS #VAPW2070732 Report a problem | ||
| 5/9/2024 | Listed for sale | $680,000+37.4%$206/sqft |
Source: Bright MLS #VAPW2070732 Report a problem | ||
| 3/10/2020 | Sold | $495,000-0.8%$150/sqft |
Source: Public Record Report a problem | ||
| 2/14/2020 | Pending sale | $499,000$151/sqft |
Source: Berryman Realty #VAPW479568 Report a problem | ||
| 2/13/2020 | Price change | $499,000-2%$151/sqft |
Source: Berryman Realty #VAPW479568 Report a problem | ||
| 12/18/2019 | Price change | $509,000-1.2%$154/sqft |
Source: Berryman Realty #VAPW479568 Report a problem | ||
| 9/26/2019 | Listed for sale | $515,000+8.4%$156/sqft |
Source: Berryman Realty #VAPW479568 Report a problem | ||
| 8/23/2004 | Sold | $475,000$144/sqft |
Source: Public Record Report a problem | ||
Public tax history
| Year | Property taxes | Tax assessment |
|---|---|---|
| 2025 | $6,200 +12.4% | $632,300 +14.1% |
| 2024 | $5,514 -1.2% | $554,400 +3.3% |
| 2023 | $5,582 +3.9% | $536,500 +13% |
| 2022 | $5,370 +0.7% | $474,600 +8.9% |
| 2021 | $5,330 +6.5% | $436,000 +7.5% |
| 2020 | $5,006 +104.9% | $405,500 +0.2% |
| 2019 | $2,443 -48.7% | $404,600 +2.6% |
| 2018 | $4,764 +4.2% | $394,500 +1.3% |
| 2017 | $4,571 | $389,600 +4.3% |
| 2016 | $4,571 +4.5% | $373,400 +2% |
| 2015 | $4,376 | $366,200 +4.8% |
| 2014 | $4,376 | $349,500 +10.4% |
| 2013 | -- | $316,700 +1.8% |
| 2012 | -- | $311,000 +3.9% |
| 2010 | -- | $299,200 -1.8% |
| 2009 | -- | $304,600 -21.7% |
| 2008 | -- | $389,000 -17.4% |
| 2007 | -- | $470,900 -3.5% |
| 2006 | -- | $488,200 +30.8% |
| 2005 | -- | $373,200 +41.7% |
| 2004 | -- | $263,400 +2.3% |
| 2003 | -- | $257,600 +10.1% |
| 2002 | -- | $234,000 +20.3% |
| 2001 | -- | $194,500 |
Find assessor info on the county website
Neighborhood: 20112
Nearby homes
- $612,3003 bd2 ba1.7k sqft9780 Moor Green Dr, Manassas, VA 20112Off Market
- $675,0004 bd5 ba3.1k sqft9806 Moor Green Dr, Manassas, VA 20112Sold

- $628,0003 bd2 ba1.9k sqft9774 Moor Green Dr, Manassas, VA 20112Off Market
- $713,9004 bd2 ba2.1k sqft9812 Moor Green Dr, Manassas, VA 20112Off Market
- $623,9003 bd2 ba2.1k sqft9801 Moor Green Dr, Manassas, VA 20112Off Market
- $650,0004 bd4 ba3.2k sqft9805 Moor Green Dr, Manassas, VA 20112Sold
- $635,2003 bd3 ba2k sqft9758 Moor Green Dr, Manassas, VA 20112Off Market
- $700,5004 bd3 ba3.5k sqft9811 Moor Green Dr, Manassas, VA 20112Off Market
Nearby schools
GreatSchools rating
- 7/10Nokesville Elementary SchoolGrades: K-8Distance: 4.3 mi
- 5/10Brentsville District High SchoolGrades: 9-12Distance: 4.1 mi
Schools provided by the listing agent
- District: Prince William County Public Schools
Source: Bright MLS. This data may not be complete. We recommend contacting the local school district to confirm school assignments for this home.
Get a cash offer in 3 minutes
Find out how much your home could sell for in as little as 3 minutes with a no-obligation cash offer.
Estimated market value
$755,000
Get a cash offer in 3 minutes
Find out how much your home could sell for in as little as 3 minutes with a no-obligation cash offer.
Estimated market value
$755,000
- Virginia
- Prince William County
- Manassas
- 20112
- 9800 Moor Green Dr
Nearby cities
Nearby neighborhoods
Nearby zip codes
Other Manassas Topics
