Welcome home to this exquisite meticulously maintained and recently upgraded custom built Colonial four bedroom, three and 1/2 bath home combining modern living with country charm nestled within 2+ acres of serene wooded land with your own barn. The finely manicured landscaping provides an attractive front entrance with fantastic curb appeal. The fully finished lower level offers the opportunity for a generous sized in-law suite/apartment (950 sqft) with full three piece bath, fireplace, and separate walk out. This beautiful home with over 3,070 sqft of living space offers an oasis located in one of the safest neighborhoods in Prince William County. The main level features inviting hardwood floors, spacious dedicated home office or library with French doors, formal large dining room with plenty of windows providing natural sunlight, and inviting fireplace in the oversize family room providing the perfect setting for social gatherings. The spacious kitchen with ceramic tile flooring, natural light, beautiful wood cabinets, corian countertops, backsplash, and extended countertops ensures the best culinary experience. The upper level touts all new carpet and a spacious primary bedroom with an updated primary bath and vanity. In addition, there are three large bedrooms and an upgraded full bath. The expansive lower level provides plenty of space for entertaining in the recreation room, space for a fifth bedroom, full three piece bath, laundry and utility room with separate exterior entrance. There is an abundance of closet and storage space throughout the home and an oversize two car garage (25 x 25), carport, tool shed (8 x 25), barn (20 x 20 with electricity), and extra large parking pad (perfect for RVs, trailers, and/or boats). As you exit the main level there is a beautiful Trex deck (Installed 2020) and an in-ground stone fire pit perfect for outdoor entertaining and relaxing. Plenty of space for gardening and enjoying nature with picturesque surroundings. New interior paint and exterior paint (2020), New gutters 2020, HVAC 2015, New appliances (2020-2023), Newer windows (2010), FIOS Gig Internet Upgrade, Cat 6, Verizon 2020, Backup generator with 240 input to main panel. 9 minutes to VRE/Amtrack (Old Town Manassas or Broad Run), minutes to Route 234 and Prince William Parkway. Easy access to Interstate 66 and 95. Quick trip for shopping centers, movie theaters, and restaurants.
Sold for $675,000
$675,000
9806 Moor Green Dr, Manassas, VA 20112
4beds
3,160sqft
Single Family Residence
Built in 1977
2.02 Acres Lot
$743,000 Zestimate®
$214/sqft
$4,439 Estimated rent
Home value
$743,000
$706,000 - $780,000
$4,439/mo
Zestimate® history
Owner options
List your home for rent
$4,439/mo
Rent Zestimate®
Find your next renter with Zillow Rental Manager. Plus, with online applications, you can quickly screen prospective tenants – for free.
$4,439/mo
Rent Zestimate®
Refinance and save
$4,109/mo
Est. payment
Refinancing to a lower rate could help reduce your monthly payments and save thousands over the life of the loan.
$4,109/mo
Est. payment
Explore your selling options
Work with a Zillow partner agent
Leverage their expertise and Zillow's premium Showcase listings to get your home seen by more buyers.
Get startedList with your own agent
Get your home in front of millions of buyers by listing it on Zillow.
Learn how to do itSell it yourself
Take full control of how buyers see your home on Zillow by listing For Sale by Owner (FSBO).
List your homeWhat's special
Country charmFully finished lower levelFantastic curb appealAttractive front entranceBackup generatorNew interior paintNew carpet
Zillow last checked:
Listing updated:
Listed by:
John Montemayor 571-299-9262,
Century 21 Redwood Realty
Bought with:
Alfonso Torres, 0225188258
Samson Properties
Source: Bright MLS,MLS#: VAPW2064840
Facts & features
Interior
Bedrooms & bathrooms
- Bedrooms: 4
- Bathrooms: 5
- Full bathrooms: 3
- 1/2 bathrooms: 2
- Main level bathrooms: 1
Rooms
- Room types: Living Room, Dining Room, Primary Bedroom, Bedroom 2, Bedroom 3, Bedroom 4, Kitchen, Family Room, Foyer, Exercise Room, Laundry, Office, Storage Room, Bathroom 2, Bathroom 3, Primary Bathroom
Basement
- Area: 1130
Heating
- Heat Pump, Electric
Cooling
- Central Air, Electric
Appliances
- Included: Dishwasher, Exhaust Fan, Ice Maker, Microwave, Oven/Range - Electric, Refrigerator, Cooktop, Washer, Dryer, Electric Water Heater
- Laundry: Washer/Dryer Hookups Only, Laundry Room
Features
- Kitchen - Country, Kitchen - Table Space, Dining Area, Eat-in Kitchen, Crown Molding, Primary Bath(s), Upgraded Countertops, Floor Plan - Traditional
- Flooring: Carpet, Hardwood
- Doors: Insulated
- Windows: Double Pane Windows
- Basement: Connecting Stairway,Rear Entrance,Sump Pump,Finished,Heated,Walk-Out Access
- Number of fireplaces: 2
- Fireplace features: Insert, Wood Burning Stove
Interior area
- Total structure area: 3,250
- Total interior livable area: 3,160 sqft
- Finished area above ground: 2,120
- Finished area below ground: 1,040
Property
Parking
- Total spaces: 4
- Parking features: Garage Faces Side, Asphalt, Attached, Detached
- Attached garage spaces: 4
- Has uncovered spaces: Yes
Accessibility
- Accessibility features: None
Features
- Levels: Three
- Stories: 3
- Patio & porch: Patio, Deck
- Pool features: None
Lot
- Size: 2.02 Acres
- Features: No Thru Street, Wooded, Backs to Trees, Private
Details
- Additional structures: Above Grade, Below Grade
- Parcel number: 7694934109
- Zoning: A1
- Special conditions: Standard
Construction
Type & style
- Home type: SingleFamily
- Architectural style: Colonial
- Property subtype: Single Family Residence
Materials
- Combination, Brick
- Foundation: Concrete Perimeter
- Roof: Architectural Shingle
Condition
- New construction: No
- Year built: 1977
Utilities & green energy
- Sewer: Septic = # of BR
- Water: Well
- Utilities for property: Cable Available
Community & HOA
Community
- Subdivision: Moor Green Estates
HOA
- Has HOA: Yes
- HOA fee: $14 monthly
- HOA name: MOOR GREEN ESTATES
Location
- Region: Manassas
Financial & listing details
- Price per square foot: $214/sqft
- Tax assessed value: $534,500
- Annual tax amount: $5,670
- Date on market: 2/13/2024
- Listing agreement: Exclusive Right To Sell
- Ownership: Fee Simple
Price history
| Date | Event | Price |
|---|---|---|
| 3/14/2024 | Sold | $675,000+0%$214/sqft |
Source:  Bright MLS #VAPW2064840 Report a problem Bright MLS #VAPW2064840 Report a problem | ||
| 2/15/2024 | Contingent | $674,900$214/sqft |
Source: Bright MLS #VAPW2064840 Report a problem | ||
| 2/13/2024 | Listed for sale | $674,900+64.6%$214/sqft |
Source: Bright MLS #VAPW2064840 Report a problem | ||
| 3/30/2015 | Sold | $409,999$130/sqft |
Source: Public Record Report a problem | ||
| 2/17/2015 | Pending sale | $409,999$130/sqft |
Source: 4% Realty, Inc. #PW8543576 Report a problem | ||
| 1/30/2015 | Price change | $409,999-4.6%$130/sqft |
Source: 4% Realty, Inc. #PW8543576 Report a problem | ||
| 8/29/2014 | Price change | $429,900-2.3%$136/sqft |
Source: 4% Realty, Inc. #PW8321502 Report a problem | ||
| 7/29/2014 | Listed for sale | $439,900$139/sqft |
Source: 4% Realty, Inc. #PW8321502 Report a problem | ||
Public tax history
| Year | Property taxes | Tax assessment |
|---|---|---|
| 2025 | $6,110 +11.4% | $623,200 +13% |
| 2024 | $5,487 -1.3% | $551,700 +3.2% |
| 2023 | $5,561 +3.7% | $534,500 +12.7% |
| 2022 | $5,365 +1% | $474,100 +9.2% |
| 2021 | $5,310 +4.3% | $434,300 +5.3% |
| 2020 | $5,092 +110.6% | $412,600 +3% |
| 2019 | $2,417 -49.9% | $400,400 +0.3% |
| 2018 | $4,822 +1.2% | $399,300 +1.1% |
| 2017 | $4,764 +2.7% | $394,800 +4.1% |
| 2016 | $4,640 +15.1% | $379,100 +11% |
| 2015 | $4,032 | $341,500 +5% |
| 2014 | $4,032 | $325,100 +10.3% |
| 2013 | -- | $294,700 +1.7% |
| 2012 | -- | $289,800 +3.8% |
| 2010 | -- | $279,300 -2% |
| 2009 | -- | $284,900 -21.4% |
| 2008 | -- | $362,400 -17.1% |
| 2007 | -- | $437,200 -3.4% |
| 2006 | -- | $452,500 +30.3% |
| 2005 | -- | $347,400 +25.6% |
| 2004 | -- | $276,600 +2.1% |
| 2003 | -- | $270,900 +9.9% |
| 2002 | -- | $246,500 +20% |
| 2001 | -- | $205,400 |
Find assessor info on the county website
Neighborhood: 20112
Nearby homes
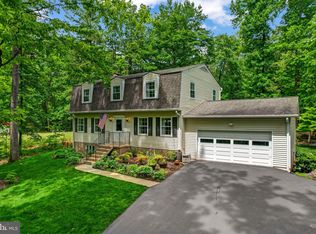
- $715,0004 bd4 ba3.3k sqft9800 Moor Green Dr, Manassas, VA 20112Sold
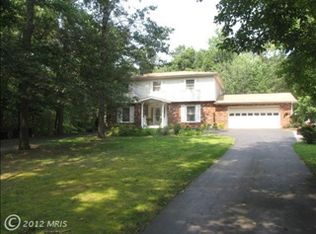
- $713,9004 bd2 ba2.1k sqft9812 Moor Green Dr, Manassas, VA 20112Off Market
- $612,3003 bd2 ba1.7k sqft9780 Moor Green Dr, Manassas, VA 20112Off Market
- $650,0004 bd4 ba3.2k sqft9805 Moor Green Dr, Manassas, VA 20112Sold
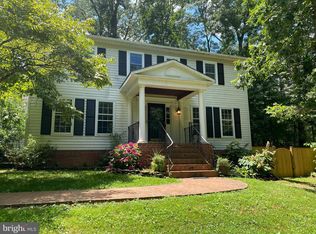
- $700,5004 bd3 ba3.5k sqft9811 Moor Green Dr, Manassas, VA 20112Off Market
- $628,0003 bd2 ba1.9k sqft9774 Moor Green Dr, Manassas, VA 20112Off Market
- $8,4001.011 Acres9819 Moor Green Dr, Manassas, VA 20112Off Market
- $623,9003 bd2 ba2.1k sqft9801 Moor Green Dr, Manassas, VA 20112Off Market
Nearby schools
GreatSchools rating
- 7/10Nokesville Elementary SchoolGrades: K-8Distance: 4.3 mi
- 5/10Brentsville District High SchoolGrades: 9-12Distance: 4.1 mi
Schools provided by the listing agent
- Elementary: Nokesville
- Middle: Nokesville
- High: Brentsville
- District: Prince William County Public Schools
Source: Bright MLS. This data may not be complete. We recommend contacting the local school district to confirm school assignments for this home.
Get a cash offer in 3 minutes
Find out how much your home could sell for in as little as 3 minutes with a no-obligation cash offer.
Estimated market value
$743,000
Get a cash offer in 3 minutes
Find out how much your home could sell for in as little as 3 minutes with a no-obligation cash offer.
Estimated market value
$743,000
- Virginia
- Prince William County
- Manassas
- 20112
- 9806 Moor Green Dr
Nearby cities
Nearby neighborhoods
Nearby zip codes
Other Manassas Topics
