Gorgeous single story semi-custom Highland home on a third of an acre CUL-DE-SAC LOT located in the award winning community of Wildridge. This home's timeless facade and stunning front entry makes a memorable first impression. The attention to detail and pride of ownership shows throughout. The heart of the home is the open concept living, kitchen, dining area overlooking the backyard. Enjoy a private split floor plan with beautiful wood flooring throughout all common areas. Generous primary suite offers a sitting area, custom designer closet system, soaking tub separate from shower, extra storage, decorative tile and granite countertops. Step outside to your private backyard oasis and enjoy a sparkling pool with water features, Hot Spring spa, custom cabana with half bath, wood burning fireplace, outdoor kitchen, and outdoor shower. The remaining expansive greenspace is great for pets, playsets or whatever you can imagine. Park your boat in the oversized tandem garage and enjoy living minutes from lake Lewisville. This home is packed with additional features including: Class 4 high impact roof (2024), solar panels, whole house water filtration system, RO drinking water system, 8' solid core doors throughout, insulated interior walls, instant hot water, shutters throughout, REME HALO installed in HVAC, oversized driveway and garage door, added attic support beams and decking, New Age garage storage units and workbench, and more! Enjoy a peaceful five-minute stroll to Lake Lewisville with access to HOA provided canoes, 7 miles of trails, a 9-hole disc golf course, amphitheater, 3 catch & release fishing ponds, a playground, sports field & an amenity center offering a pool, splash pad, wading area, pavilion, grilling station, outdoor fireplace & event lawn. Enjoy nearby restaurants and shopping with a quick 30 min commute to DFW airport. This home blends elegance, convenience, and outdoor adventure.
Sold
Price Unknown
9800 Pikes Peak Pl, Oak Point, TX 75068
4beds
2,887sqft
Single Family Residence
Built in 2018
0.32 Acres Lot
$685,900 Zestimate®
$--/sqft
$4,238 Estimated rent
Home value
$685,900
$645,000 - $734,000
$4,238/mo
Zestimate® history
Owner options
List your home for rent
$4,238/mo
Rent Zestimate®
Find your next renter with Zillow Rental Manager. Plus, with online applications, you can quickly screen prospective tenants – for free.
$4,238/mo
Rent Zestimate®
Refinance and save
$324/mo
Est. payment
Refinancing to a lower rate could help reduce your monthly payments and save thousands over the life of the loan.
$324/mo
Est. payment
Explore your selling options
Work with a Zillow partner agent
Leverage their expertise and Zillow's premium Showcase listings to get your home seen by more buyers.
Get startedList with your own agent
Get your home in front of millions of buyers by listing it on Zillow.
Learn how to do itSell it yourself
Take full control of how buyers see your home on Zillow by listing For Sale by Owner (FSBO).
List your homeWhat's special
Zillow last checked:
Listing updated:
Listed by:
Amy Mcentire 0766332 817-980-3849,
Independent Realty 817-907-2506
Bought with:
Claire Jimenez
Cates & Company
Source: NTREIS,MLS#: 20909684
Facts & features
Interior
Bedrooms & bathrooms
- Bedrooms: 4
- Bathrooms: 5
- Full bathrooms: 3
- 1/2 bathrooms: 2
Primary bedroom
- Features: Ceiling Fan(s), En Suite Bathroom
- Level: First
- Dimensions: 18 x 19
Bedroom
- Features: Closet Cabinetry, Ceiling Fan(s), Split Bedrooms, Walk-In Closet(s)
- Level: First
- Dimensions: 19 x 12
Bedroom
- Features: Closet Cabinetry, Ceiling Fan(s), Split Bedrooms, Walk-In Closet(s)
- Level: First
- Dimensions: 12 x 15
Bedroom
- Features: Ceiling Fan(s), Split Bedrooms
- Level: First
- Dimensions: 9 x 15
Primary bathroom
- Features: Built-in Features, Closet Cabinetry, Dual Sinks, Double Vanity, En Suite Bathroom, Garden Tub/Roman Tub, Stone Counters, Sitting Area in Primary, Sink, Separate Shower
- Level: First
- Dimensions: 15 x 11
Breakfast room nook
- Level: First
- Dimensions: 8 x 12
Dining room
- Level: First
- Dimensions: 10 x 15
Kitchen
- Features: Breakfast Bar, Built-in Features, Eat-in Kitchen, Kitchen Island, Pantry, Stone Counters, Walk-In Pantry
- Level: First
- Dimensions: 12 x 13
Laundry
- Features: Built-in Features
- Level: First
- Dimensions: 6 x 8
Living room
- Features: Ceiling Fan(s), Fireplace
- Level: First
- Dimensions: 17 x 20
Office
- Features: Ceiling Fan(s)
- Level: First
- Dimensions: 10 x 15
Heating
- Central, Fireplace(s), Heat Pump
Cooling
- Central Air, Ceiling Fan(s)
Appliances
- Included: Some Gas Appliances, Double Oven, Dishwasher, Electric Oven, Electric Water Heater, Gas Cooktop, Disposal, Microwave, Plumbed For Gas, Water Softener, Tankless Water Heater, Vented Exhaust Fan, Water Purifier
- Laundry: Electric Dryer Hookup, Gas Dryer Hookup, Laundry in Utility Room
Features
- Built-in Features, Decorative/Designer Lighting Fixtures, Double Vanity, Eat-in Kitchen, Granite Counters, High Speed Internet, Kitchen Island, Open Floorplan, Pantry, Smart Home, Walk-In Closet(s), Wired for Sound, Air Filtration
- Flooring: Carpet, Engineered Hardwood
- Windows: Shutters
- Has basement: No
- Number of fireplaces: 2
- Fireplace features: Gas, Glass Doors, Gas Log, Gas Starter, Living Room, Masonry, Outside, Raised Hearth, Stone, Wood Burning
Interior area
- Total interior livable area: 2,887 sqft
Property
Parking
- Total spaces: 3
- Parking features: Additional Parking, Boat, Concrete, Door-Multi, Door-Single, Epoxy Flooring, Garage Faces Front, Garage, Garage Door Opener, Inside Entrance, Kitchen Level, Lighted, Oversized, Private, Secured, Storage, Tandem, Workshop in Garage
- Attached garage spaces: 3
Features
- Levels: One
- Stories: 1
- Patio & porch: Front Porch, Patio, Covered, Deck
- Exterior features: Built-in Barbecue, Barbecue, Deck, Gas Grill, Lighting, Outdoor Grill, Outdoor Kitchen, Outdoor Living Area, Outdoor Shower, Private Yard, Rain Gutters
- Has private pool: Yes
- Pool features: Cabana, Fenced, Fiberglass, In Ground, Outdoor Pool, Pool, Private, Waterfall, Water Feature, Community
- Has spa: Yes
- Spa features: Hot Tub
- Fencing: Back Yard,Fenced,Privacy,Wood
Lot
- Size: 0.32 Acres
- Features: Back Yard, Cul-De-Sac, Interior Lot, Lawn, Subdivision, Sprinkler System, Few Trees
Details
- Additional structures: Cabana
- Parcel number: R672819
- Other equipment: Irrigation Equipment, Air Purifier
Construction
Type & style
- Home type: SingleFamily
- Architectural style: Traditional,Detached
- Property subtype: Single Family Residence
Materials
- Brick, Rock, Stone
- Foundation: Slab
- Roof: Composition
Condition
- Year built: 2018
Utilities & green energy
- Sewer: Public Sewer
- Water: Public
- Utilities for property: Natural Gas Available, Phone Available, Sewer Available, Separate Meters, Underground Utilities, Water Available
Green energy
- Energy generation: Solar
- Indoor air quality: Filtration
Community & HOA
Community
- Features: Clubhouse, Fitness Center, Fishing, Fenced Yard, Lake, Playground, Park, Pool, Trails/Paths, Community Mailbox, Curbs, Sidewalks
- Security: Security System Owned, Security System, Carbon Monoxide Detector(s), Fire Alarm, Smoke Detector(s)
- Subdivision: Wildridge Ph 1b
HOA
- Has HOA: Yes
- Services included: All Facilities, Association Management, Maintenance Grounds, Maintenance Structure
- HOA fee: $324 quarterly
- HOA name: CCMC
- HOA phone: 469-362-9000
Location
- Region: Oak Point
Financial & listing details
- Tax assessed value: $648,889
- Annual tax amount: $10,979
- Date on market: 5/6/2025
- Cumulative days on market: 147 days
- Listing terms: Cash,Conventional,FHA,VA Loan
Price history
| Date | Event | Price |
|---|---|---|
| 10/21/2025 | Sold | -- |
Source: NTREIS #20909684 Report a problem | ||
| 10/8/2025 | Pending sale | $750,000$260/sqft |
Source: NTREIS #20909684 Report a problem | ||
| 9/30/2025 | Contingent | $750,000$260/sqft |
Source: NTREIS #20909684 Report a problem | ||
| 8/16/2025 | Price change | $750,000-3.2%$260/sqft |
Source: NTREIS #20909684 Report a problem | ||
| 7/15/2025 | Price change | $775,000-1.3%$268/sqft |
Source: NTREIS #20909684 Report a problem | ||
| 5/6/2025 | Listed for sale | $785,000$272/sqft |
Source: NTREIS #20909684 Report a problem | ||
Public tax history
| Year | Property taxes | Tax assessment |
|---|---|---|
| 2025 | $7,369 -10.7% | $648,889 +1.8% |
| 2024 | $8,249 -0.5% | $637,165 +10% |
| 2023 | $8,294 -16.8% | $579,241 +10% |
| 2022 | $9,967 +1.6% | $526,583 +16.7% |
| 2021 | $9,813 -0.8% | $451,265 +5.8% |
| 2020 | $9,891 +0.6% | $426,350 +1.6% |
| 2019 | $9,832 +33.2% | $419,829 +45.2% |
| 2018 | $7,384 | $289,233 +318.1% |
| 2017 | -- | $69,176 -18.1% |
| 2016 | -- | $84,507 |
Find assessor info on the county website
Neighborhood: Wildridge
Nearby homes
- $610,4003 bd2 ba3.1k sqft9801 Pikes Peak Pl, Little Elm, TX 75068Off Market
- $449,3004 bd3 ba2.8k sqft9805 Echo Summit Dr, Oak Point, TX 75068Off Market
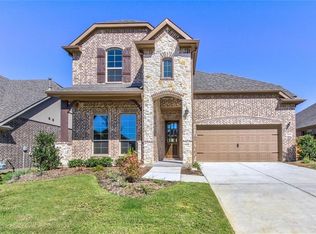
- $502,6004 bd3 ba2.7k sqft9801 Echo Summit Dr, Oak Point, TX 75068Off Market

- $489,4003 bd2 ba2.3k sqft9801 Echo Summit Dr, Little Elm, TX 75068Off Market
- $572,6004 bd3 ba2.9k sqft9804 Pikes Peak Pl, Little Elm, TX 75068Off Market
- $376,1003 bd2 ba2.2k sqft9809 Echo Summit Dr, Oak Pt, TX 75068Off Market
- $534,2003 bd3 ba2.9k sqft9808 Grouse Ridge Ln, Little Elm, TX 75068Off Market
- $572,8003 bd3 ba2.9k sqft9808 Grouse Ridge Ln, Oak Point, TX 75068Off Market
Nearby schools
GreatSchools rating
- 5/10Oak Point Elementary SchoolGrades: PK-5Distance: 0.4 mi
- 5/10Jerry R Walker MiddleGrades: 6-8Distance: 1.8 mi
- 5/10Little Elm High SchoolGrades: 9-12Distance: 3.3 mi
Schools provided by the listing agent
- Elementary: Oak Point
- Middle: Jerry Walker
- High: Little Elm
- District: Little Elm ISD
Source: NTREIS. This data may not be complete. We recommend contacting the local school district to confirm school assignments for this home.
Get a cash offer in 3 minutes
Find out how much your home could sell for in as little as 3 minutes with a no-obligation cash offer.
Estimated market value
$685,900
Get a cash offer in 3 minutes
Find out how much your home could sell for in as little as 3 minutes with a no-obligation cash offer.
Estimated market value
$685,900
- Texas
- Denton County
- Little Elm
- 75068
- Wildridge
- 9800 Pikes Peak Pl
