Welcome to 9809 Echo Summit Dr, located in the highly desirable Wildridge community of Oak Point. This well-maintained home offers a thoughtful open-concept design filled with natural light, creating an inviting space for both everyday living and entertaining. The kitchen seamlessly connects to the main living area and features ample counter space, abundant cabinetry, and a functional layout ideal for hosting or relaxing at home.
The private primary suite provides a comfortable retreat with a spacious bathroom and generous closet space. Secondary bedrooms offer flexibility to accommodate guests, a home office, fitness space, or additional living needs. The home also features well-planned storage and a layout that maximizes both comfort and usability.
Enjoy outdoor living with space to relax, entertain, or personalize to fit your lifestyle. Residents of Wildridge enjoy access to exceptional community amenities, including scenic walking and biking trails, parks, playgrounds, multiple community pools, and nearby access to Lake Lewisville. The neighborhood is known for its strong sense of community and resort-style atmosphere.
Conveniently located near schools, shopping, dining, and major highways, this home offers the perfect balance of peaceful living and easy access to the best of North Texas.
Foreclosed
Est. $383,700
9809 Echo Summit Dr, Oak Pt, TX 75068
3beds
2,241sqft
Single Family Residence
Built in 2016
6,664 Square Feet Lot
$383,700 Zestimate®
$171/sqft
$100/mo HOA
What's special
Filled with natural lightThoughtful open-concept designSpacious bathroomWell-planned storageAmple counter spaceGenerous closet spaceAbundant cabinetry
- 266 days |
- 8 |
- 0 |
Zillow last checked:
Listing updated:
Listed by:
Adam Lile 0695345 469-213-0694,
Real Broker, LLC 855-450-0442
Source: NTREIS,MLS#: 21136459
Facts & features
Interior
Bedrooms & bathrooms
- Bedrooms: 3
- Bathrooms: 2
- Full bathrooms: 2
Primary bedroom
- Level: First
- Dimensions: 17 x 15
Bedroom
- Level: First
- Dimensions: 12 x 11
Bedroom
- Level: First
- Dimensions: 12 x 12
Primary bathroom
- Level: First
- Dimensions: 14 x 11
Breakfast room nook
- Level: First
- Dimensions: 17 x 9
Laundry
- Level: First
- Dimensions: 9 x 6
Living room
- Level: First
- Dimensions: 18 x 17
Media room
- Level: First
- Dimensions: 12 x 11
Heating
- Central, Natural Gas
Cooling
- Central Air, Electric
Appliances
- Included: Some Gas Appliances, Dishwasher, Electric Oven, Gas Cooktop, Disposal, Gas Water Heater, Microwave, Plumbed For Gas
- Laundry: Washer Hookup, Electric Dryer Hookup, Laundry in Utility Room
Features
- Built-in Features, Chandelier, Decorative/Designer Lighting Fixtures, High Speed Internet, Kitchen Island, Open Floorplan, Pantry, Cable TV, Walk-In Closet(s)
- Flooring: Carpet, Engineered Hardwood, Tile
- Has basement: No
- Number of fireplaces: 1
- Fireplace features: Family Room
Interior area
- Total interior livable area: 2,241 sqft
Property
Parking
- Total spaces: 2
- Parking features: Concrete, Driveway, Garage Faces Front, Garage
- Attached garage spaces: 2
Features
- Levels: One
- Stories: 1
- Patio & porch: Covered
- Exterior features: Lighting, Other, Private Yard, Rain Gutters
- Pool features: None, Community
- Fencing: Back Yard,Wood
Lot
- Size: 6,664 Square Feet
- Features: Interior Lot, Landscaped
Details
- Parcel number: R672845
Construction
Type & style
- Home type: SingleFamily
- Architectural style: Detached
- Property subtype: Single Family Residence
Materials
- Foundation: Slab
- Roof: Composition,Shingle
Condition
- Year built: 2016
Utilities & green energy
- Sewer: Public Sewer
- Water: Public
- Utilities for property: Other, Sewer Available, Underground Utilities, Water Available, Cable Available
Community & HOA
Community
- Features: Curbs, Lake, Playground, Park, Pool, Trails/Paths, Sidewalks
- Security: Other, Smoke Detector(s)
- Subdivision: Wildridge
HOA
- Has HOA: Yes
- Services included: Association Management, Maintenance Grounds, Maintenance Structure
- HOA fee: $1,200 annually
- HOA name: Wildridge Hoa
- HOA phone: 469-362-9000
Location
- Region: Oak Pt
Financial & listing details
- Price per square foot: $171/sqft
- Tax assessed value: $469,097
- Annual tax amount: $7,980
- Date on market: 12/21/2025
- Cumulative days on market: 144 days
- Listing terms: Cash,Conventional,FHA,VA Loan
Visit our professional directory to find a foreclosure specialist in your area that can help with your home search.
Find a foreclosure agentForeclosure details
Estimated market value
$383,700
$365,000 - $403,000
$2,594/mo
Price history
| Date | Event | Price |
|---|---|---|
| 6/15/2026 | Sold | -- |
Source: NTREIS #21136459 Report a problem | ||
| 5/24/2026 | Pending sale | $399,000$178/sqft |
Source: NTREIS #21136459 Report a problem | ||
| 5/14/2026 | Contingent | $399,000$178/sqft |
Source: NTREIS #21136459 Report a problem | ||
| 3/24/2026 | Price change | $399,000-3.9%$178/sqft |
Source: NTREIS #21136459 Report a problem | ||
| 12/21/2025 | Listed for sale | $415,000-1.2%$185/sqft |
Source: NTREIS #21136459 Report a problem | ||
| 10/31/2025 | Sold | -- |
Source: Public Record Report a problem | ||
| 7/14/2025 | Listing removed | $419,900$187/sqft |
Source: NTREIS #20874406 Report a problem | ||
| 6/21/2025 | Listed for sale | $419,900$187/sqft |
Source: NTREIS #20874406 Report a problem | ||
| 6/7/2025 | Contingent | $419,900$187/sqft |
Source: NTREIS #20874406 Report a problem | ||
| 3/18/2025 | Listed for sale | $419,900-6.7%$187/sqft |
Source: NTREIS #20874406 Report a problem | ||
| 1/17/2025 | Listing removed | $2,500$1/sqft |
Source: Zillow Rentals Report a problem | ||
| 12/2/2024 | Listed for rent | $2,500$1/sqft |
Source: Zillow Rentals Report a problem | ||
| 11/17/2024 | Listing removed | $449,900$201/sqft |
Source: NTREIS #20637923 Report a problem | ||
| 8/19/2024 | Price change | $449,900-2.2%$201/sqft |
Source: NTREIS #20637923 Report a problem | ||
| 8/5/2024 | Listed for sale | $460,000$205/sqft |
Source: NTREIS #20637923 Report a problem | ||
| 7/21/2024 | Listing removed | -- |
Source: NTREIS #20637923 Report a problem | ||
| 7/16/2024 | Listed for sale | $460,000-5.2%$205/sqft |
Source: NTREIS #20637923 Report a problem | ||
| 7/5/2024 | Listing removed | -- |
Source: NTREIS #20637923 Report a problem | ||
| 6/19/2024 | Listed for sale | $485,000$216/sqft |
Source: NTREIS #20637923 Report a problem | ||
Public tax history
| Year | Property taxes | Tax assessment |
|---|---|---|
| 2025 | $8,668 +0.3% | $469,097 +3.3% |
| 2024 | $8,641 +7.2% | $454,221 +10% |
| 2023 | $8,060 -9% | $412,928 +10% |
| 2022 | $8,856 +3.8% | $375,389 +10% |
| 2021 | $8,533 +3.9% | $341,263 +9.4% |
| 2020 | $8,216 -0.2% | $312,000 +0.6% |
| 2019 | $8,236 -0.6% | $310,000 -1.7% |
| 2018 | $8,285 +560.8% | $315,207 +114.5% |
| 2017 | $1,254 | $146,946 +175.6% |
| 2016 | $1,254 | $53,317 |
Find assessor info on the county website
Monthly payment
Climate risks
Neighborhood: Wildridge
Nearby schools
GreatSchools rating
- 5/10Oak Point Elementary SchoolGrades: PK-5Distance: 0.4 mi
- 5/10Jerry R Walker MiddleGrades: 6-8Distance: 1.8 mi
- 5/10Little Elm High SchoolGrades: 9-12Distance: 3.3 mi
Schools provided by the listing agent
- Elementary: Oak Point
- Middle: Jerry Walker
- High: Little Elm
- District: Little Elm ISD
Source: NTREIS. This data may not be complete. We recommend contacting the local school district to confirm school assignments for this home.
- $490,2003 bd3 ba2.2k sqft9813 Echo Summit Dr, Little Elm, TX 75068Off Market
- $458,8004 bd3 ba2.8k sqft9805 Echo Summit Dr, Oak Point, TX 75068Off Market
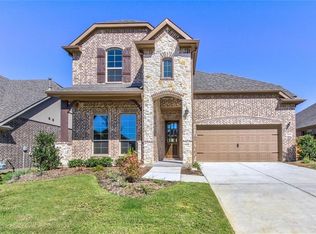
- $467,5004 bd3 ba2.7k sqft9817 Echo Summit Dr, Little Elm, TX 75068Off Market
- $497,7003 bd2 ba2.3k sqft9801 Echo Summit Dr, Little Elm, TX 75068Off Market
- $500,3004 bd3 ba2.7k sqft9801 Echo Summit Dr, Oak Point, TX 75068Off Market
- $582,0004 bd3 ba2.9k sqft9804 Pikes Peak Pl, Little Elm, TX 75068Off Market
- $--4 bd5 ba2.8k sqft9800 Pikes Peak Pl, Oak Point, TX 75068Sold
- $439,7003 bd2 ba2.1k sqft9808 Echo Summit Dr, Oak Point, TX 75068Off Market
Similar homes
- $349,5003 bd2 ba1.6k sqft2908 Frio Rd, Oak Pt, TX 75068For Sale
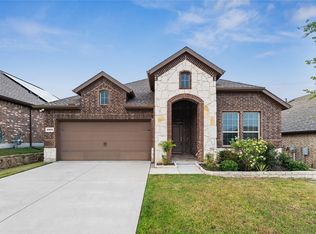 MLS ID #21337358, Katty Urdaneta. NTREIS
 - $395,0003 bd2 ba2k sqft560 Winnetka Dr, Oak Point, TX 75068For Sale
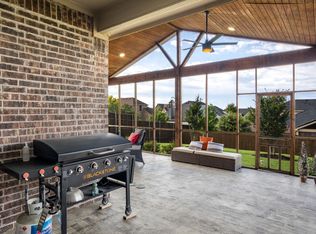 MLS ID #21171239, Ashley Massey. NTREIS
 - $389,0004 bd2 ba2k sqft2920 Brazos Dr, Little Elm, TX 75068For Sale
 MLS ID #21320255, Farrah Akbari. NTREIS
 - $360,0004 bd2 ba1.8k sqft3412 Rio Grande Rd, Little Elm, TX 75068For Sale
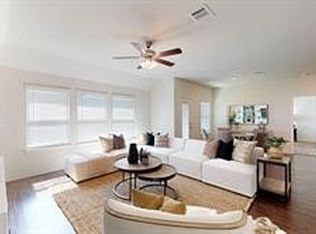 MLS ID #21314682, Glena Cummings. NTREIS
 - $389,7503 bd2 ba2k sqft540 Winnetka Dr, Oak Pt, TX 75068For SaleMLS ID #21157452, Stephanie Hungerford. NTREIS
- $425,0004 bd2 ba2k sqft10101 Travis Rd, Little Elm, TX 75068For SaleMLS ID #21286750, LESTON Eustache. NTREIS
- $359,9004 bd2 ba2k sqft3616 Sabine Dr, Little Elm, TX 75068For SaleMLS ID #21136760, Bella Jenkins. NTREIS
- $419,9004 bd3 ba2.5k sqft2805 Brazos Dr, Little Elm, TX 75068For SaleMLS ID #21268340, Clifton A J Johnson. NTREIS
- $415,0004 bd3 ba2.1k sqft10104 Bitterroot Dr, Oak Pt, TX 75068For SaleMLS ID #21203600, Timothy Harenda. NTREIS
- $339,0003 bd2 ba1.6k sqft3508 Rio Grande Rd, Little Elm, TX 75068For SaleMLS ID #21270292, Everett Shell. NTREIS
- $349,9003 bd2 ba1.6k sqft2921 Frio Rd, Little Elm, TX 75068For SaleMLS ID #21293142, Jack McLemore. NTREIS
- $426,5004 bd3 ba2k sqft552 Winnetka Dr, Oak Pt, TX 75068For SaleMLS ID #21279502, Scott Narrow. NTREIS
- $459,0003 bd2 ba2k sqft9900 Denali Dr, Oak Pt, TX 75068For SaleMLS ID #21267952, Sherri Stone. NTREIS
- $439,9003 bd2 ba2k sqft2809 Comal Dr, Oak Point, TX 75068For SaleMLS ID #21242348, Justina Ash. NTREIS
- $424,5004 bd3 ba2.3k sqft9421 Leisure Pace Ln, Oak Pt, TX 75068For SaleMLS ID #21224397, Jack Duvall. NTREIS
- from $382,9904 bd3 ba2.2k sqftCOPAIBA Plan, Prairie Oaks, Oak Point, TX 75068New ConstructionDR Horton
- $464,9004 bd3 ba2.2k sqft9917 Echo Summit Dr, Little Elm, TX 75068For SaleMLS ID #21058719, Carolyn Phillips. NTREIS
- $465,0004 bd3 ba2.3k sqft9521 Leisure Pace Ln, Oak Point, TX 75068For SaleMLS ID #21283041, Jessie Rittenhouse. NTREIS
- $375,3354 bd2 ba2k sqft9504 Tamarack Dr, Oak Point, TX 75068New ConstructionDR Horton
- $528,5004 bd4 ba2.6k sqft9721 Surveyor Rd, Little Elm, TX 75068For SaleMLS ID #21326040, LaMaria Wall. NTREIS
