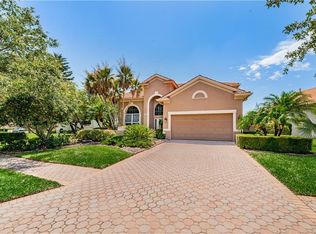
PRICE REDUCED!! LAKEFRONT LUXURY in Prestigious Bayou Club Estates! This fully remodeled 2-story stunner checks ALL the boxes—soaring 20-foot vaulted ceilings, high-end renovations and finishes, and a picture-perfect waterfront setting that delivers Breathtaking Sunsets every night! Enjoy it all within this IMMACULATE 3 BEDROOM + BONUS ROOM, 2.5 BATHROOM, 2 CAR GARAGE ESTATE. From the moment you arrive, you’re welcomed by a charming paver courtyard—the ideal spot for morning coffee and quiet sunrise moments. Step through the gorgeous leaded glass front door and you’re greeted by light-filled spaces, elegant porcelain plank tile, and a modern open layout that flows beautifully. At the heart of the home is a show-stopping GOURMET KITCHEN and BUTLER’S PANTRY designed to impress! Featuring 42-inch soft-close cabinets, expansive quartz countertops, new stainless appliances with a 5-burner gas range/convection oven, range hood, farmhouse sink and an incredible expansion to include a Butler’s Pantry complete with an abundance of cabinetry, coffee bar, built-in wine fridge and stemware rack, microwave, and dual pantries that make this kitchen an entertainer’s dream! The oversized quartz countertop with wrap-around seating flows seamlessly into the dining room with a beautiful dual-arced, lighted accent wall. The SPACIOUS LIVING ROOM features a stunning stacked stone fireplace and wall of sliders that open to a private screened waterfront retreat—ideal for outdoor dining, birdwatching, or simply soaking in the tranquil views and beautiful sunsets. The MAIN FLOOR PRIMARY SUITE is a peaceful retreat with serene lake views and private slider to the screened lanai, walk-in closet, and a completely renovated SPA-LIKE BATHROOM featuring a soaking tub, walk-in shower, dual vanities and private water closet. Upstairs, two additional bedrooms – one with a balcony and impeccable views over the lake – and full bathroom offer comfort, style, and privacy—ideal for guests or family. The EXPANSIVE BONUS ROOM offers endless possibilities as a fourth bedroom, office, den, game room or home theater. Bring your imagination! You’ll love the peace of mind that comes with knowing there was no flooding or damage with recent storms. ADDITIONAL NEW UPGRADES include HVAC (2024), Water Softener (2024), fresh paint throughout, oversized baseboards and trim, ceiling fans, lights and fixtures, electronic shades in living room, built-ins in all closets, new decking on balcony, solar rock landscape lighting, expanded paver driveway, and epoxy floors and built-in shelving in the garage. Tile Roof (2016) and Tankless Gas Water Heater (2011). Every inch of this home has been curated with care! All of this, tucked inside the exclusive the tree-lined streets of Bayou Club Estates, a private golf community with 24-hour guard gated security. The Bayou Club offers both golf and social memberships including: tennis & pickleball, community swimming pool, fitness center and a beautiful clubhouse. The Sago Point HOA fee covers the exterior grounds, lawn, sprinklers, fertilization and trash pickup for a stress-free lifestyle, all just minutes from top-rated schools, award-winning beaches, shopping, and dining. Come experience LAKEFRONT LIVING at its finest—this home is truly one-of-a-kind. See the Video & 3D Tour & Schedule your Private Showing Today!
Sold for $860,000
Zillow last checked:
Listing updated:
Bought with:
Lisa Burnette, 3613064
SERHANT
Source: Stellar MLS,MLS#: TB8394327 Originating MLS: Suncoast Tampa
Originating MLS: Suncoast Tampa
Price history
| Date | Event | Price |
|---|---|---|
| 10/29/2025 | Sold | $860,000-2.3%$322/sqft |
Source:  Stellar MLS #TB8394327 Report a problem Stellar MLS #TB8394327 Report a problem | ||
| 9/21/2025 | Pending sale | $880,000$329/sqft |
Source: Stellar MLS #TB8394327 Report a problem | ||
| 9/14/2025 | Price change | $880,000-1.1%$329/sqft |
Source: Stellar MLS #TB8394327 Report a problem | ||
| 8/21/2025 | Price change | $890,000-1%$333/sqft |
Source: Stellar MLS #TB8394327 Report a problem | ||
| 7/14/2025 | Price change | $899,000-4.2%$336/sqft |
Source: Stellar MLS #TB8394327 Report a problem | ||
| 7/9/2025 | Price change | $938,900-1.2%$351/sqft |
Source: Stellar MLS #TB8394327 Report a problem | ||
| 6/22/2025 | Price change | $950,000-1.6%$355/sqft |
Source: Stellar MLS #TB8394327 Report a problem | ||
| 6/6/2025 | Listed for sale | $965,000+43%$361/sqft |
Source: Stellar MLS #TB8394327 Report a problem | ||
| 2/14/2023 | Sold | $675,000-5.6%$252/sqft |
Source: Public Record Report a problem | ||
| 1/18/2023 | Pending sale | $715,000$267/sqft |
Source: Stellar MLS #U8182312 Report a problem | ||
| 1/13/2023 | Price change | $715,000-4.7%$267/sqft |
Source: Stellar MLS #U8182312 Report a problem | ||
| 12/5/2022 | Pending sale | $750,000$280/sqft |
Source: Stellar MLS #U8182312 Report a problem | ||
| 11/13/2022 | Listed for sale | $750,000+195.3%$280/sqft |
Source: Stellar MLS #U8182312 Report a problem | ||
| 11/20/1995 | Sold | $254,000$95/sqft |
Source: Public Record Report a problem | ||
Nearby homes


Get a cash offer in 3 minutes
Find out how much your home could sell for in as little as 3 minutes with a no-obligation cash offer.
Estimated market value
$843,100
